
12053 255th Avenue, Trevor, WI 53179
Local realty services provided by:Results Realty ERA Powered
12053 255th Avenue,Trevor, WI 53179
$520,000
- 4 Beds
- 3 Baths
- - sq. ft.
- Single family
- Sold
Listed by: jim starwalt
Office: better homes and garden real estate star homes
MLS#:12654665
Source:MLSNI
Sorry, we are unable to map this address
Price summary
- Price:$520,000
About this home
Well-maintained 4-bed/3-bath home offering flexible living space, strong functionality, & standout outdoor features. The property includes a 3-car detached garage, covered front porch, gazebo w/ swinging bench seating, & beautifully layered landscaping that creates a refined outdoor setting. Inside, large windows bring in consistent natural light, while the kitchen features stainless appliances, Corian counters, & an attached breakfast nook. The main level is anchored by an oversized living room w/ gas fireplace, plus a formal dining room, guest bedroom, & full bath. Upstairs, the primary suite includes a private patio overlooking Rock Lake. The basement adds valuable finished space w/ exterior access, a large rec room w/ a wet bar, full bath, additional bedroom, & storage/laundry area.
Contact an agent
Home facts
- Year built:1942
- Listing ID #:12654665
- Updated:July 21, 2026 at 04:28 AM
Rooms and interior
- Bedrooms:4
- Total bathrooms:3
- Full bathrooms:3
- Rooms Total:9
- Dining Description:Eating Area, Separate Dining Room
- Kitchen Description:Dishwasher, Microwave, Range, Refrigerator
- Basement Description:Finished, Full
Heating and cooling
- Cooling:Central Air
- Heating:Forced Air, Natural Gas
- Central air:Yes
Structure and exterior
- Roof:Asphalt
- Year built:1942
- Lot Features:Corner Lot, Landscaped
- Exterior Features:Balcony, Fire Pit
- Levels:1.5 Story
Utilities
- Sewer:Public Sewer
Finances and disclosures
- Price:$520,000
- Tax amount:$5,434 (2025)
Features and amenities
- Laundry features:Dryer, Washer
- Amenities:Water-Softener Rented
Parking
- Total parking spaces:3
- Parking description:Asphalt, Detached Garage, Garage
- Garage:Yes
- Garage spaces:3
 Copyright 2026 Midwest Real Estate Data LLC. All rights reserved. The data relating to real estate for sale on this web site comes in part from the Broker Reciprocity Program of the Midwest Real Estate Data LLC. Listing information is deemed reliable but not guaranteed.
New listings near 12053 255th Avenue
 $259,900Active2 beds 1 baths1,050 sq. ft.
9944 269th COURT, Trevor, WI 53179
MLS# 1972126Listed by: LEGACY REALTY GROUP LLC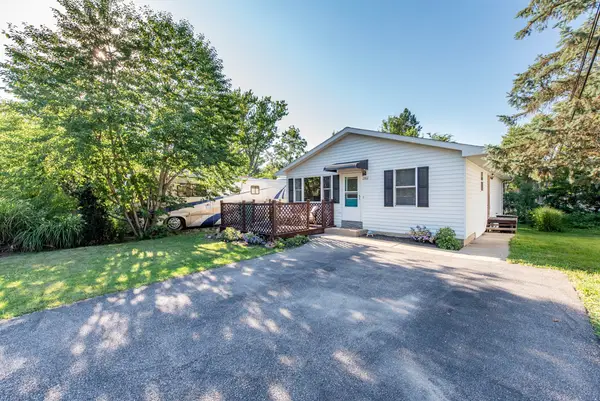 $275,000Pending4 beds 2 baths1,352 sq. ft.
23812 127th Street, Trevor, WI 53179
MLS# 12707327Listed by: RE/MAX ADVANTAGE- New
 $375,000Active3 beds 3 baths1,586 sq. ft.
23811 126th STREET, Trevor, WI 53179
MLS# 1971955Listed by: KELLER WILLIAMS MILWAUKEE SOUTH SHORE 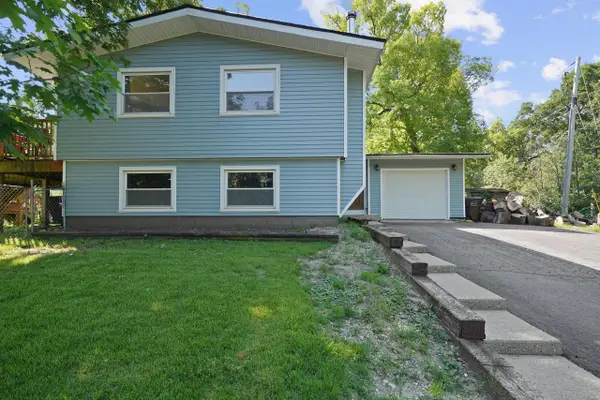 $399,900Active4 beds 2 baths2,120 sq. ft.
22807 126th STREET, Bristol, WI 53104
MLS# 1971274Listed by: COVE REALTY, LLC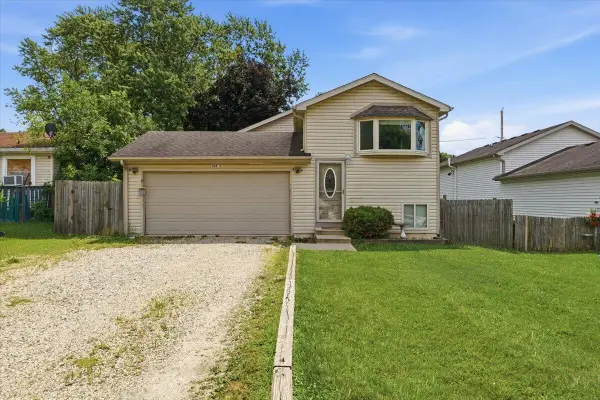 $327,000Active3 beds 2 baths1,559 sq. ft.
10463 268th COURT, Trevor, WI 53179
MLS# 1970763Listed by: EXP REALTY, LLC MKE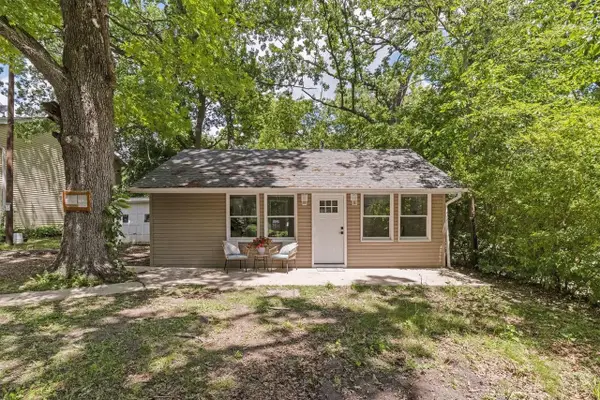 $250,000Active2 beds 1 baths560 sq. ft.
26920 97th Street, Trevor, WI 53179
MLS# 2027000Listed by: BHHS CROSBY STARCK REAL ESTATE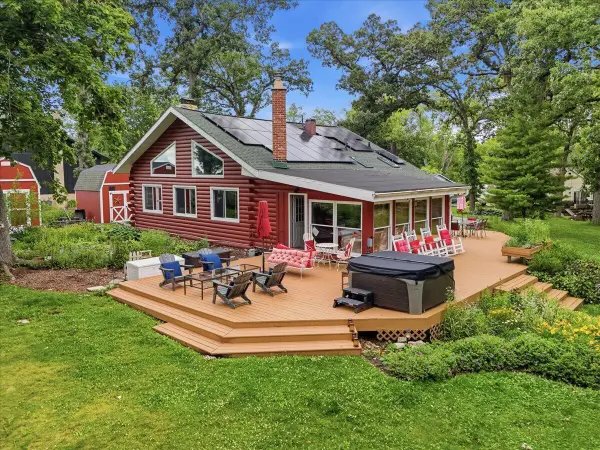 $1,299,000Active4 beds 2 baths2,824 sq. ft.
11186 270th AVENUE, Trevor, WI 53179
MLS# 1969282Listed by: RE/MAX ADVANTAGE REALTY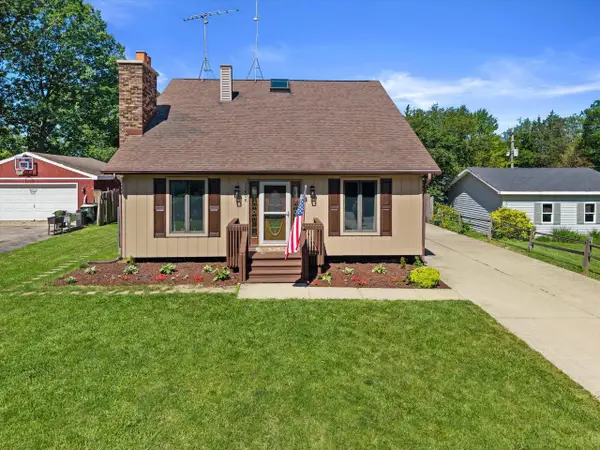 $394,900Pending3 beds 3 baths2,400 sq. ft.
12806 228th AVENUE, Bristol, WI 53104
MLS# 1969063Listed by: RE/MAX ELITE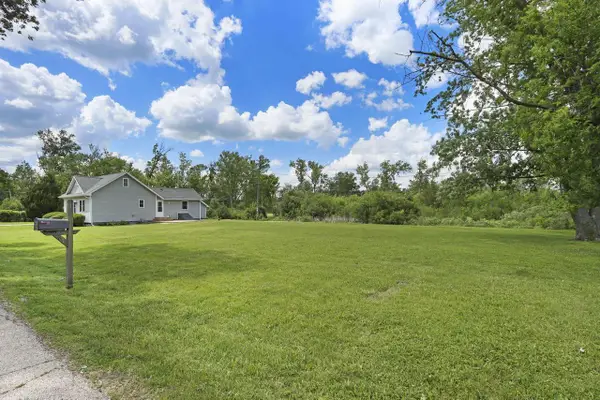 $69,000Pending0.25 Acres
Lt7 117TH STREET, Trevor, WI 53179
MLS# 1968259Listed by: B-H GROUP, INC.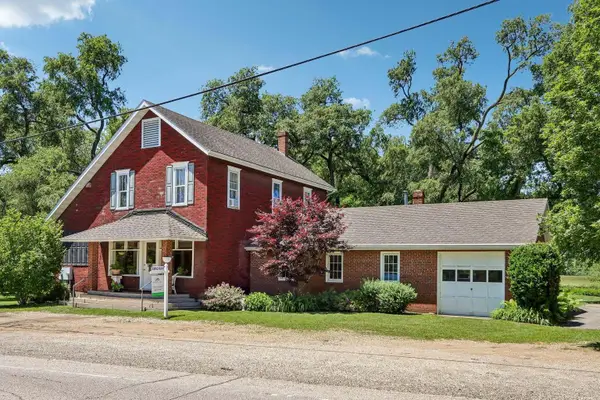 $545,000Active5 beds 2 baths3,282 sq. ft.
9700 276th Avenue, Trevor, WI 53179
MLS# 12683377Listed by: WELCOME HOME REAL ESTATE GROUP


Protect your home and budget from life's surprises with an Assurant Home Warranty, backed by a partner that supports you through every step of homeownership. Explore Plans.
© 2023 - 2026 ERA Franchise Systems LLC. All rights reserved. ERA Franchise Systems LLC fully supports the principles of the Fair Housing Act and the Equal Opportunity Act. ERA, ERA Real Estate powered, and their respective logos are registered service marks of ERA Franchise Systems LLC. Each office is independently owned and operated.