
12811 234th AVENUE, Trevor, WI 53179
Local realty services provided by:ERA MyPro Realty
Listed by: david wilkerson
Office: exp realty, llc. mke
MLS#:1963893
Source:Metro MLS
12811 234th AVENUE,Trevor, WI 53179
$550,000
- 2 Beds
- 2 Baths
- - sq. ft.
- Single family
- Sold
Sorry, we are unable to map this address
Price summary
- Price:$550,000
About this home
Wake up to breathtaking views over beautiful Cross Lake in Trevor! This fully updated home offers stunning east-facing sunrise views from the oversized deck and patio overlooking the water. This is an all-sports lake perfect for boating, waverunners, water skiing, tubing, fishing, and more. You'll find newer windows, a newer roof, upgraded finishes, and a beautifully remodeled kitchen with a coffee bar. The full walkout lower level features a second kitchen, a spacious entertaining area, and a full bath, offering flexible guest accommodations for extended stays. All stylish lake-inspired decor and furnishings inside and out are negotiable. This move-in-ready retreat is ideal as a year-round home or weekend getaway. Pride of long-term ownership shines in this one!!
Contact an agent
Home facts
- Year built:1976
- Listing ID #:1963893
- Added:59 day(s) ago
- Updated:July 21, 2026 at 07:51 AM
Rooms and interior
- Bedrooms:2
- Total bathrooms:2
- Full bathrooms:2
- Bathrooms Description:Ceramic Tile, Shower Over Tub, Shower Stall, Shower on Lower, Tub Only
- Kitchen Description:Dishwasher, Microwave, On Main Level, Range, Refrigerator
- Bedroom Description:Master Bedroom On Main Level
- Basement Description:8'+ Ceiling, Exposed, Finished, Full, Full Size Windows, Walk Out/Outer Door
Heating and cooling
- Cooling:Central Air, Forced Air
- Heating:Forced Air, Natural Gas
Structure and exterior
- Year built:1976
- Architectural Style:Raised Ranch, Ranch
- Construction Materials:Vinyl
- Exterior Features:Deck, Patio, Private Dock
- Levels:1 Story
Schools
- High school:Central
- Elementary school:Salem
Utilities
- Water:Well
- Sewer:Municipal Sewer
Finances and disclosures
- Price:$550,000
- Tax amount:$4,782 (2024)
Features and amenities
- Appliances:Dishwasher, Microwave, Range, Refrigerator, Washer
- Laundry features:Dryer, Washer
- Amenities:Cable/Satellite Available, Wet Bar
Parking
- Parking description:2 Car Garage, Garage - Detached, Garage Opener Included
- Garage spaces:2
New listings near 12811 234th AVENUE
 $259,900Active2 beds 1 baths1,050 sq. ft.
9944 269th COURT, Trevor, WI 53179
MLS# 1972126Listed by: LEGACY REALTY GROUP LLC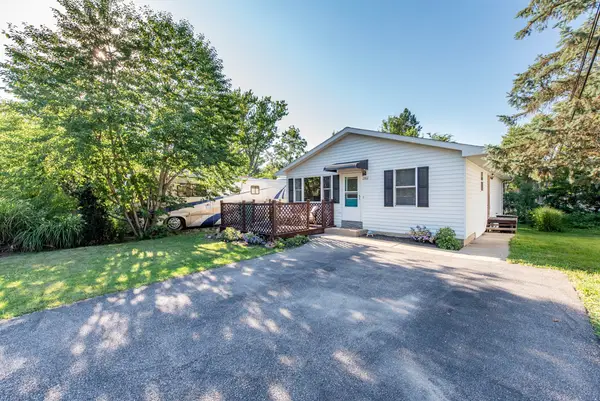 $275,000Pending4 beds 2 baths1,352 sq. ft.
23812 127th Street, Trevor, WI 53179
MLS# 12707327Listed by: RE/MAX ADVANTAGE
- New
 $375,000Active3 beds 3 baths1,586 sq. ft.
23811 126th STREET, Trevor, WI 53179
MLS# 1971955Listed by: KELLER WILLIAMS MILWAUKEE SOUTH SHORE 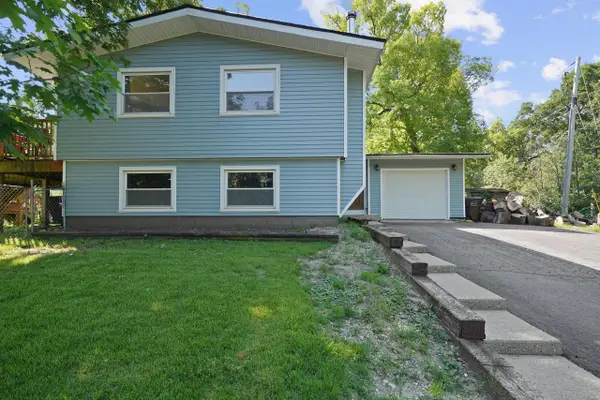 $399,900Active4 beds 2 baths2,120 sq. ft.
22807 126th STREET, Bristol, WI 53104
MLS# 1971274Listed by: COVE REALTY, LLC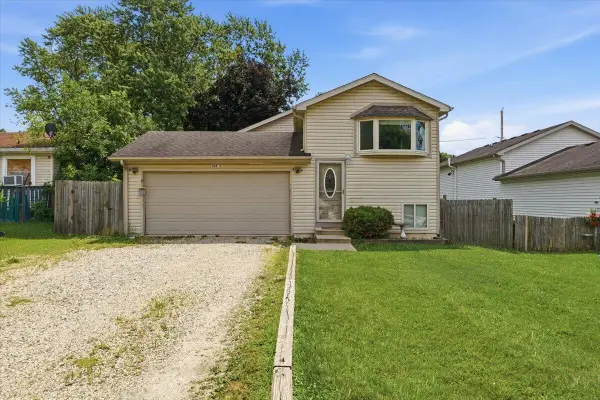 $327,000Active3 beds 2 baths1,559 sq. ft.
10463 268th COURT, Trevor, WI 53179
MLS# 1970763Listed by: EXP REALTY, LLC MKE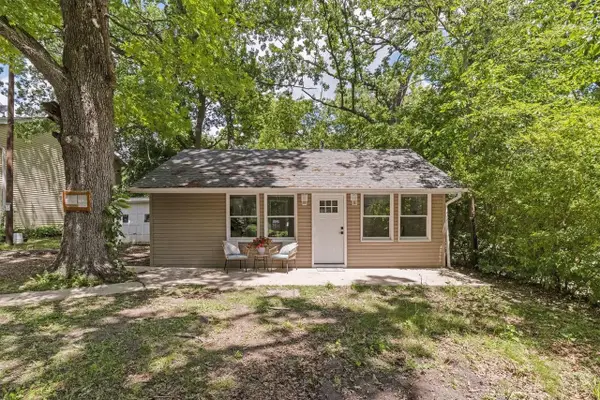 $250,000Active2 beds 1 baths560 sq. ft.
26920 97th Street, Trevor, WI 53179
MLS# 2027000Listed by: BHHS CROSBY STARCK REAL ESTATE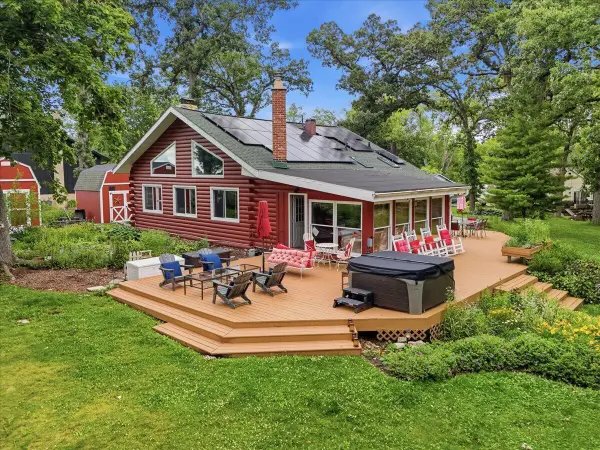 $1,299,000Active4 beds 2 baths2,824 sq. ft.
11186 270th AVENUE, Trevor, WI 53179
MLS# 1969282Listed by: RE/MAX ADVANTAGE REALTY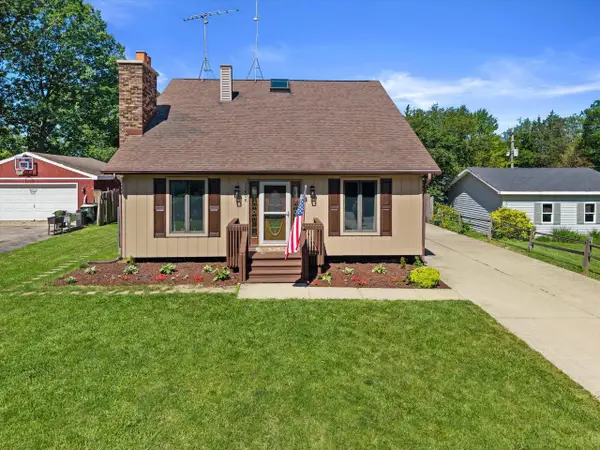 $394,900Pending3 beds 3 baths2,400 sq. ft.
12806 228th AVENUE, Bristol, WI 53104
MLS# 1969063Listed by: RE/MAX ELITE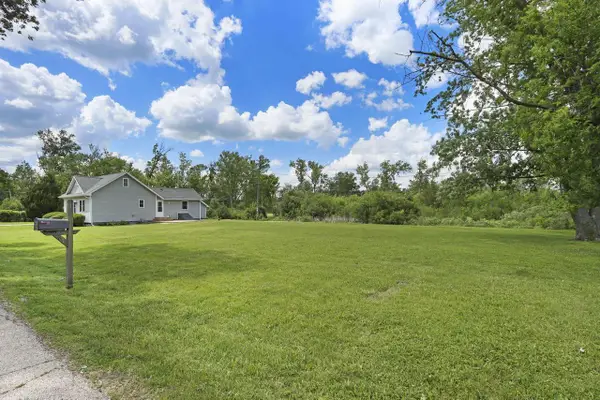 $69,000Pending0.25 Acres
Lt7 117TH STREET, Trevor, WI 53179
MLS# 1968259Listed by: B-H GROUP, INC.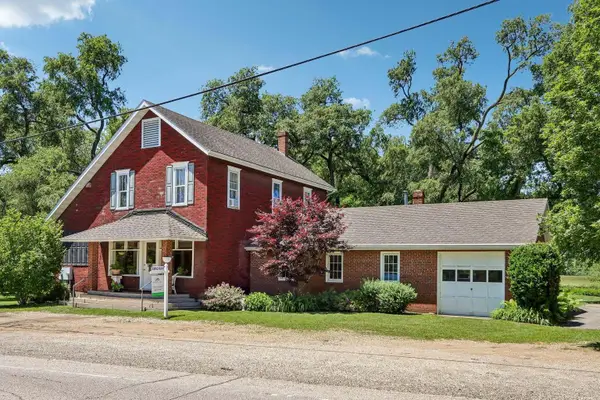 $545,000Active5 beds 2 baths3,282 sq. ft.
9700 276th Avenue, Trevor, WI 53179
MLS# 12683377Listed by: WELCOME HOME REAL ESTATE GROUP


Protect your home and budget from life's surprises with an Assurant Home Warranty, backed by a partner that supports you through every step of homeownership. Explore Plans.
© 2023 - 2026 ERA Franchise Systems LLC. All rights reserved. ERA Franchise Systems LLC fully supports the principles of the Fair Housing Act and the Equal Opportunity Act. ERA, ERA Real Estate powered, and their respective logos are registered service marks of ERA Franchise Systems LLC. Each office is independently owned and operated.