
116 Elizabeth Court S, Turtle Lake, WI 54889
Local realty services provided by:ERA Prospera Real Estate
116 Elizabeth Court S,Turtle Lake, WI 54889
$215,000
- 3 Beds
- 3 Baths
- 1,456 sq. ft.
- Single family
- Pending
Listed by: ray stenger
Office: keller williams classic rlty nw
MLS#:7012914
Source:NSMLS
Price summary
- Price:$215,000
- Price per sq. ft.:$73.83
About this home
Multiple offers were received, Affordable space, endless potential, and small-town charm! Situated on a spacious corner lot in the heart of Turtle Lake, this well-maintained home offers room to spread out both inside and out. The inviting main level features a bright living room, a functional kitchen with abundant cabinet and counter space, comfortable bedrooms, and convenient main-level living.
The unfinished basement is a rare bonus, offering incredible potential to nearly double your finished living space. Whether you envision a family room, home office, workout area, additional bedrooms, or hobby space, it's a blank canvas ready for your ideas.
Outside, you'll appreciate the detached 2-car garage, generous yard, and fenced backyard that's perfect for pets, play, or gardening. Located just minutes from downtown Turtle Lake, local parks, restaurants, and St. Croix Casino, this home offers the perfect combination of small-town living and everyday convenience.
Contact an agent
Home facts
- Year built:1970
- Subdivision & Development:Copps Add
- Listing ID #:7012914
- Added:54 day(s) ago
- Updated:September 07, 2026 at 08:35 AM
Rooms and interior
- Bedrooms:3
- Total bathrooms:3
- Full bathrooms:1
- Half bathrooms:1
- Dining Description:Kitchen/Dining Room
- Bathrooms Description:Main Floor 1/2 Bath, Main Floor Full Bath
- Kitchen Description:Dishwasher, Microwave, Range, Refrigerator
- Basement:Yes
- Basement Description:Block, Daylight / Lookout Windows, Sump Pump
- Living area:1,456 sq. ft.
Heating and cooling
- Cooling:Ductless Mini-Split
- Heating:Baseboard, Boiler
Structure and exterior
- Roof:Metal
- Year built:1970
- Building area:1,456 sq. ft.
- Lot area:0.4 Acres
- Lot Features:Corner Lot, Tree Coverage - Light
- Construction Materials:Block
- Levels:1 Story
Utilities
- Water:City Water - Connected, City Water - In Street
- Sewer:City Sewer - Connected, City Sewer - In Street
Finances and disclosures
- Price:$215,000
- Price per sq. ft.:$73.83
- Tax amount:$2,980 (2025)
Features and amenities
- Appliances:Microwave, Range, Refrigerator, Washer, Water Softener Rented
- Laundry features:Dryer, Washer
- Amenities:Gas Water Heater, Water Softener Rented
Parking
- Parking description:Asphalt, Detached Garage, Garage Door Opener
- Garage:Yes
- Garage spaces:2
New listings near 116 Elizabeth Court S
 $160,000Active2 beds 1 baths1,085 sq. ft.
107 Blaine Avenue S, Turtle Lake, WI 54889
MLS# 7126022Listed by: WESTCONSIN REALTY LLC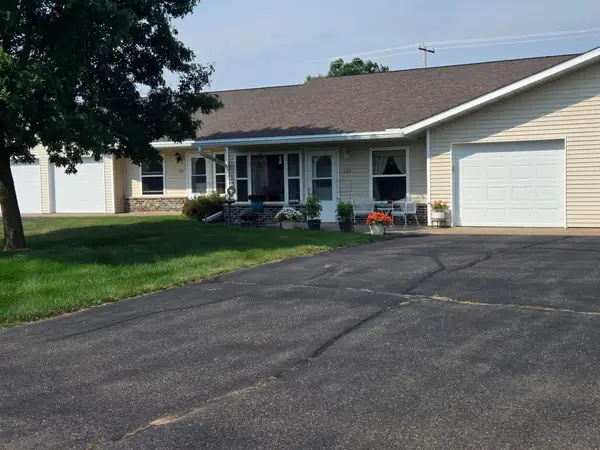 $210,000Active2 beds 1 baths1,154 sq. ft.
107 Pine Ridge Drive, Turtle Lake, WI 54889
MLS# 7121434Listed by: DANE ARTHUR REAL ESTATE AGENCY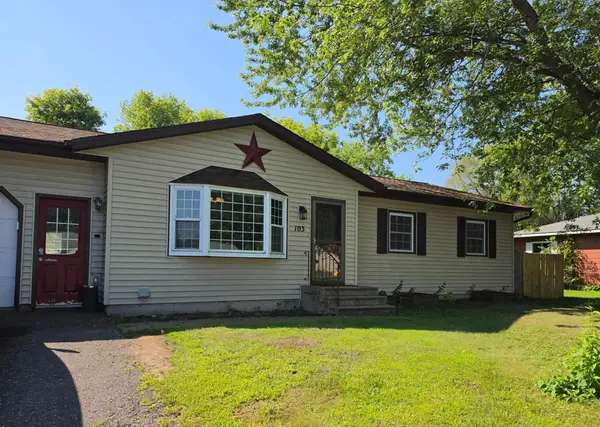 $240,000Pending3 beds 1 baths1,723 sq. ft.
103 Elizabeth Court S, Turtle Lake, WI 54889
MLS# 7121265Listed by: DANE ARTHUR REAL ESTATE AGENCY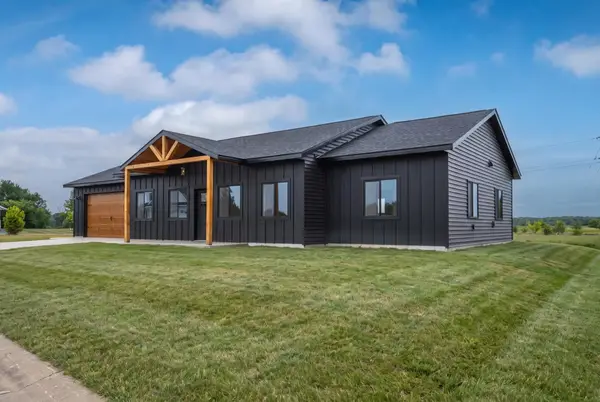 $379,000Active3 beds 2 baths1,584 sq. ft.
210 Sandhill Street, Turtle Lake, WI 54889
MLS# 7116294Listed by: SAPHIRE REALTY $364,900Active3 beds 2 baths1,645 sq. ft.
108 Herons Way, Turtle Lake, WI 54889
MLS# 7100919Listed by: RE/MAX RESULTS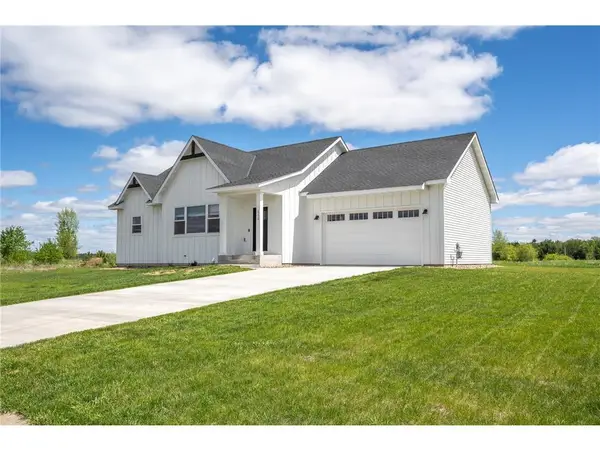 $425,000Pending4 beds 3 baths2,450 sq. ft.
112 Herons Way, Turtle Lake, WI 54889
MLS# 7079189Listed by: OUTDOORS REALTY $25,000Active1.55 Acres
420 Turtle Hills Circle, Turtle Lake, WI 54889
MLS# 7067394Listed by: PROPERTY EXECUTIVES REALTY $25,000Active1.53 Acres
415 Turtle Hills Circle, Turtle Lake, WI 54889
MLS# 7067401Listed by: PROPERTY EXECUTIVES REALTY $35,000Active2.46 Acres
655 Logan Avenue, Turtle Lake, WI 54889
MLS# 7067415Listed by: PROPERTY EXECUTIVES REALTY


Protect your home and budget from life's surprises with an Assurant Home Warranty, backed by a partner that supports you through every step of homeownership. Explore Plans.
© 2023 - 2026 ERA Franchise Systems LLC. All rights reserved. ERA Franchise Systems LLC fully supports the principles of the Fair Housing Act and the Equal Opportunity Act. ERA, ERA Real Estate powered, and their respective logos are registered service marks of ERA Franchise Systems LLC. Each office is independently owned and operated.