
1101 Fairway DRIVE #Lt3, Twin Lakes, WI 53181
Local realty services provided by:ERA MyPro Realty
Listed by: kristin day-thiele
Office: bear homes, llc.
MLS#:1969815
Source:Metro MLS
1101 Fairway DRIVE #Lt3,Twin Lakes, WI 53181
$554,900
- 4 Beds
- 3 Baths
- 2,263 sq. ft.
- Single family
- Pending
Price summary
- Price:$554,900
- Price per sq. ft.:$245.21
About this home
Please welcome ''The Sullivan,'' Bear Homes' newest addition to our home plan portfolio! This thoughtfully designed 2-story home offers an open and spacious feel, comparable to some of our larger floor plans. Features include a dramatic vaulted two-story entryway, 4 bedrooms, and 2.5 bathrooms. The beautiful kitchen showcases quality cabinetry, quartz countertops, and a stainless steel appliance package. Luxury Vinyl Plank flooring enhances the main living and entertaining areas, and the home includes a lookout basement for additional natural light and future living potential. Ready for you to make it home.
Contact an agent
Home facts
- Year built:2026
- Subdivision & Development:Fairway Woods
- Listing ID #:1969815
- Added:51 day(s) ago
- Updated:August 22, 2026 at 03:37 PM
Rooms and interior
- Bedrooms:4
- Total bathrooms:3
- Full bathrooms:2
- Dining Description:On Main Level
- Bathrooms Description:Ceramic Tile, Master Bedroom Bath, Master Bedroom Bath: Walk-In Shower, Shower Over Tub, Shower Stall, Stubbed For Bathroom on Lower, Tub Only
- Kitchen Description:Dishwasher, Disposal, Microwave, On Main Level, Range, Refrigerator
- Bedroom Description:Master Bedroom On Upper Level, Walk-In Closet(s)
- Basement Description:Full, Partial, Sump Pump
- Living area:2,263 sq. ft.
Heating and cooling
- Cooling:Central Air, Forced Air
- Heating:Forced Air, Natural Gas
Structure and exterior
- Year built:2026
- Building area:2,263 sq. ft.
- Lot area:0.31 Acres
- Lot Features:Sidewalks, Wooded
- Architectural Style:Contemporary
- Construction Materials:Aluminum Trim, Brick/Stone, Stone, Vinyl
- Foundation Description:Poured Concrete
- Levels:2 Story
Schools
- High school:Wilmot
- Elementary school:Lakewood
Utilities
- Water:Well
- Sewer:Municipal Sewer
Finances and disclosures
- Price:$554,900
- Price per sq. ft.:$245.21
- Tax amount:$924 (2025)
Features and amenities
- Appliances:Dishwasher, Disposal, Microwave, Range, Refrigerator
- Amenities:Cable/Satellite Available, Cathedral/Vaulted Ceiling, High Speed Internet, Pantry
Parking
- Parking description:2 Car Garage, Garage - Attached, Garage Opener Included
- Garage spaces:2
New listings near 1101 Fairway DRIVE #Lt3
- Open Sun, 11am to 1pmNew
 $515,000Active4 beds 4 baths2,867 sq. ft.
2045 Meagans WAY, Twin Lakes, WI 53181
MLS# 1977368Listed by: COLDWELL BANKER REALTY - New
 $397,400Active4 beds 2 baths2,069 sq. ft.
979 Rhyners LANE, Twin Lakes, WI 53181
MLS# 1976732Listed by: GAUSS HOUSE REALTY - New
 $340,000Active3 beds 2 baths1,250 sq. ft.
166 W School STREET, Twin Lakes, WI 53181
MLS# 1976712Listed by: GENEVA BAY REALTY - Open Sat, 4 to 6pmNew
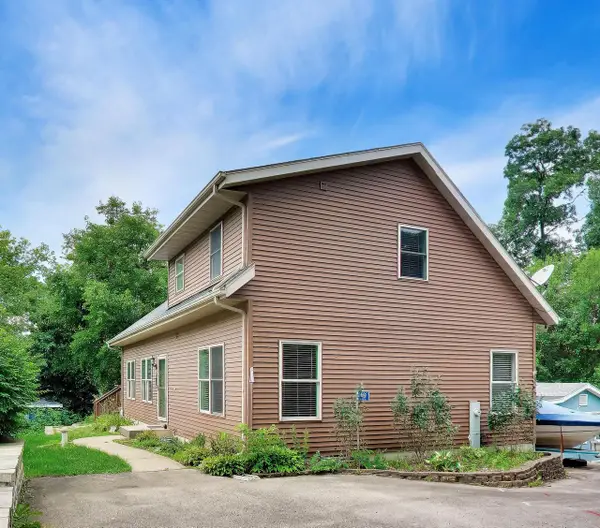 $375,000Active3 beds 2 baths1,840 sq. ft.
809 Spruce STREET, Twin Lakes, WI 53181
MLS# 1975797Listed by: @PROPERTIES - New
 $475,000Active3 beds 1 baths1,008 sq. ft.
609 Valerie LANE, Twin Lakes, WI 53181
MLS# 1975698Listed by: BEAR REALTY OF BURLINGTON  $475,000Active4 beds 2 baths1,984 sq. ft.
2910 Hickory LANE, Twin Lakes, WI 53181
MLS# 1975449Listed by: LAKE TO LAKE REALTY LLC $205,000Pending3 beds 2 baths960 sq. ft.
508 Barry ROAD, Twin Lakes, WI 53181
MLS# 1974928Listed by: 1ST CLASS REAL ESTATE MIDWEST $659,000Pending3 beds 3 baths2,290 sq. ft.
8950 371st AVENUE, Twin Lakes, WI 53181
MLS# 1974726Listed by: LAKE GENEVA AREA REALTY, INC. $300,000Active3 beds 2 baths1,426 sq. ft.
705 Hickory ROAD, Twin Lakes, WI 53181
MLS# 1974330Listed by: KELLER WILLIAMS SUCCESS REALTY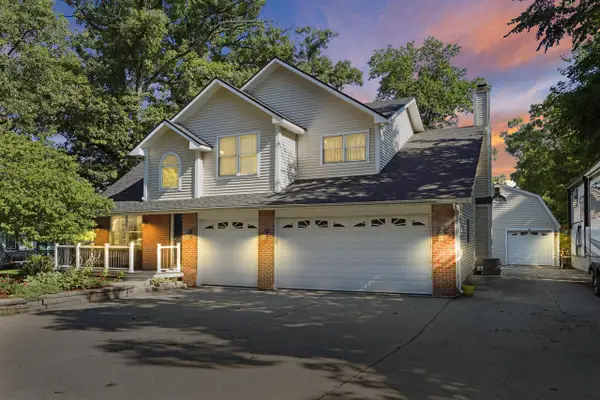 $649,900Active5 beds 4 baths3,344 sq. ft.
614 Indian Point ROAD, Twin Lakes, WI 53181
MLS# 1974166Listed by: MASTERMIND REALTORS


Protect your home and budget from life's surprises with an Assurant Home Warranty, backed by a partner that supports you through every step of homeownership. Explore Plans.
© 2023 - 2026 ERA Franchise Systems LLC. All rights reserved. ERA Franchise Systems LLC fully supports the principles of the Fair Housing Act and the Equal Opportunity Act. ERA, ERA Real Estate powered, and their respective logos are registered service marks of ERA Franchise Systems LLC. Each office is independently owned and operated.