
1300 Lucille AVENUE, Twin Lakes, WI 53181
Local realty services provided by:ERA MyPro Realty
Listed by: susan adams
Office: re/max plaza
MLS#:1969868
Source:Metro MLS
1300 Lucille AVENUE,Twin Lakes, WI 53181
$180,000
- 1 Beds
- 1 Baths
- - sq. ft.
- Single family
- Sold
Sorry, we are unable to map this address
Price summary
- Price:$180,000
- Monthly HOA dues:$0.83
About this home
Multiple offers received. Best and final offers by 5 O'Clock tomorrow. Welcome to lake life! This 1-bedroom, 1-bath, 3-season cottage with a wraparound porch offers endless potential. Bring your ideas and personal touches to transform this retreat into your ideal seasonal getaway. Join the lake association and enjoy boating, fishing, swimming, and all the recreational opportunities the lake has to offer. A wonderful opportunity to own an affordable vacation retreat!Property being sold AS-IS
Contact an agent
Home facts
- Year built:1936
- Subdivision & Development:Haegele's Hickory Point
- Listing ID #:1969868
- Added:51 day(s) ago
- Updated:August 22, 2026 at 07:31 AM
Rooms and interior
- Bedrooms:1
- Total bathrooms:1
- Full bathrooms:1
- Bathrooms Description:Shower Stall
- Kitchen Description:Microwave, Oven
Heating and cooling
- Heating:Electric
Structure and exterior
- Year built:1936
- Construction Materials:Wood
- Levels:1 Story
Schools
- High school:Wilmot
- Elementary school:Lakewood
Utilities
- Water:Well
- Sewer:Municipal Sewer
Finances and disclosures
- Price:$180,000
- Tax amount:$2,550 (2025)
Features and amenities
- Appliances:Microwave, Oven
- Amenities:Cable/Satellite Available, High Speed Internet
Parking
- Parking description:2 Car Garage, Garage - Detached
- Garage spaces:2
New listings near 1300 Lucille AVENUE
- Open Sun, 11am to 1pmNew
 $515,000Active4 beds 4 baths2,867 sq. ft.
2045 Meagans WAY, Twin Lakes, WI 53181
MLS# 1977368Listed by: COLDWELL BANKER REALTY - New
 $397,400Active4 beds 2 baths2,069 sq. ft.
979 Rhyners LANE, Twin Lakes, WI 53181
MLS# 1976732Listed by: GAUSS HOUSE REALTY - New
 $340,000Active3 beds 2 baths1,250 sq. ft.
166 W School STREET, Twin Lakes, WI 53181
MLS# 1976712Listed by: GENEVA BAY REALTY - Open Sat, 4 to 6pmNew
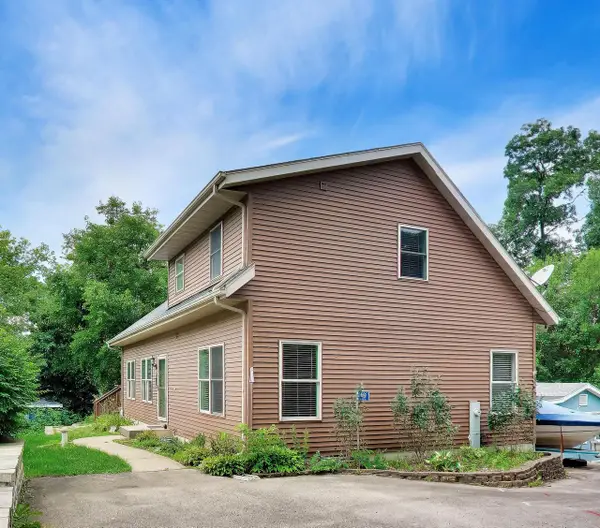 $375,000Active3 beds 2 baths1,840 sq. ft.
809 Spruce STREET, Twin Lakes, WI 53181
MLS# 1975797Listed by: @PROPERTIES - New
 $475,000Active3 beds 1 baths1,008 sq. ft.
609 Valerie LANE, Twin Lakes, WI 53181
MLS# 1975698Listed by: BEAR REALTY OF BURLINGTON  $475,000Active4 beds 2 baths1,984 sq. ft.
2910 Hickory LANE, Twin Lakes, WI 53181
MLS# 1975449Listed by: LAKE TO LAKE REALTY LLC $205,000Pending3 beds 2 baths960 sq. ft.
508 Barry ROAD, Twin Lakes, WI 53181
MLS# 1974928Listed by: 1ST CLASS REAL ESTATE MIDWEST $659,000Pending3 beds 3 baths2,290 sq. ft.
8950 371st AVENUE, Twin Lakes, WI 53181
MLS# 1974726Listed by: LAKE GENEVA AREA REALTY, INC. $300,000Active3 beds 2 baths1,426 sq. ft.
705 Hickory ROAD, Twin Lakes, WI 53181
MLS# 1974330Listed by: KELLER WILLIAMS SUCCESS REALTY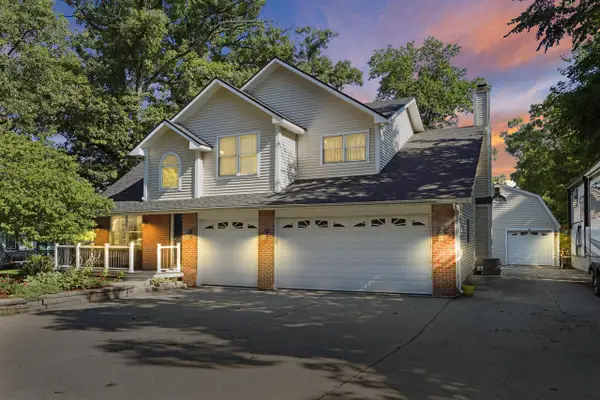 $649,900Active5 beds 4 baths3,344 sq. ft.
614 Indian Point ROAD, Twin Lakes, WI 53181
MLS# 1974166Listed by: MASTERMIND REALTORS


Protect your home and budget from life's surprises with an Assurant Home Warranty, backed by a partner that supports you through every step of homeownership. Explore Plans.
© 2023 - 2026 ERA Franchise Systems LLC. All rights reserved. ERA Franchise Systems LLC fully supports the principles of the Fair Housing Act and the Equal Opportunity Act. ERA, ERA Real Estate powered, and their respective logos are registered service marks of ERA Franchise Systems LLC. Each office is independently owned and operated.