
34324 96th STREET, Twin Lakes, WI 53181
Local realty services provided by:ERA MyPro Realty
Listed by: calli adler
Office: keller williams milwaukee north shore
MLS#:1984886
Source:Metro MLS
34324 96th STREET,Twin Lakes, WI 53181
$449,000
- 3 Beds
- 3 Baths
- 2,764 sq. ft.
- Single family
- Active
Price summary
- Price:$449,000
- Price per sq. ft.:$162.45
About this home
Spacious 3-bedroom, 3-bath home on 2.12 wooded acres backing up to a golf course! This expansive property offers an opportunity to bring your vision and create your dream home. Features include an attached 2.5-car garage plus an additional 1.5-car garage for vehicles, storage, hobbies, or workshop space. The home requires substantial remodeling, making it ideal for buyers looking to customize to their tastes. Mechanical systems are in good condition. Matching flooring to complete the dining rooms is included to complement the hardwood in the kitchen. Enjoy the scenic setting and wooded surroundings that help provide privacy. Remaining furniture is intended to stay with the property. Bring your ideas and explore the possibilities!
Contact an agent
Home facts
- Year built:1977
- Listing ID #:1984886
- Added:12 day(s) ago
- Updated:October 27, 2026 at 06:02 PM
Rooms and interior
- Bedrooms:3
- Total bathrooms:3
- Full bathrooms:2
- Dining Description:On Main Level
- Bathrooms Description:Master Bedroom Bath
- Kitchen Description:On Main Level
- Bedroom Description:Master Bedroom On Main Level
- Basement Description:Full, Partially Finished
- Living area:2,764 sq. ft.
Heating and cooling
- Cooling:Central Air, Forced Air
- Heating:Forced Air, Natural Gas
Structure and exterior
- Year built:1977
- Building area:2,764 sq. ft.
- Lot area:2.12 Acres
- Lot Features:Wooded
- Architectural Style:Ranch
- Construction Materials:Wood
- Foundation Description:Poured Concrete
- Levels:1 Story
Schools
- High school:Wilmot
- Elementary school:Randall Consolidated School
Utilities
- Water:Well
- Sewer:Private Septic System
Finances and disclosures
- Price:$449,000
- Price per sq. ft.:$162.45
- Tax amount:$4,898 (2025)
Parking
- Parking description:3 Car Garage, Carport, Garage - Attached, Garage Opener Included
- Garage spaces:3
New listings near 34324 96th STREET
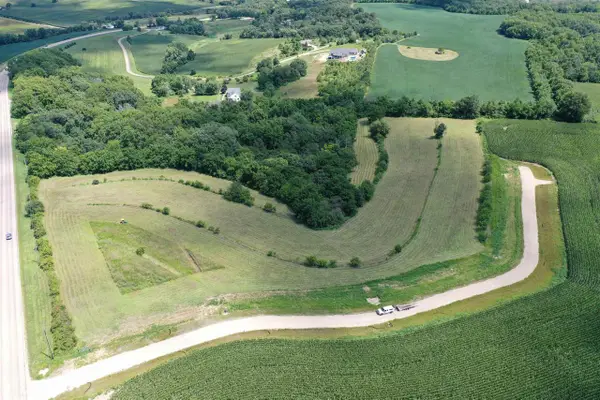 $669,900Active3 beds 2 baths1,947 sq. ft.
787 Grove TRAIL, Twin Lakes, WI 53181
MLS# 1986301Listed by: BERKSHIRE HATHAWAY HOME SERVICES EPIC REAL ESTATE- New
 $609,000Active3 beds 3 baths2,382 sq. ft.
1006 Fairway DRIVE, Twin Lakes, WI 53181
MLS# 1986228Listed by: RESULTS REALTY - New
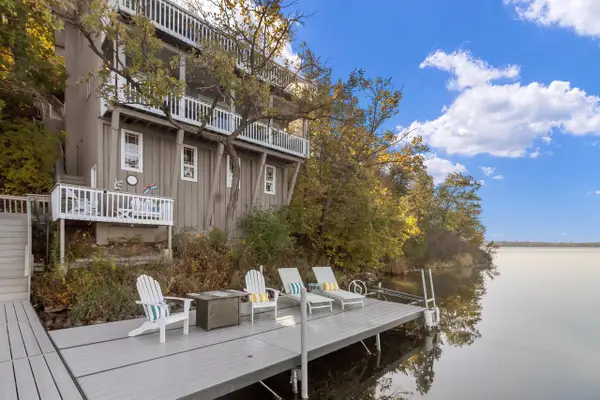 $1,300,000Active3 beds 3 baths1,550 sq. ft.
1711 Mt Moriah DRIVE, Twin Lakes, WI 53181
MLS# 1986075Listed by: @PROPERTIES  $550,000Active4 beds 4 baths2,876 sq. ft.
1556 Fox Run DRIVE, Twin Lakes, WI 53181
MLS# 1985764Listed by: PIVOT REAL ESTATE GROUP- New
 $324,900Active3 beds 1 baths1,280 sq. ft.
1909 Pheasant AVENUE, Twin Lakes, WI 53181
MLS# 1985557Listed by: COMPASS WISCONSIN-LAKE GENEVA - New
 $309,000Active2 beds 1 baths1,269 sq. ft.
526 Sunset Vale, Twin Lakes, WI 53181
MLS# 1985537Listed by: COMPASS WISCONSIN-LAKE GENEVA  $337,500Active3 beds 2 baths1,104 sq. ft.
1825 Esch Road, Twin Lakes, WI 53181
MLS# 12786272Listed by: BETTER HOMES AND GARDEN REAL ESTATE STAR HOMES
 $275,000Active3 beds 1 baths1,144 sq. ft.
1931 Esch ROAD, Twin Lakes, WI 53181
MLS# 1985078Listed by: COLDWELL BANKER REALTY $774,900Active5 beds 4 baths3,506 sq. ft.
31617 116th STREET, Twin Lakes, WI 53181
MLS# 1984985Listed by: KELLER WILLIAMS THRIVE-KENOSHA


Protect your home and budget from life's surprises with an Assurant Home Warranty, backed by a partner that supports you through every step of homeownership. Explore Plans.
© 2023 - 2026 ERA Franchise Systems LLC. All rights reserved. ERA Franchise Systems LLC fully supports the principles of the Fair Housing Act and the Equal Opportunity Act. ERA, ERA Real Estate powered, and their respective logos are registered service marks of ERA Franchise Systems LLC. Each office is independently owned and operated.