
818 Lake Street, Twin Lakes, WI 53181
Local realty services provided by:Results Realty ERA Powered
Listed by: marilyn durante
Office: castalia realty llc.
MLS#:12804003
Source:MLSNI
Price summary
- Price:$275,000
- Price per sq. ft.:$287.66
- Monthly HOA dues:$16.67
About this home
The perfect blend of rustic cabin charm and modern comfort! Nestled just two blocks from Lake Mary, this Twin Lakes home includes deeded association access to a private sandy beach, swimming area, park, and pier. Inside, enjoy open-concept living with beautiful hardwood floors and a skylights. The primary bedroom offers a private, updated full bath and a walkout to a private back deck, while the welcoming four-season front porch is the ideal spot for morning coffee. Flanked by mature trees for peaceful seclusion. Lake life made effortless! The home has been updated and is truly turnkey. Many windows were replaced; baths and kitchen updates, gleaming hardwood floors, newer CAC 2020, gutter guards 2020, crawl space fully insulated, decks replaced. Furnace 2017, Water Heater 2015, Roof 2016. Pristine and move-in ready! Listing of extensive upgrades will be under additional information.
Contact an agent
Home facts
- Year built:1929
- Listing ID #:12804003
- Updated:November 21, 2026 at 01:28 AM
Rooms and interior
- Bedrooms:2
- Total bathrooms:2
- Full bathrooms:2
- Rooms Total:7
- Dining Description:Combined With Living Room
- Kitchen Description:Microwave, Range, Refrigerator
- Living area:956 sq. ft.
Heating and cooling
- Cooling:Central Air
- Heating:Gas
- Central air:Yes
Structure and exterior
- Roof:Asphalt
- Year built:1929
- Building area:956 sq. ft.
- Lot Features:Water Rights, Wooded
- Architectural Style:Cottage
- Levels:1.5 Story
Utilities
- Sewer:Public Sewer
Finances and disclosures
- Price:$275,000
- Price per sq. ft.:$287.66
- Tax amount:$1,628 (2025)
Features and amenities
- Laundry features:Dryer, Washer
Parking
- Total parking spaces:6
- Parking description:Detached Garage, Garage, Gravel
- Garage:Yes
- Garage spaces:1
 Copyright 2026 Midwest Real Estate Data LLC. All rights reserved. The data relating to real estate for sale on this web site comes in part from the Broker Reciprocity Program of the Midwest Real Estate Data LLC. Listing information is deemed reliable but not guaranteed.
New listings near 818 Lake Street
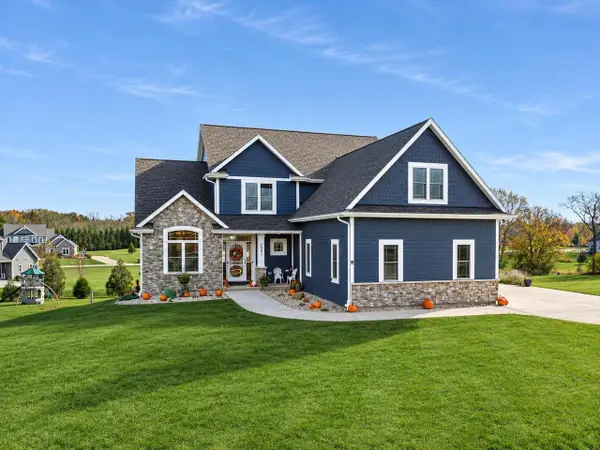 $849,900Active5 beds 4 baths3,005 sq. ft.
1541 Majestic WAY E, Twin Lakes, WI 53181
MLS# 1988558Listed by: KW LAKE + LUXURY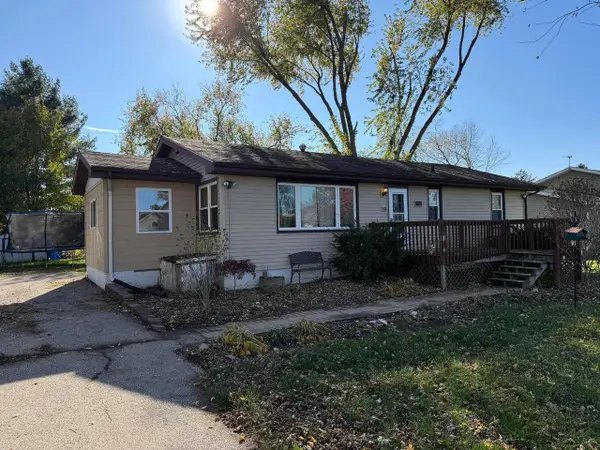 $249,900Pending3 beds 1 baths1,144 sq. ft.
1931 Esch ROAD, Twin Lakes, WI 53181
MLS# 1988264Listed by: COLDWELL BANKER REALTY- Open Sat, 11am to 1pmNew
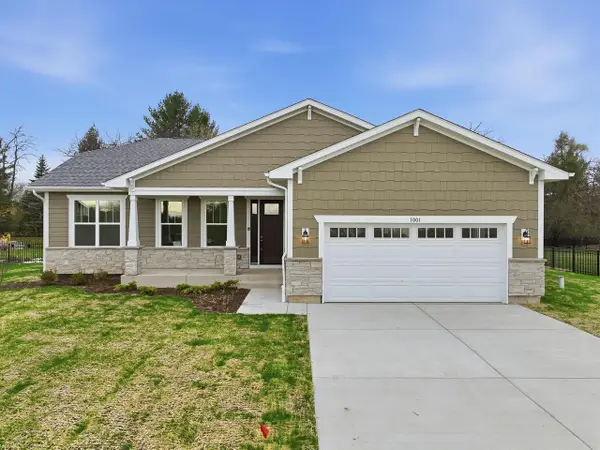 $659,900Active3 beds 2 baths2,126 sq. ft.
1001 Fairway DRIVE, Twin Lakes, WI 53181
MLS# 1988230Listed by: COMPASS WISCONSIN-LAKE GENEVA 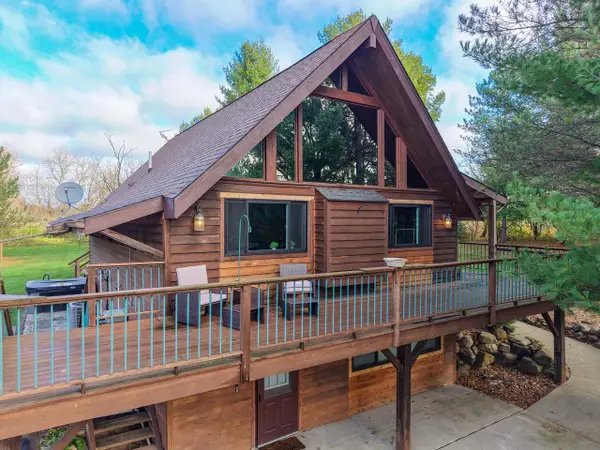 $599,900Active4 beds 2 baths2,208 sq. ft.
36324 128th STREET, Twin Lakes, WI 53181
MLS# 1987721Listed by: KEATING REAL ESTATE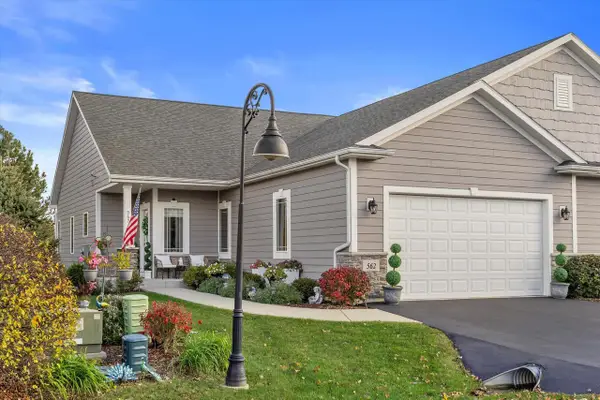 $499,900Pending3 beds 3 baths2,380 sq. ft.
562 Tindalls Nest #231, Twin Lakes, WI 53181
MLS# 1987716Listed by: RE/MAX ELITE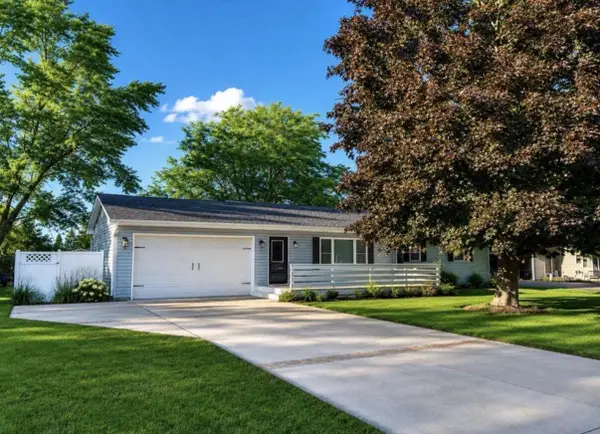 $439,900Pending5 beds 3 baths2,232 sq. ft.
1170 Cypress POINT, Twin Lakes, WI 53181
MLS# 1987111Listed by: HOMESMART CONNECT LLC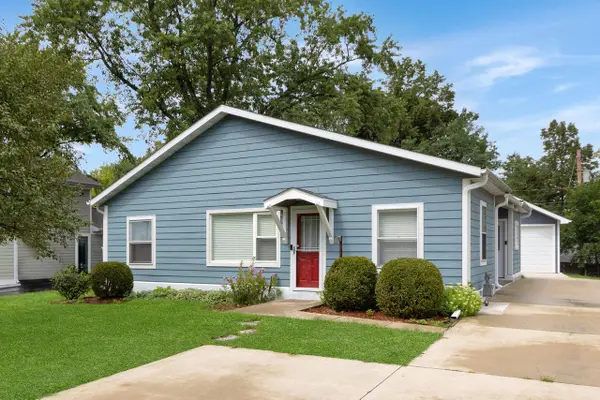 $339,000Pending2 beds 2 baths1,276 sq. ft.
218 W Hunt AVENUE, Twin Lakes, WI 53181
MLS# 1986775Listed by: KW LAKE + LUXURY $669,900Active3 beds 2 baths1,947 sq. ft.
787 Grove TRAIL, Twin Lakes, WI 53181
MLS# 1986301Listed by: BERKSHIRE HATHAWAY HOME SERVICES EPIC REAL ESTATE $609,000Active3 beds 3 baths2,382 sq. ft.
1006 Fairway DRIVE, Twin Lakes, WI 53181
MLS# 1986228Listed by: RESULTS REALTY


Protect your home and budget from life's surprises with an Assurant Home Warranty, backed by a partner that supports you through every step of homeownership. Explore Plans.
© 2023 - 2026 ERA Franchise Systems LLC. All rights reserved. ERA Franchise Systems LLC fully supports the principles of the Fair Housing Act and the Equal Opportunity Act. ERA, ERA Real Estate powered, and their respective logos are registered service marks of ERA Franchise Systems LLC. Each office is independently owned and operated.