
10895 Division DRIVE, Two Rivers, WI 54241
Local realty services provided by:ERA MyPro Realty
Listed by: bradley lighthall
Office: keller williams-manitowoc
MLS#:1989122
Source:WIREX via South Central Wisconsin MLS
10895 Division DRIVE,Two Rivers, WI 54241
$535,000
- 4 Beds
- 3 Baths
- 2,344 sq. ft.
- Single family
- Active
Price summary
- Price:$535,000
- Price per sq. ft.:$228.24
About this home
Enjoy space, character, and comfort in this custom-built 2,344 sq. ft. (per seller) home situated on 1.755 acres! This home features 4 bedrooms, including a desirable main-floor primary suite, and 2.5 bathrooms. The inviting living room boasts vaulted ceilings, beautiful arched windows that fill the space with natural light, and a cozy gas fireplace. The kitchen offers ample counter space and hardwood flooring that extends into the dining area. A convenient main-floor laundry room adds everyday functionality. This property gives you the opportunity to take full advantage of the extra space, privacy, and freedom that come with country living. Adjacent 6 acres also available separately: see MLS # 1989123
Contact an agent
Home facts
- Year built:1999
- Listing ID #:1989122
- Added:1 day(s) ago
- Updated:November 21, 2026 at 04:03 AM
Rooms and interior
- Bedrooms:4
- Total bathrooms:3
- Full bathrooms:2
- Flooring:Wood Floors
- Dining Description:On Main Level
- Bathrooms Description:Stubbed For Bathroom on Lower
- Kitchen Description:Dishwasher, Microwave, On Main Level, Range, Refrigerator
- Bedroom Description:Master Bedroom On Main Level, Walk-In Closet(s)
- Basement Description:Full, Sump Pump
- Living area:2,344 sq. ft.
Heating and cooling
- Cooling:Forced Air
- Heating:Forced Air, LP Gas
Structure and exterior
- Year built:1999
- Building area:2,344 sq. ft.
- Lot area:1.75 Acres
- Construction Materials:Vinyl
- Exterior Features:Deck
- Foundation Description:Poured Concrete
- Levels:2 Story
Schools
- High school:Mishicot
- Middle school:Mishicot
- Elementary school:Schultz
Utilities
- Water:Well
- Sewer:Private Septic System
Finances and disclosures
- Price:$535,000
- Price per sq. ft.:$228.24
- Tax amount:$5,512 (2025)
Features and amenities
- Appliances:Dishwasher, Microwave, Range, Refrigerator, Washer
- Laundry features:Dryer, Washer
- Amenities:Cathedral/Vaulted Ceiling, Central Vacuum
Parking
- Parking description:2 Car Garage, Garage - Attached, Garage Opener Included
- Garage spaces:2
New listings near 10895 Division DRIVE
- New
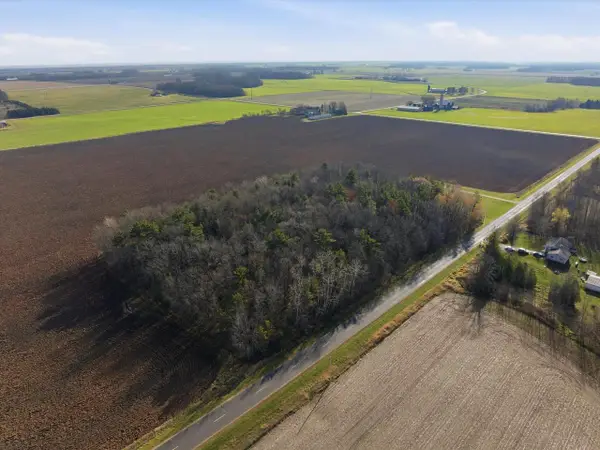 $120,000Active6 Acres
0 DIVISION DRIVE, Two Rivers, WI 54241
MLS# 1989123Listed by: KELLER WILLIAMS-MANITOWOC - New
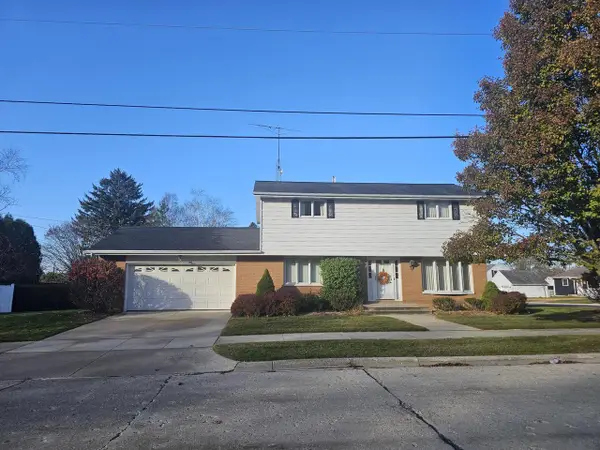 $260,000Active3 beds 2 baths2,102 sq. ft.
2720 Garfield STREET, Two Rivers, WI 54241
MLS# 1988940Listed by: RE/MAX PORT CITIES REALTORS - New
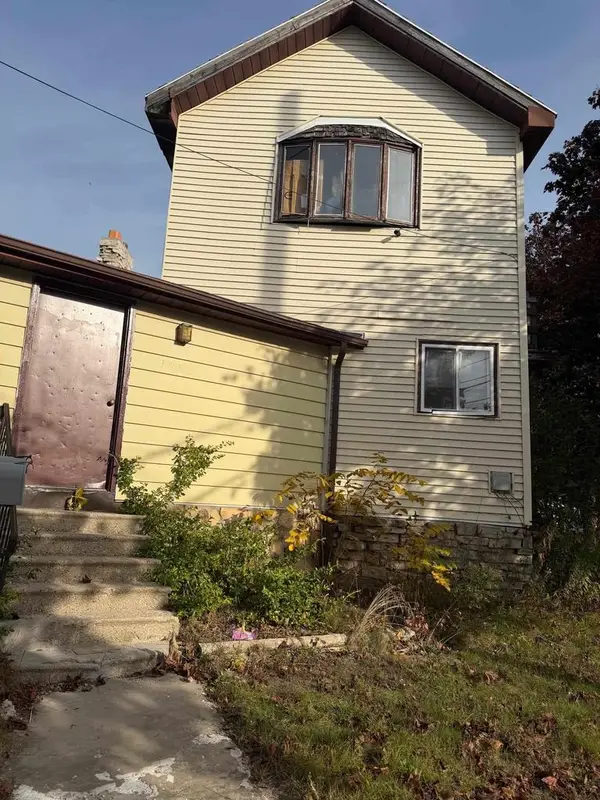 $70,000Active5 beds 2 baths2,528 sq. ft.
1800 MONROE STREET, Two Rivers, WI 54241
MLS# 50335968Listed by: NEXTHOME SELECT REALTY - New
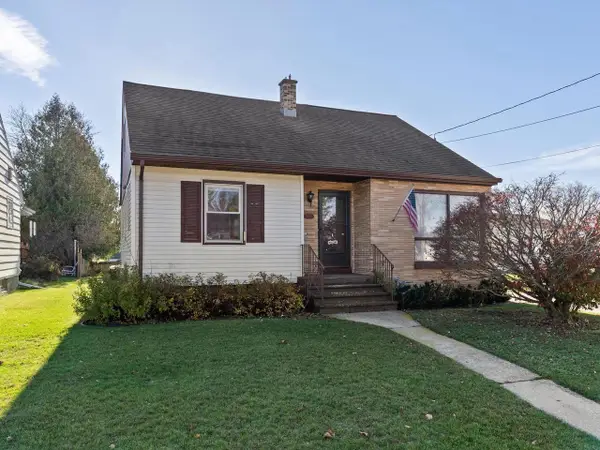 $185,000Active4 beds 3 baths1,945 sq. ft.
1933 32nd STREET, Two Rivers, WI 54241
MLS# 1988813Listed by: 1ST ANDERSON REAL ESTATE - New
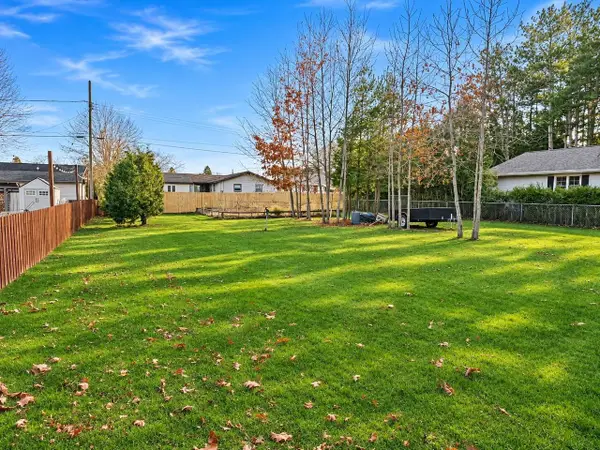 $30,000Active0.2 Acres
Lot 44TH STREET, Two Rivers, WI 54241
MLS# 1988762Listed by: 1ST ANDERSON REAL ESTATE 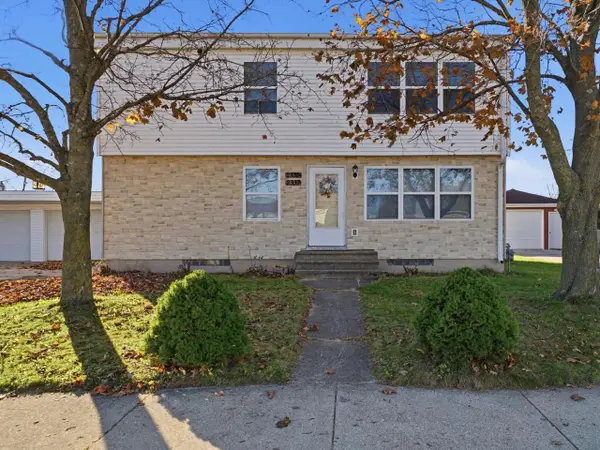 $239,900Pending-- beds -- baths2,074 sq. ft.
2337 37th STREET, Two Rivers, WI 54241
MLS# 1988335Listed by: CENTURY 21 ASPIRE GROUP $168,000Active2 beds 1 baths803 sq. ft.
3112 Jackson STREET, Two Rivers, WI 54241
MLS# 1988298Listed by: COLDWELL BANKER REAL ESTATE GROUP MANITOWOC- New
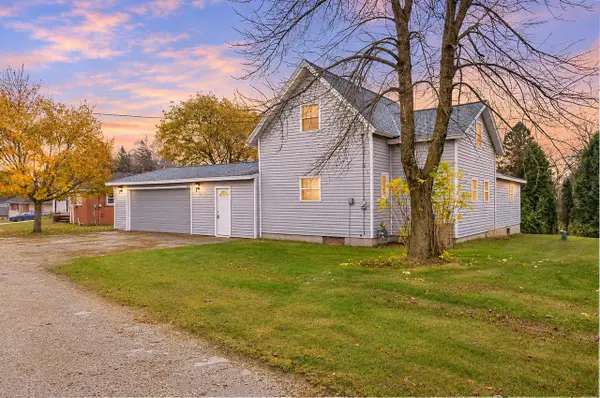 $224,900Active2 beds 1 baths1,447 sq. ft.
8033 STH 147, Two Rivers, WI 54241
MLS# 50335680Listed by: COLDWELL BANKER REAL ESTATE GROUP - New
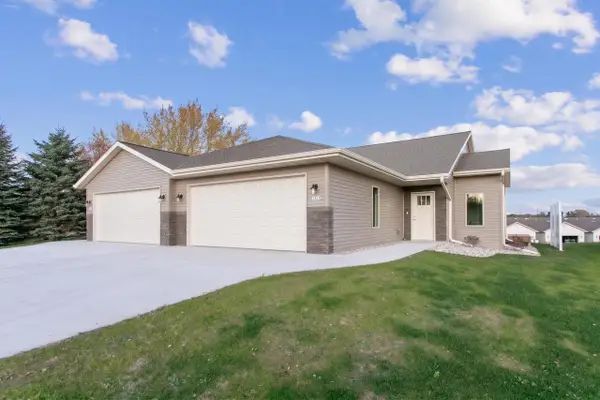 $314,000Active2 beds 2 baths1,325 sq. ft.
4411 TANNERY ROAD, Two Rivers, WI 54241
MLS# 50335652Listed by: COLDWELL BANKER REAL ESTATE GROUP


Protect your home and budget from life's surprises with an Assurant Home Warranty, backed by a partner that supports you through every step of homeownership. Explore Plans.
© 2023 - 2026 ERA Franchise Systems LLC. All rights reserved. ERA Franchise Systems LLC fully supports the principles of the Fair Housing Act and the Equal Opportunity Act. ERA, ERA Real Estate powered, and their respective logos are registered service marks of ERA Franchise Systems LLC. Each office is independently owned and operated.