
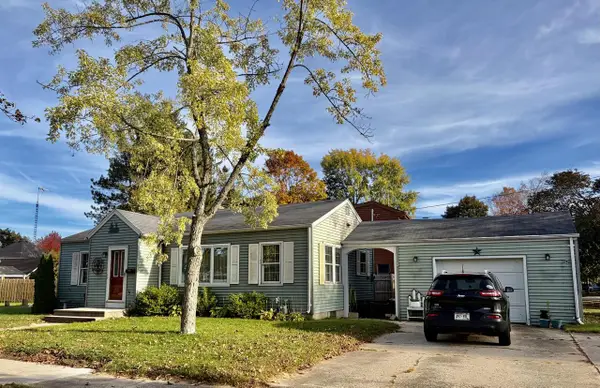
1105 LOWELL STREET, Two Rivers, WI 54241
Local realty services provided by:ERA MyPro Realty
Listed by: casey vandrisse
Office: shorewest, realtors
MLS#:50334967
Source:Metro MLS
1105 LOWELL STREET,Two Rivers, WI 54241
$185,000
- 3 Beds
- 1 Baths
- 1,373 sq. ft.
- Single family
- Active
Price summary
- Price:$185,000
- Price per sq. ft.:$134.74
About this home
Welcome to this charming 3-bedroom ranch situated on a spacious corner lot directly across from a school! This home offers a functional layout with plenty of room to spread out. Enjoy a versatile front entryway perfect for a mudroom or additional living space, and a finished lower-level rec room. The attached garage offers additional flexible space for hobbies, entertaining, or storage. With central air, a generous yard, and plenty of possibilities, this home is ready for its next owner. Schedule your showing today!
Contact an agent
Home facts
- Year built:1915
- Listing ID #:50334967
- Added:1 day(s) ago
- Updated:October 28, 2026 at 03:00 PM
Rooms and interior
- Bedrooms:3
- Total bathrooms:1
- Full bathrooms:1
- Kitchen Description:Freezer, On Main Level, Refrigerator
- Bedroom Description:Master Bedroom On Main Level
- Basement Description:Finished, Full
- Living area:1,373 sq. ft.
Heating and cooling
- Cooling:Central Air, Forced Air
- Heating:Forced Air, Natural Gas
Structure and exterior
- Year built:1915
- Building area:1,373 sq. ft.
- Lot area:0.2 Acres
- Architectural Style:Ranch
- Construction Materials:Vinyl
- Foundation Description:Block
- Levels:1 Story
Utilities
- Water:Municipal Water
- Sewer:Municipal Sewer
Finances and disclosures
- Price:$185,000
- Price per sq. ft.:$134.74
- Tax amount:$2,551
Features and amenities
- Appliances:Refrigerator, Washer
- Laundry features:Washer
Parking
- Parking description:2 Car Garage, Garage - Attached, Garage Opener Included
- Garage spaces:2
New listings near 1105 LOWELL STREET
- New
 $339,000Active5 beds 3 baths2,328 sq. ft.
2513 Adams STREET, Two Rivers, WI 54241
MLS# 1986017Listed by: COLDWELL BANKER REAL ESTATE GROUP MANITOWOC  $169,900Pending4 beds 2 baths1,952 sq. ft.
1918 13th STREET, Two Rivers, WI 54241
MLS# 1985812Listed by: 1ST ANDERSON REAL ESTATE- New
 $175,000Active3 beds 1 baths1,198 sq. ft.
2515 16th STREET, Two Rivers, WI 54241
MLS# 1985485Listed by: COLDWELL BANKER REAL ESTATE GROUP MANITOWOC - New
 $175,000Active3 beds 1 baths964 sq. ft.
2015 34th STREET, Two Rivers, WI 54241
MLS# 1985470Listed by: 1ST ANDERSON REAL ESTATE - New
 $183,000Active3 beds 1 baths1,344 sq. ft.
1027 27th STREET, Two Rivers, WI 54241
MLS# 1985384Listed by: KELLER WILLIAMS EMPOWER  $299,900Pending3 beds 3 baths2,370 sq. ft.
1721 30TH STREET, Two Rivers, WI 54241
MLS# 50334493Listed by: KELLER WILLIAMS GREEN BAY $226,500Pending3 beds 1 baths1,303 sq. ft.
2508 38th STREET, Two Rivers, WI 54241
MLS# 1985218Listed by: RE/MAX PORT CITIES REALTORS $175,000Active4 beds 2 baths1,404 sq. ft.
2902 Forest AVENUE, Two Rivers, WI 54241
MLS# 1985158Listed by: HOME BASE REALTY, LLC $699,900Pending4 beds 2 baths1,706 sq. ft.
6203 CTH O, Two Rivers, WI 54241
MLS# 50334288Listed by: KELLER WILLIAMS GREEN BAY


Protect your home and budget from life's surprises with an Assurant Home Warranty, backed by a partner that supports you through every step of homeownership. Explore Plans.
© 2023 - 2026 ERA Franchise Systems LLC. All rights reserved. ERA Franchise Systems LLC fully supports the principles of the Fair Housing Act and the Equal Opportunity Act. ERA, ERA Real Estate powered, and their respective logos are registered service marks of ERA Franchise Systems LLC. Each office is independently owned and operated.