
1505 Blue Heron DRIVE, Two Rivers, WI 54241
Local realty services provided by:ERA MyPro Realty
Listed by: abby diederichs
Office: park regency real estate llc.
MLS#:1970140
Source:Metro MLS
1505 Blue Heron DRIVE,Two Rivers, WI 54241
$889,000
- 3 Beds
- 3 Baths
- 3,866 sq. ft.
- Condominium
- Active
Price summary
- Price:$889,000
- Price per sq. ft.:$229.95
- Monthly HOA dues:$508
About this home
Welcome home to this beautiful 3-bedroom, 2-bath stand-alone condominium nestled along the scenic East Twin River. Offering the perfect blend of comfort, convenience, and breathtaking waterfront views, this property is a rare opportunity for those looking to enjoy a peaceful lifestyle without sacrificing modern amenities.
Contact an agent
Home facts
- Year built:1996
- Listing ID #:1970140
- Added:28 day(s) ago
- Updated:July 31, 2026 at 03:33 PM
Rooms and interior
- Bedrooms:3
- Total bathrooms:3
- Full bathrooms:2
- Dining Description:On Main Level
- Bathrooms Description:Ceramic Tile, Dual Entry Off Master Bedroom, Master Bedroom Bath, Master Bedroom Bath: Tub/No Shower, Master Bedroom Bath: Walk-In Shower, Whirlpool
- Kitchen Description:Dishwasher, Microwave, On Main Level, Range, Refrigerator
- Bedroom Description:Master Bedroom On Main Level, Walk-In Closet(s)
- Basement Description:Finished, Full, Full Size Windows, Sump Pump, Walk Out/Outer Door
- Living area:3,866 sq. ft.
Heating and cooling
- Cooling:Central Air, Forced Air, Multiple Units
- Heating:Forced Air, Multiple Units, Natural Gas, Zoned Heating
Structure and exterior
- Year built:1996
- Building area:3,866 sq. ft.
- Construction Materials:Vinyl
- Exterior Features:Balcony, Patio/Porch, Private Entry
- Levels:2 Story
Schools
- High school:Two Rivers
Utilities
- Water:Municipal Water
- Sewer:Municipal Sewer
Finances and disclosures
- Price:$889,000
- Price per sq. ft.:$229.95
- Tax amount:$8,585 (2025)
Features and amenities
- Appliances:Dishwasher, Microwave, Range, Refrigerator, Washer
- Laundry features:Dryer, In-Unit Laundry, Washer
- Amenities:Cable/Satellite Available, Central Vacuum, High Speed Internet, Pantry, Wet Bar
Parking
- Parking description:3 Car Garage, Garage - Attached
- Garage spaces:3
New listings near 1505 Blue Heron DRIVE
- New
 $269,900Active2 beds 1 baths804 sq. ft.
1609 16th STREET #A, Two Rivers, WI 54241
MLS# 1973936Listed by: KELLER WILLIAMS-MANITOWOC - New
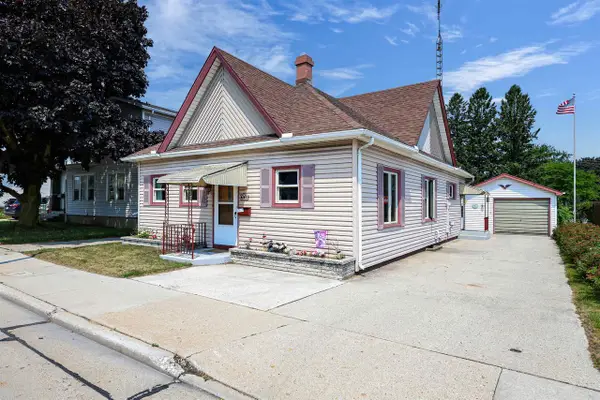 $154,850Active2 beds 1 baths1,232 sq. ft.
1514 22ND STREET, Two Rivers, WI 54241
MLS# 50329949Listed by: CENTURY 21 AFFILIATED 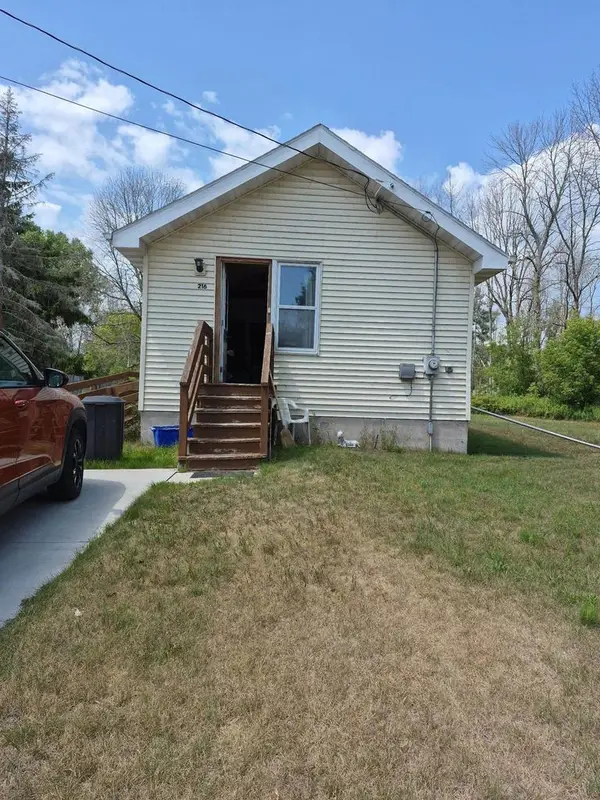 $99,000Pending2 beds 1 baths774 sq. ft.
216 JESSIE STREET, Two Rivers, WI 54241
MLS# 50329733Listed by: EXPERT REAL ESTATE PARTNERS, LLC- New
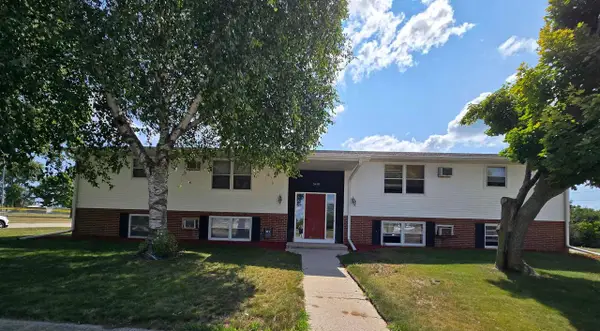 $435,000Active-- beds -- baths3,456 sq. ft.
3419 SAYER AVENUE, Two Rivers, WI 54241
MLS# 50329754Listed by: BERKSHIRE HATHAWAY HS METRO REALTY-THE COLLECTIVE - New
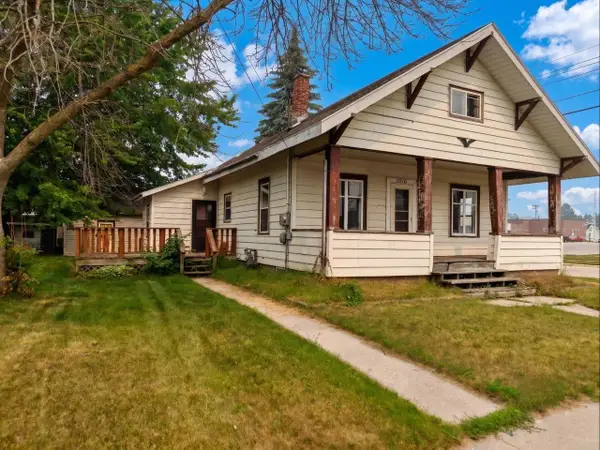 $169,900Active3 beds 1 baths1,560 sq. ft.
1018 LOWELL STREET, Two Rivers, WI 54241
MLS# 50329725Listed by: COLDWELL BANKER REAL ESTATE GROUP 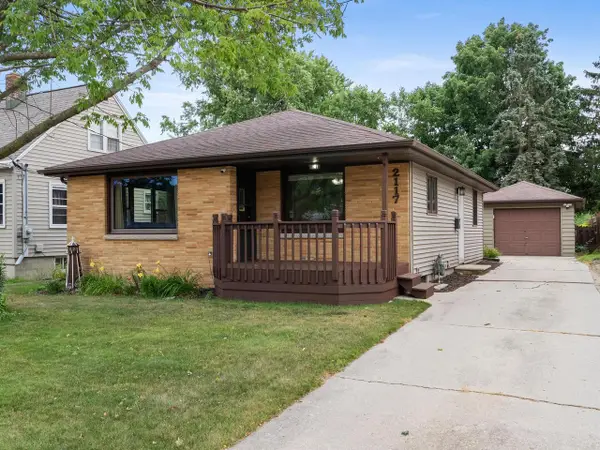 $214,900Pending2 beds 2 baths1,434 sq. ft.
2117 32nd STREET, Two Rivers, WI 54241
MLS# 1972851Listed by: 1ST ANDERSON REAL ESTATE- New
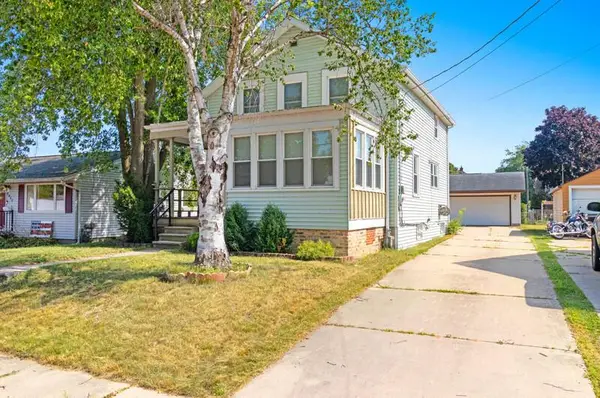 $195,000Active3 beds 1 baths1,198 sq. ft.
2515 16th STREET, Two Rivers, WI 54241
MLS# 1972932Listed by: COLDWELL BANKER REAL ESTATE GROUP MANITOWOC 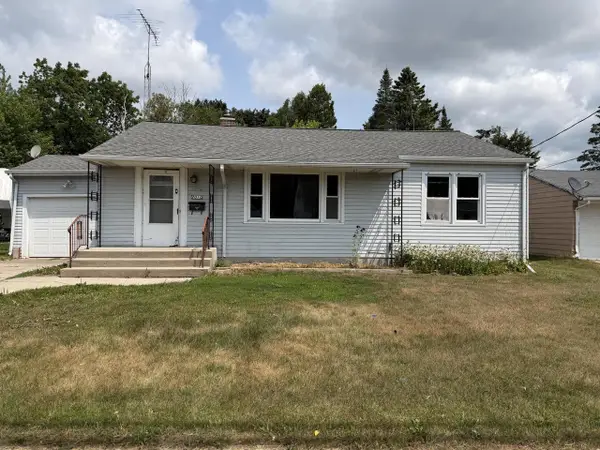 $124,900Pending3 beds 1 baths1,026 sq. ft.
2010 12th STREET, Two Rivers, WI 54241
MLS# 1972721Listed by: EXP REALTY, LLC MKE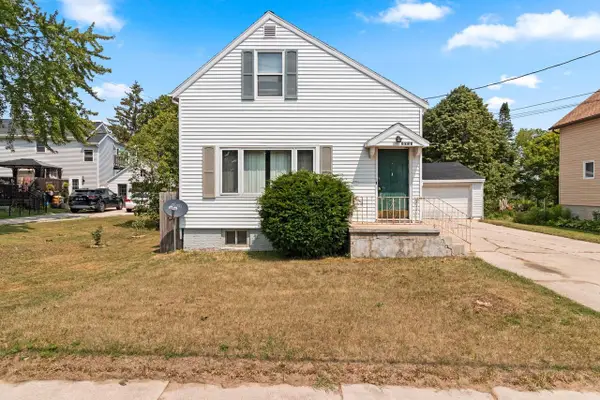 $169,900Pending-- beds -- baths1,478 sq. ft.
2014 13th STREET, Two Rivers, WI 54241
MLS# 1972709Listed by: COLDWELL BANKER REAL ESTATE GROUP MANITOWOC $399,000Pending3 beds 3 baths2,016 sq. ft.
1621 Blue Heron DRIVE, Two Rivers, WI 54241
MLS# 1972563Listed by: KELLER WILLIAMS-MANITOWOC


Protect your home and budget from life's surprises with an Assurant Home Warranty, backed by a partner that supports you through every step of homeownership. Explore Plans.
© 2023 - 2026 ERA Franchise Systems LLC. All rights reserved. ERA Franchise Systems LLC fully supports the principles of the Fair Housing Act and the Equal Opportunity Act. ERA, ERA Real Estate powered, and their respective logos are registered service marks of ERA Franchise Systems LLC. Each office is independently owned and operated.