
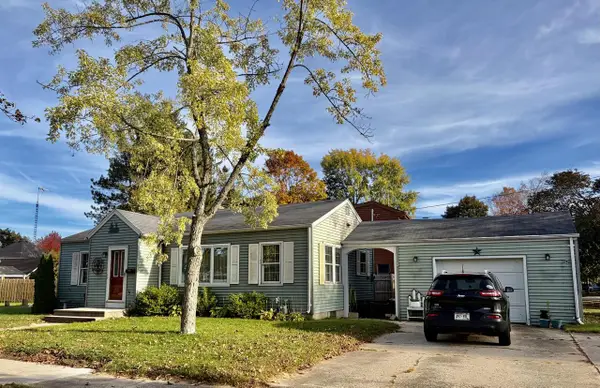
1911 Jackson STREET, Two Rivers, WI 54241
Local realty services provided by:ERA MyPro Realty
Listed by: joel moose
Office: weichert, realtors cornerstone
MLS#:1984325
Source:Metro MLS
1911 Jackson STREET,Two Rivers, WI 54241
$189,900
- 4 Beds
- 2 Baths
- 1,419 sq. ft.
- Single family
- Active
Price summary
- Price:$189,900
- Price per sq. ft.:$133.83
About this home
This charming 4-bedroom, 2-bathroom home with 1,419 sq ft is just blocks from the beach! Enjoy the fenced yard, take a stroll downtown or to the beautiful Nashotah Beach, or relax on your enclosed porch. Highlights include a first-floor primary bedroom, first-floor laundry, newer windows, updated flooring, a newer furnace, central air, and much more. You won't want to miss this gem!
Contact an agent
Home facts
- Year built:1908
- Listing ID #:1984325
- Added:17 day(s) ago
- Updated:October 27, 2026 at 06:02 PM
Rooms and interior
- Bedrooms:4
- Total bathrooms:2
- Full bathrooms:2
- Dining Description:On Main Level
- Kitchen Description:Cooktop, Dishwasher, Freezer, Microwave, On Main Level, Oven, Refrigerator
- Bedroom Description:Master Bedroom On Main Level
- Basement Description:Finished, Full, Walk Out/Outer Door
- Living area:1,419 sq. ft.
Heating and cooling
- Cooling:Central Air, Forced Air
- Heating:Forced Air, Natural Gas
Structure and exterior
- Year built:1908
- Building area:1,419 sq. ft.
- Lot area:0.1 Acres
- Construction Materials:Aluminum, Aluminum/Steel, Vinyl
- Levels:1.5 Story
Schools
- High school:Two Rivers
Utilities
- Water:Municipal Water
- Sewer:Municipal Sewer
Finances and disclosures
- Price:$189,900
- Price per sq. ft.:$133.83
- Tax amount:$2,580 (2025)
Features and amenities
- Appliances:Dishwasher, Microwave, Oven, Refrigerator, Washer
- Laundry features:Dryer, Washer
- Amenities:Water Softener
Parking
- Parking description:1 Car Garage, 1 Space, Garage - Detached
- Garage spaces:1
New listings near 1911 Jackson STREET
- New
 $339,000Active5 beds 3 baths2,328 sq. ft.
2513 Adams STREET, Two Rivers, WI 54241
MLS# 1986017Listed by: COLDWELL BANKER REAL ESTATE GROUP MANITOWOC  $169,900Pending4 beds 2 baths1,952 sq. ft.
1918 13th STREET, Two Rivers, WI 54241
MLS# 1985812Listed by: 1ST ANDERSON REAL ESTATE- New
 $175,000Active3 beds 1 baths1,198 sq. ft.
2515 16th STREET, Two Rivers, WI 54241
MLS# 1985485Listed by: COLDWELL BANKER REAL ESTATE GROUP MANITOWOC - New
 $175,000Active3 beds 1 baths964 sq. ft.
2015 34th STREET, Two Rivers, WI 54241
MLS# 1985470Listed by: 1ST ANDERSON REAL ESTATE - New
 $183,000Active3 beds 1 baths1,344 sq. ft.
1027 27th STREET, Two Rivers, WI 54241
MLS# 1985384Listed by: KELLER WILLIAMS EMPOWER  $299,900Pending3 beds 3 baths2,370 sq. ft.
1721 30TH STREET, Two Rivers, WI 54241
MLS# 50334493Listed by: KELLER WILLIAMS GREEN BAY $226,500Pending3 beds 1 baths1,303 sq. ft.
2508 38th STREET, Two Rivers, WI 54241
MLS# 1985218Listed by: RE/MAX PORT CITIES REALTORS $175,000Active4 beds 2 baths1,404 sq. ft.
2902 Forest AVENUE, Two Rivers, WI 54241
MLS# 1985158Listed by: HOME BASE REALTY, LLC $699,900Pending4 beds 2 baths1,706 sq. ft.
6203 CTH O, Two Rivers, WI 54241
MLS# 50334288Listed by: KELLER WILLIAMS GREEN BAY $229,900Pending3 beds 1 baths1,155 sq. ft.
14204 COUNTY ROAD Q, Two Rivers, WI 54241
MLS# 50334229Listed by: BEN BARTOLAZZI REAL ESTATE, INC


Protect your home and budget from life's surprises with an Assurant Home Warranty, backed by a partner that supports you through every step of homeownership. Explore Plans.
© 2023 - 2026 ERA Franchise Systems LLC. All rights reserved. ERA Franchise Systems LLC fully supports the principles of the Fair Housing Act and the Equal Opportunity Act. ERA, ERA Real Estate powered, and their respective logos are registered service marks of ERA Franchise Systems LLC. Each office is independently owned and operated.