
3126 Sandy Ridge Dr DRIVE, Two Rivers, WI 54241
Local realty services provided by:ERA MyPro Realty
Listed by: jody behringer
Office: weichert, realtors cornerstone
MLS#:1979299
Source:Metro MLS
3126 Sandy Ridge Dr DRIVE,Two Rivers, WI 54241
$505,000
- 3 Beds
- 2 Baths
- 1,662 sq. ft.
- Single family
- Active
Price summary
- Price:$505,000
- Price per sq. ft.:$303.85
About this home
Built in 2023, this 3-bedroom, 2-bath ranch offers 1,662 sq ft of main-level living, a 3-car garage, and an additional 1,662 sq ft unfinished basement with egress windows. A favorite feature of the sellers is the beautiful view that greets you upon entry. The open-concept interior features luxury vinyl flooring, a gas fireplace, and a primary suite with walk-in closet and private bath. Enjoy a 170 sq ft composite deck, 180 sq ft patio, and under-deck storage. Additional features include custom window treatments, coated garage floor, radon mitigation, security cameras, programmable thermostats, and 4-zone irrigation. Located in Sandy Bay Highlands, close to Point Beach State Forest and the bike trail, and just 1 mile from Neshotah Beach.
Contact an agent
Home facts
- Year built:2023
- Subdivision & Development:Sandy Bay Highlands
- Listing ID #:1979299
- Added:2 day(s) ago
- Updated:September 07, 2026 at 12:12 AM
Rooms and interior
- Bedrooms:3
- Total bathrooms:2
- Full bathrooms:2
- Kitchen Description:Dishwasher, Microwave, On Upper Level, Range, Refrigerator
- Bedroom Description:Master Bedroom On Main Level
- Basement Description:Full, Radon Mitigation System, Sump Pump
- Living area:1,662 sq. ft.
Heating and cooling
- Cooling:Central Air, Forced Air
- Heating:Forced Air, Natural Gas
Structure and exterior
- Year built:2023
- Building area:1,662 sq. ft.
- Lot area:0.29 Acres
- Architectural Style:Ranch
- Construction Materials:Brick/Stone, Stone, Vinyl
- Foundation Description:Poured Concrete
- Levels:1 Story
Schools
- High school:Two Rivers
Utilities
- Water:Municipal Water
- Sewer:Municipal Sewer
Finances and disclosures
- Price:$505,000
- Price per sq. ft.:$303.85
- Tax amount:$7,327 (2025)
Features and amenities
- Appliances:Dishwasher, Microwave, Range, Refrigerator, Washer
- Laundry features:Dryer, Washer
Parking
- Parking description:3 Car Garage, Garage - Attached, Garage Opener Included
- Garage spaces:3
New listings near 3126 Sandy Ridge Dr DRIVE
- New
 $359,900Active4 beds 3 baths2,832 sq. ft.
16006 State Hwy 42, Two Rivers, WI 54241
MLS# 1979336Listed by: QUORUM ENTERPRISES, INC. - New
 $650,000Active4 beds 4 baths2,786 sq. ft.
334 Lake Breeze WAY, Two Rivers, WI 54241
MLS# 1978895Listed by: BOLD BLAZER GROUP - New
 $270,000Active4 beds 2 baths1,624 sq. ft.
2740 10th STREET, Two Rivers, WI 54241
MLS# 1978487Listed by: PLEASANT VIEW REALTY, LLC - New
 $400,000Active3 beds 2 baths1,763 sq. ft.
6501 SUNSET DRIVE, Two Rivers, WI 54241
MLS# 50331774Listed by: SHOREWEST, REALTORS - New
 $325,000Active3 beds 2 baths2,544 sq. ft.
3013 37th STREET, Two Rivers, WI 54241
MLS# 1978043Listed by: 1ST ANDERSON REAL ESTATE  $179,900Active4 beds 2 baths1,390 sq. ft.
2215 11th STREET, Two Rivers, WI 54241
MLS# 1977820Listed by: RE/MAX PORT CITIES REALTORS $390,000Active1.4 Acres
Lt1 MEMORIAL DRIVE, Two Rivers, WI 54241
MLS# 1977683Listed by: RE/MAX PORT CITIES REALTORS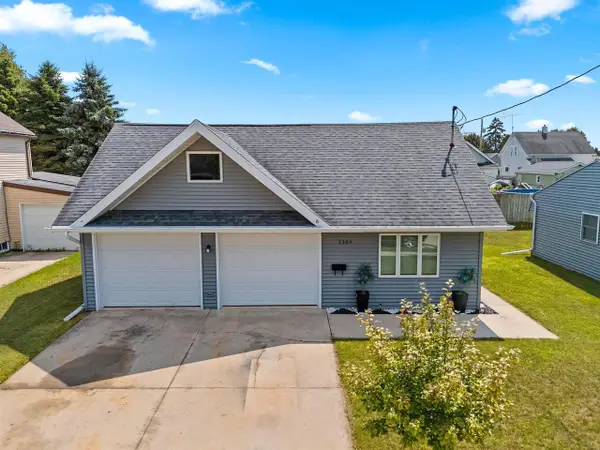 $177,900Pending1 beds 2 baths994 sq. ft.
2309 9th PLACE, Two Rivers, WI 54241
MLS# 1977458Listed by: KELLER WILLIAMS-MANITOWOC $274,900Pending3 beds 2 baths1,915 sq. ft.
3919 Martin LANE, Two Rivers, WI 54241
MLS# 1977299Listed by: RE/MAX PORT CITIES REALTORS


Protect your home and budget from life's surprises with an Assurant Home Warranty, backed by a partner that supports you through every step of homeownership. Explore Plans.
© 2023 - 2026 ERA Franchise Systems LLC. All rights reserved. ERA Franchise Systems LLC fully supports the principles of the Fair Housing Act and the Equal Opportunity Act. ERA, ERA Real Estate powered, and their respective logos are registered service marks of ERA Franchise Systems LLC. Each office is independently owned and operated.