
6501 SUNSET DRIVE, Two Rivers, WI 54241
Local realty services provided by:ERA MyPro Realty
Listed by: lisa petter
Office: shorewest, realtors
MLS#:50331774
Source:Metro MLS
6501 SUNSET DRIVE,Two Rivers, WI 54241
$400,000
- 3 Beds
- 2 Baths
- 1,763 sq. ft.
- Single family
- Active
Price summary
- Price:$400,000
- Price per sq. ft.:$226.89
About this home
Welcome to country living at its best! This inviting 3-bedroom, 2 bath ranch offers comfortable living with plenty of space both inside & out. This home features luxury vinyl plank flooring throughout. Enjoy the spacious fenced-in yard w/ an extensive, partially covered cement patio w/ brick firepit; perfect for entertaining & relaxing outdoors. A deck, conveniently located off the patio & dining room, provides an ideal spot for morning coffee or gatherings. The attached 2-car garage adds everyday convenience, while the impressive detached & insulated 30x30 garage offers exceptional space for vehicles, hobbies, storage, or a workshop. A great opportunity to enjoy the peace & privacy of a country setting with plenty of room to make it your own! LL floors=painted concrete.
Contact an agent
Home facts
- Year built:1964
- Listing ID #:50331774
- Added:8 day(s) ago
- Updated:September 06, 2026 at 03:40 PM
Rooms and interior
- Bedrooms:3
- Total bathrooms:2
- Full bathrooms:2
- Flooring:Wood Floors
- Bathrooms Description:At least 1 Tub
- Kitchen Description:Dishwasher, Microwave, On Main Level, Range/Oven, Refrigerator
- Bedroom Description:Master Bedroom On Main Level
- Basement Description:Full, Partial Finished, Partially Finished
- Living area:1,763 sq. ft.
Heating and cooling
- Cooling:Central Air
- Heating:Natural Gas, Radiant
Structure and exterior
- Year built:1964
- Building area:1,763 sq. ft.
- Lot area:1.7 Acres
- Construction Materials:Brick, Brick/Stone, Vinyl
- Exterior Features:Deck, Fenced Yard, Patio
- Foundation Description:Block
- Levels:1 Story
Utilities
- Water:Well
- Sewer:Private Septic System
Finances and disclosures
- Price:$400,000
- Price per sq. ft.:$226.89
- Tax amount:$2,657
Features and amenities
- Appliances:Dishwasher, Microwave, Refrigerator, Washer
- Laundry features:Dryer, Washer
- Amenities:Water Softener
Parking
- Parking description:2 Car Garage, 4 Car Garage, Additional Garage(s), Garage - Attached, Garage Opener Included
- Garage spaces:4
New listings near 6501 SUNSET DRIVE
- New
 $359,900Active4 beds 3 baths2,832 sq. ft.
16006 State Hwy 42, Two Rivers, WI 54241
MLS# 1979336Listed by: QUORUM ENTERPRISES, INC. - New
 $505,000Active3 beds 2 baths1,662 sq. ft.
3126 Sandy Ridge Dr DRIVE, Two Rivers, WI 54241
MLS# 1979299Listed by: WEICHERT, REALTORS CORNERSTONE - New
 $650,000Active4 beds 4 baths2,786 sq. ft.
334 Lake Breeze WAY, Two Rivers, WI 54241
MLS# 1978895Listed by: BOLD BLAZER GROUP - New
 $270,000Active4 beds 2 baths1,624 sq. ft.
2740 10th STREET, Two Rivers, WI 54241
MLS# 1978487Listed by: PLEASANT VIEW REALTY, LLC - New
 $325,000Active3 beds 2 baths2,544 sq. ft.
3013 37th STREET, Two Rivers, WI 54241
MLS# 1978043Listed by: 1ST ANDERSON REAL ESTATE - New
 $179,900Active4 beds 2 baths1,390 sq. ft.
2215 11th STREET, Two Rivers, WI 54241
MLS# 1977820Listed by: RE/MAX PORT CITIES REALTORS  $390,000Active1.4 Acres
Lt1 MEMORIAL DRIVE, Two Rivers, WI 54241
MLS# 1977683Listed by: RE/MAX PORT CITIES REALTORS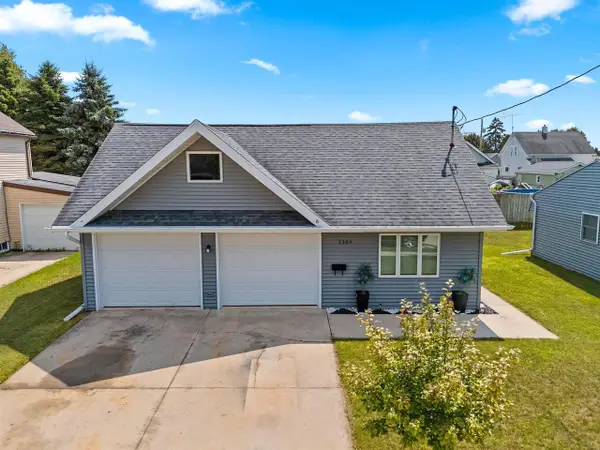 $177,900Pending1 beds 2 baths994 sq. ft.
2309 9th PLACE, Two Rivers, WI 54241
MLS# 1977458Listed by: KELLER WILLIAMS-MANITOWOC $274,900Pending3 beds 2 baths1,915 sq. ft.
3919 Martin LANE, Two Rivers, WI 54241
MLS# 1977299Listed by: RE/MAX PORT CITIES REALTORS


Protect your home and budget from life's surprises with an Assurant Home Warranty, backed by a partner that supports you through every step of homeownership. Explore Plans.
© 2023 - 2026 ERA Franchise Systems LLC. All rights reserved. ERA Franchise Systems LLC fully supports the principles of the Fair Housing Act and the Equal Opportunity Act. ERA, ERA Real Estate powered, and their respective logos are registered service marks of ERA Franchise Systems LLC. Each office is independently owned and operated.