
1244 Valley Hill LANE #Lt80, Union Grove, WI 53182
Local realty services provided by:ERA MyPro Realty
Listed by: kristin day-thiele
Office: bear homes, llc.
MLS#:1970934
Source:Metro MLS
1244 Valley Hill LANE #Lt80,Union Grove, WI 53182
$629,900
- 4 Beds
- 2 Baths
- 1,946 sq. ft.
- Single family
- Active
Price summary
- Price:$629,900
- Price per sq. ft.:$323.69
- Monthly HOA dues:$26.25
About this home
Bear Homes proudly presents the next ''move-in-ready'' that is waiting for its new owner to call ''home''! Introducing the Carrington! This ranch style plan offers over 1900 square feet of Spacious open concept living with 3 bedrooms and additional 4th bedroom/office. A fireplace is the focal point of the spacious great room. Highlights include quartz countertops, SPC flooring, a tiled primary bath with walk-in shower, and a stainless steel kitchen appliance package. Included is a concrete driveway/walkways, 1-year builder warranty, 15-year dry basement warranty, and Focus on Energy 3rd-party testing. Est. completion: September 2026.
Contact an agent
Home facts
- Year built:2026
- Subdivision & Development:Canopy Hill
- Listing ID #:1970934
- Added:59 day(s) ago
- Updated:September 06, 2026 at 03:40 PM
Rooms and interior
- Bedrooms:4
- Total bathrooms:2
- Full bathrooms:2
- Bathrooms Description:Ceramic Tile, Master Bedroom Bath, Master Bedroom Bath: Walk-In Shower, Shower Over Tub, Shower Stall, Stubbed For Bathroom on Lower, Tub Only
- Kitchen Description:Dishwasher, Disposal, Microwave, On Main Level, Range, Refrigerator
- Bedroom Description:Master Bedroom On Main Level, Walk-In Closet(s)
- Basement Description:Full
- Living area:1,946 sq. ft.
Heating and cooling
- Cooling:Central Air, Forced Air
- Heating:Forced Air, Natural Gas
Structure and exterior
- Year built:2026
- Building area:1,946 sq. ft.
- Lot area:0.33 Acres
- Architectural Style:Contemporary, Ranch
- Construction Materials:Aluminum Trim, Brick/Stone, Stone, Vinyl
- Foundation Description:Poured Concrete
- Levels:1 Story
Schools
- High school:Union Grove
- Elementary school:Union Grove
Utilities
- Water:Municipal Water
- Sewer:Municipal Sewer
Finances and disclosures
- Price:$629,900
- Price per sq. ft.:$323.69
- Tax amount:$1 (2025)
Features and amenities
- Appliances:Dishwasher, Disposal, Microwave, Range, Refrigerator
- Amenities:Cable/Satellite Available, High Speed Internet, Pantry
Parking
- Parking description:3 Car Garage, Garage - Attached, Garage Opener Included
- Garage spaces:3
New listings near 1244 Valley Hill LANE #Lt80
- New
 $93,900Active3 beds 2 baths1,152 sq. ft.
15941 Durand Avenue #24B, Union Grove, WI 53182
MLS# 2032063Listed by: EXP REALTY, LLC - New
 $383,000Active4 beds 2 baths1,680 sq. ft.
1129 Bluebird LANE, Union Grove, WI 53182
MLS# 1978273Listed by: EPIQUE REALTY - New
 $399,900Active-- beds 3 baths3,899 sq. ft.
1228 Main STREET, Union Grove, WI 53182
MLS# 1978215Listed by: KELLER WILLIAMS MILWAUKEE SOUTH SHORE 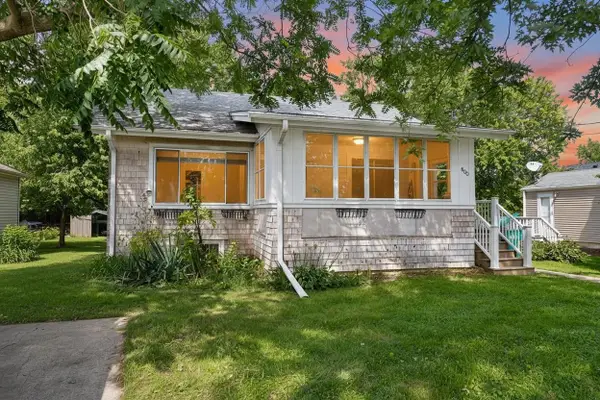 $299,900Active3 beds 1 baths1,461 sq. ft.
800 9th AVENUE, Union Grove, WI 53182
MLS# 1977971Listed by: EPIQUE REALTY $950,000Active5 beds 3 baths4,440 sq. ft.
5319 69th DRIVE, Union Grove, WI 53182
MLS# 1977733Listed by: REDEFINED REALTY ADVISORS LLC $141,900Active0.31 Acres
Lt133 KNOLLWOOD LANE, Union Grove, WI 53182
MLS# 1977092Listed by: RE/MAX NEWPORT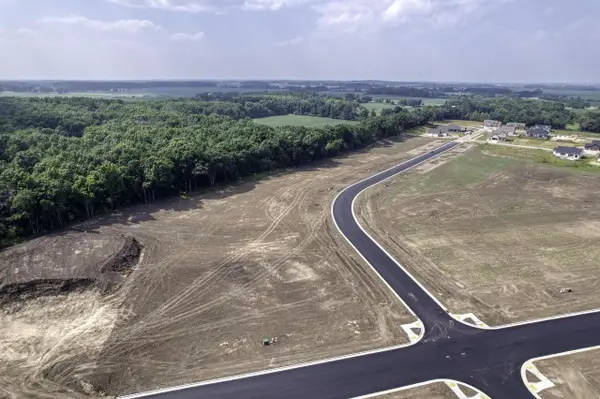 $149,900Active0.74 Acres
Lt136 KNOLLWOOD LANE, Union Grove, WI 53182
MLS# 1977094Listed by: RE/MAX NEWPORT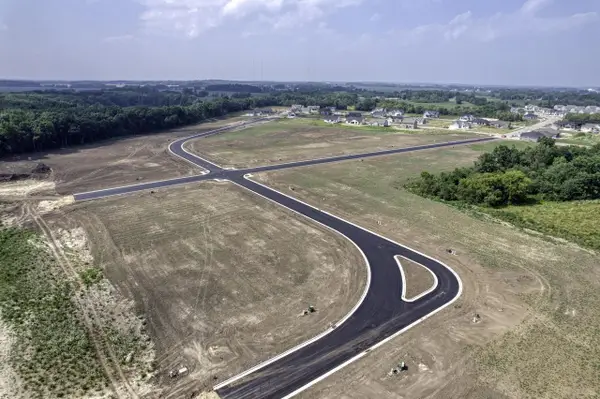 $144,900Pending0.36 Acres
Lt138 KNOLLWOOD LANE, Union Grove, WI 53182
MLS# 1977095Listed by: RE/MAX NEWPORT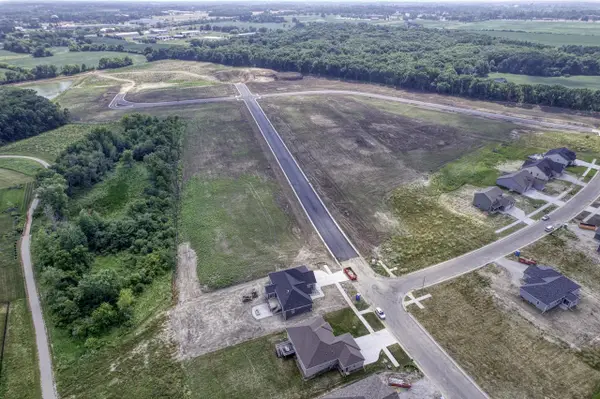 $137,900Active0.33 Acres
Lt 71 YORK STREET, Union Grove, WI 53182
MLS# 1977086Listed by: RE/MAX NEWPORT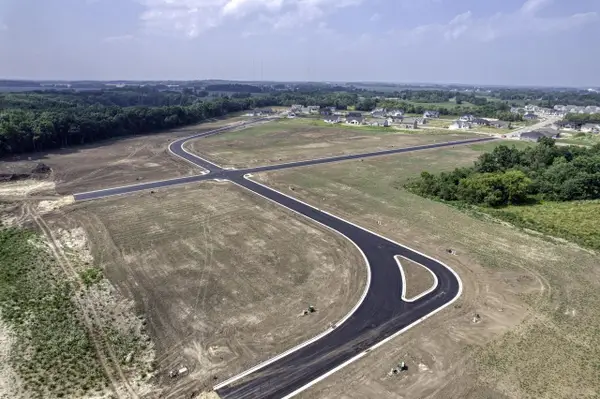 $137,900Active0.33 Acres
Lt72 YORK STREET, Union Grove, WI 53182
MLS# 1977087Listed by: RE/MAX NEWPORT


Protect your home and budget from life's surprises with an Assurant Home Warranty, backed by a partner that supports you through every step of homeownership. Explore Plans.
© 2023 - 2026 ERA Franchise Systems LLC. All rights reserved. ERA Franchise Systems LLC fully supports the principles of the Fair Housing Act and the Equal Opportunity Act. ERA, ERA Real Estate powered, and their respective logos are registered service marks of ERA Franchise Systems LLC. Each office is independently owned and operated.