
1251 Valley Hill LANE #Lt119, Union Grove, WI 53182
Local realty services provided by:ERA MyPro Realty
Listed by: kristin day-thiele
Office: bear homes, llc.
MLS#:1961912
Source:Metro MLS
1251 Valley Hill LANE #Lt119,Union Grove, WI 53182
$687,900
- 4 Beds
- 3 Baths
- 2,226 sq. ft.
- Single family
- Active
Price summary
- Price:$687,900
- Price per sq. ft.:$309.03
About this home
Now complete and ready for immediate occupancy! ***LIMITED TIME INCENTIVE!!*** SELLER OFFERING $7000 toward buyer's rate buydown, prepaids, or closing costs with accepted offer and successful closing!! The Maxwell in our sought after community ''The Estates of Canopy Hill'' offers 2,226 sq ft with 4 bedrooms, 2.5 baths, and a 3-car garage on a spacious 0.44-acre homesite! Split bedroom, open-concept layout features a great room with vaulted ceilings with fireplace. A two-tone kitchen offers quartz countertops, oversized island, tiled backsplash, and stainless-steel appliance package. Luxury plank flooring throughout main living areas. Owner's suite with spa-like walk-in shower! Built-in bench and locker storage in mudroom. 15 yr dry basement warranty!
Contact an agent
Home facts
- Year built:2026
- Subdivision & Development:Canopy Hill
- Listing ID #:1961912
- Added:148 day(s) ago
- Updated:October 06, 2026 at 03:56 PM
Rooms and interior
- Bedrooms:4
- Total bathrooms:3
- Full bathrooms:2
- Dining Description:On Main Level
- Bathrooms Description:Ceramic Tile, Master Bedroom Bath, Master Bedroom Bath: Walk-In Shower, Shower Over Tub, Shower Stall, Stubbed For Bathroom on Lower, Tub Only
- Kitchen Description:Dishwasher, Disposal, Microwave, On Main Level, Range, Refrigerator
- Bedroom Description:Master Bedroom On Main Level, Walk-In Closet(s)
- Basement Description:Full
- Living area:2,226 sq. ft.
Heating and cooling
- Cooling:Central Air, Forced Air
- Heating:Forced Air, Natural Gas
Structure and exterior
- Year built:2026
- Building area:2,226 sq. ft.
- Lot area:0.44 Acres
- Architectural Style:Contemporary, Ranch
- Construction Materials:Aluminum Trim, Brick/Stone, Stone, Vinyl
- Foundation Description:Poured Concrete
- Levels:1 Story
Schools
- High school:Union Grove
- Elementary school:Union Grove
Utilities
- Water:Municipal Water
- Sewer:Municipal Sewer
Finances and disclosures
- Price:$687,900
- Price per sq. ft.:$309.03
- Tax amount:$1 (2025)
Features and amenities
- Appliances:Dishwasher, Disposal, Microwave, Range, Refrigerator
- Amenities:Cable/Satellite Available, High Speed Internet, Pantry
Parking
- Parking description:3 Car Garage, Garage - Attached, Garage Opener Included
- Garage spaces:3
New listings near 1251 Valley Hill LANE #Lt119
- New
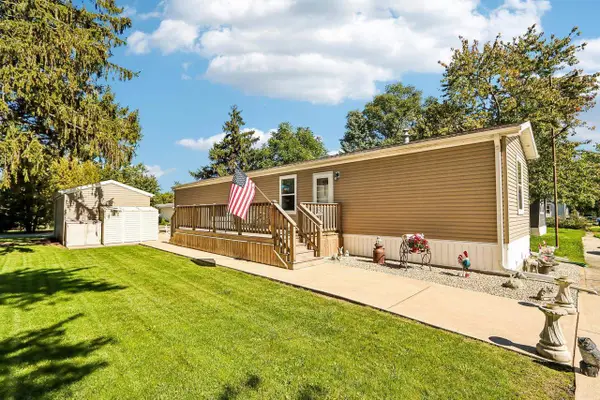 $105,000Active2 beds 2 baths952 sq. ft.
15941 Durand Avenue #4B, Union Grove, WI 53182
MLS# 2033671Listed by: EXP REALTY, LLC - New
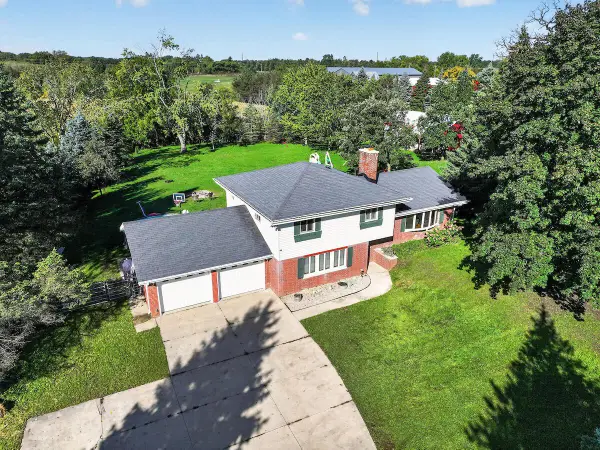 $529,900Active4 beds 2 baths1,700 sq. ft.
1708 N Colony AVENUE, Union Grove, WI 53182
MLS# 1982917Listed by: RE/MAX NEWPORT 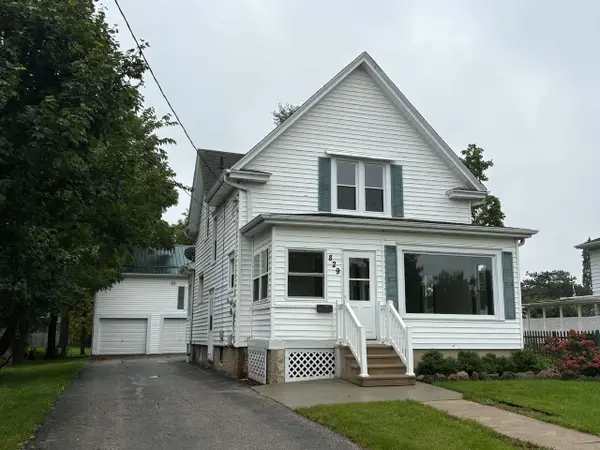 $259,900Pending4 beds 2 baths1,834 sq. ft.
829 14th AVENUE, Union Grove, WI 53182
MLS# 1982720Listed by: JEFF BRAUN REALTY, LLC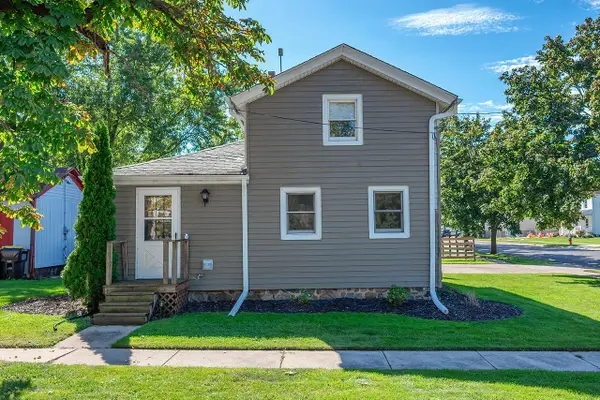 $299,900Pending3 beds 2 baths1,400 sq. ft.
823 11th AVENUE, Union Grove, WI 53182
MLS# 1982511Listed by: RILEY REAL ESTATE GROUP LLC- New
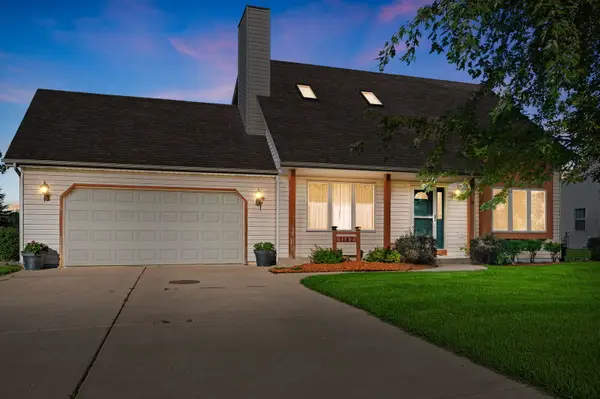 $460,000Active3 beds 2 baths1,432 sq. ft.
1142 Mulberry Lane, Union Grove, WI 53182
MLS# 12770267Listed by: COLDWELL BANKER REALTY
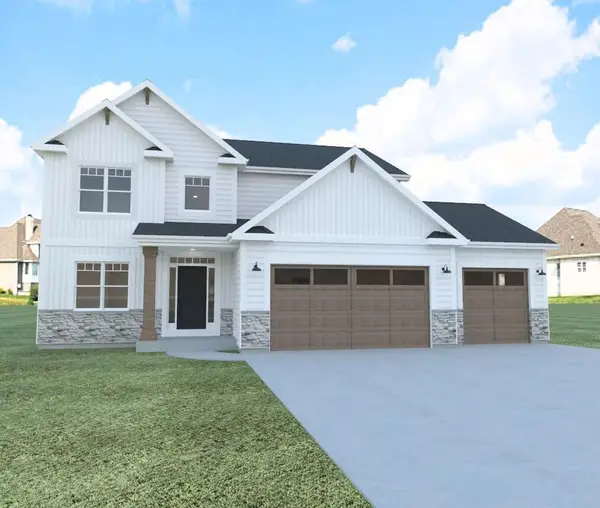 $649,900Active5 beds 3 baths2,347 sq. ft.
1253 W Kiddle LANE #Lt 93, Union Grove, WI 53182
MLS# 1981861Listed by: BEAR HOMES, LLC $639,900Active4 beds 2 baths2,000 sq. ft.
364 Kiddle LANE, Union Grove, WI 53182
MLS# 1981837Listed by: KELLER WILLIAMS THRIVE-CALEDONIA- Open Sat, 11am to 3pm
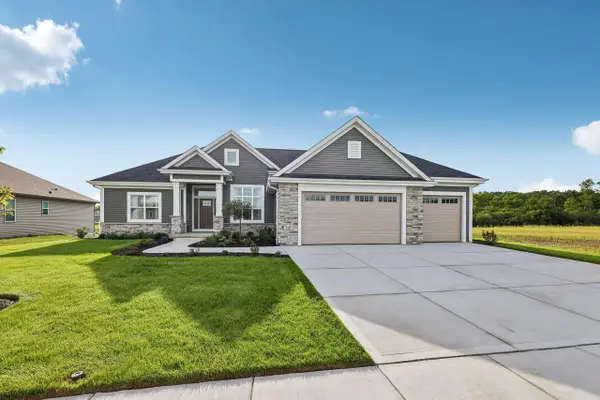 $859,900Active3 beds 2 baths2,033 sq. ft.
347 York STREET #Lt67, Union Grove, WI 53182
MLS# 1981477Listed by: KORNDOERFER HOMES LLC 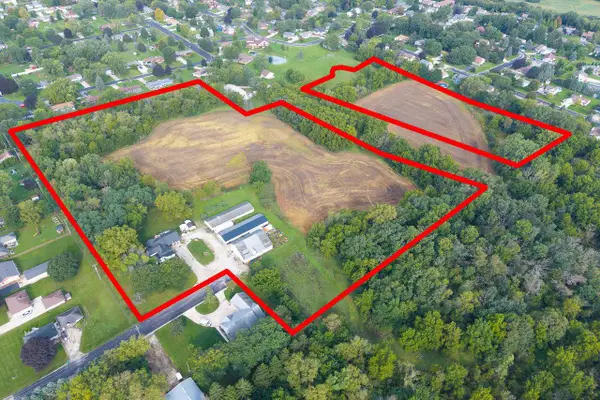 $1,300,000Active4 beds 3 baths2,757 sq. ft.
1400 Lincolnwood DRIVE, Union Grove, WI 53182
MLS# 1981453Listed by: RE/MAX NEWPORT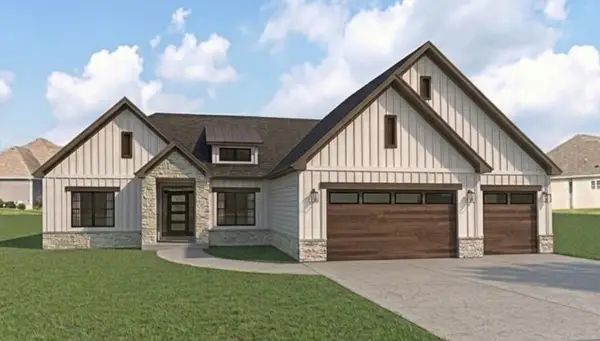 $819,900Pending3 beds 2 baths2,248 sq. ft.
256 Hill DRIVE #Lt116, Union Grove, WI 53182
MLS# 1981168Listed by: BEAR HOMES, LLC


Protect your home and budget from life's surprises with an Assurant Home Warranty, backed by a partner that supports you through every step of homeownership. Explore Plans.
© 2023 - 2026 ERA Franchise Systems LLC. All rights reserved. ERA Franchise Systems LLC fully supports the principles of the Fair Housing Act and the Equal Opportunity Act. ERA, ERA Real Estate powered, and their respective logos are registered service marks of ERA Franchise Systems LLC. Each office is independently owned and operated.