
155 St. James CIRCLE, Union Grove, WI 53182
Local realty services provided by:ERA MyPro Realty
Listed by: felicia pavlica team*
Office: re/max elite
MLS#:1977098
Source:Metro MLS
155 St. James CIRCLE,Union Grove, WI 53182
$799,900
- 4 Beds
- 4 Baths
- 3,757 sq. ft.
- Single family
- Pending
Price summary
- Price:$799,900
- Price per sq. ft.:$212.91
About this home
Spacious Union Grove home set on an oversized 1.04 acre lot in a desirable neighborhood on a quiet cul-de-sac. With 4 bedrooms, 3.5 bathrooms and an abundance of living space, this home offers room to grow and plenty of opportunity to make it your own.The main level features a primary suite with private bathroom, while a second primary suite on the upper level provides added flexibility for guests or multigenerational living. The large basement offers incredible potential with full-size windows, 8+ foot ceilings ready to be transformed into additional living or rec space, office, or so many other possibilities. Enjoy the sprawling yard with the oversized lot and gorgeous pond views and a large patio excellent for entertaining. A 3.5 car attached garage adds even more convenience.
Contact an agent
Home facts
- Year built:1999
- Subdivision & Development:Fox Creek Crossing
- Listing ID #:1977098
- Added:46 day(s) ago
- Updated:October 06, 2026 at 03:56 PM
Rooms and interior
- Bedrooms:4
- Total bathrooms:4
- Full bathrooms:3
- Flooring:Wood Floors
- Dining Description:On Main Level
- Bathrooms Description:Ceramic Tile, Master Bedroom Bath, Tub Only
- Kitchen Description:Dishwasher, Microwave, On Main Level, Oven, Range, Refrigerator
- Bedroom Description:Master Bedroom On Main Level, Walk-In Closet(s)
- Basement Description:Full, Full Size Windows, Sump Pump
- Living area:3,757 sq. ft.
Heating and cooling
- Cooling:Central Air, Forced Air
- Heating:Forced Air, Natural Gas
Structure and exterior
- Year built:1999
- Building area:3,757 sq. ft.
- Lot area:1.04 Acres
- Architectural Style:Contemporary
- Construction Materials:Brick, Brick/Stone, Wood
- Exterior Features:Patio
- Levels:2 Story
Schools
- High school:Union Grove
Utilities
- Water:Municipal Water
- Sewer:Municipal Sewer
Finances and disclosures
- Price:$799,900
- Price per sq. ft.:$212.91
- Tax amount:$10,009 (2025)
Features and amenities
- Appliances:Dishwasher, Microwave, Oven, Range, Refrigerator, Washer
- Laundry features:Dryer, Washer
- Amenities:Cable/Satellite Available, Cathedral/Vaulted Ceiling, High Speed Internet, Pantry, Water Softener
Parking
- Parking description:1 Space, 3 Car Garage, Garage - Attached
- Garage spaces:3
New listings near 155 St. James CIRCLE
- New
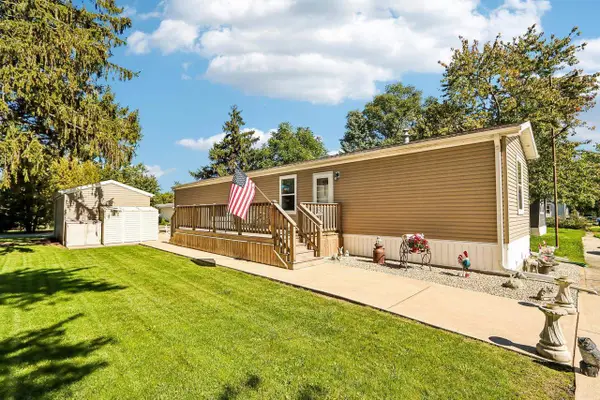 $105,000Active2 beds 2 baths952 sq. ft.
15941 Durand Avenue #4B, Union Grove, WI 53182
MLS# 2033671Listed by: EXP REALTY, LLC - New
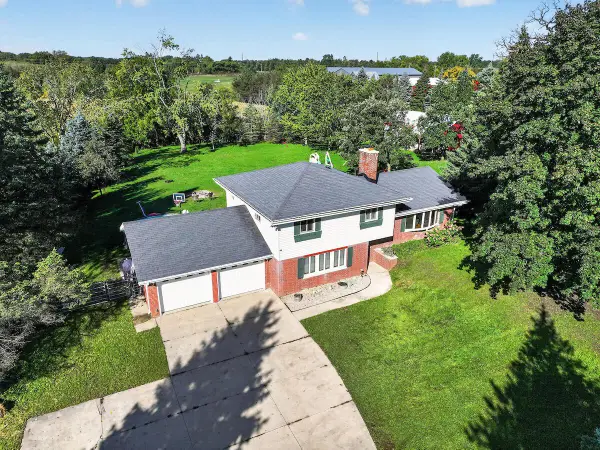 $529,900Active4 beds 2 baths1,700 sq. ft.
1708 N Colony AVENUE, Union Grove, WI 53182
MLS# 1982917Listed by: RE/MAX NEWPORT 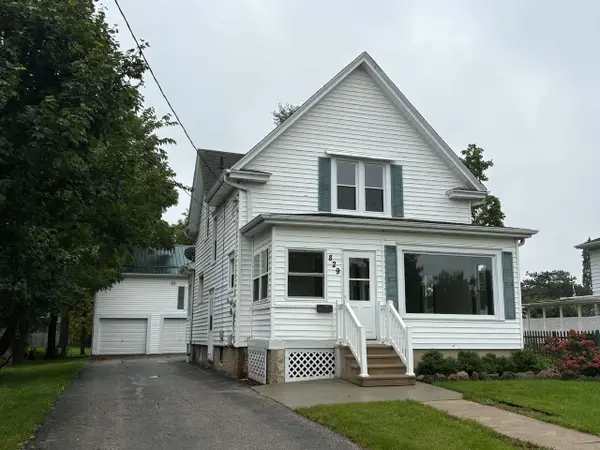 $259,900Pending4 beds 2 baths1,834 sq. ft.
829 14th AVENUE, Union Grove, WI 53182
MLS# 1982720Listed by: JEFF BRAUN REALTY, LLC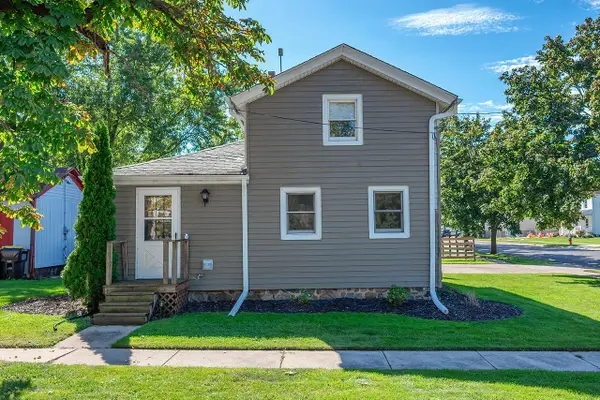 $299,900Pending3 beds 2 baths1,400 sq. ft.
823 11th AVENUE, Union Grove, WI 53182
MLS# 1982511Listed by: RILEY REAL ESTATE GROUP LLC- New
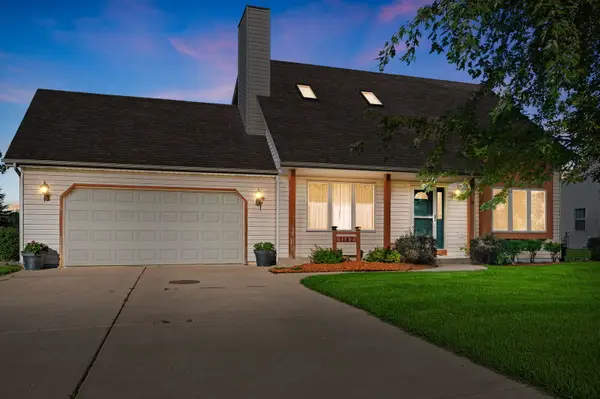 $460,000Active3 beds 2 baths1,432 sq. ft.
1142 Mulberry Lane, Union Grove, WI 53182
MLS# 12770267Listed by: COLDWELL BANKER REALTY
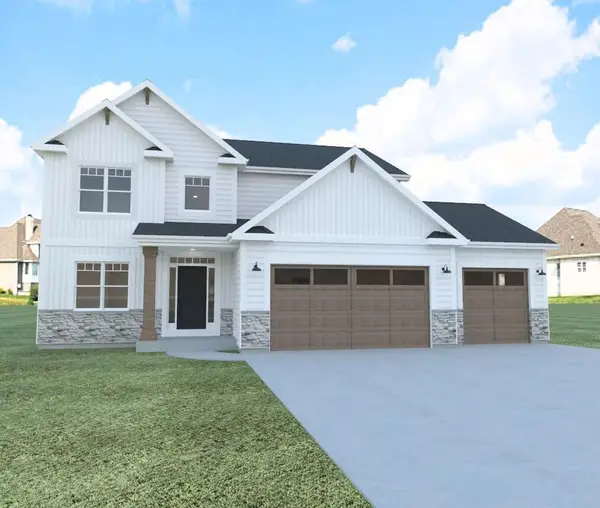 $649,900Active5 beds 3 baths2,347 sq. ft.
1253 W Kiddle LANE #Lt 93, Union Grove, WI 53182
MLS# 1981861Listed by: BEAR HOMES, LLC $639,900Active4 beds 2 baths2,000 sq. ft.
364 Kiddle LANE, Union Grove, WI 53182
MLS# 1981837Listed by: KELLER WILLIAMS THRIVE-CALEDONIA- Open Sat, 11am to 3pm
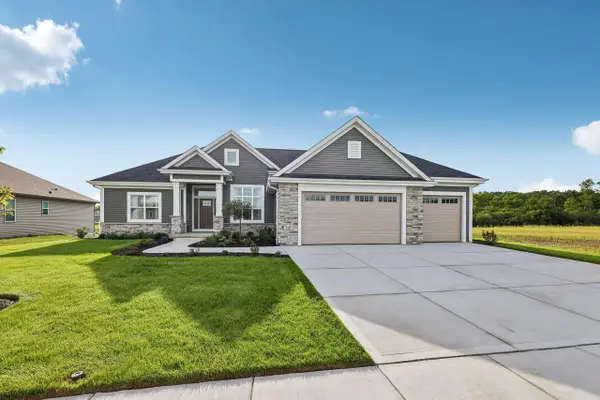 $859,900Active3 beds 2 baths2,033 sq. ft.
347 York STREET #Lt67, Union Grove, WI 53182
MLS# 1981477Listed by: KORNDOERFER HOMES LLC 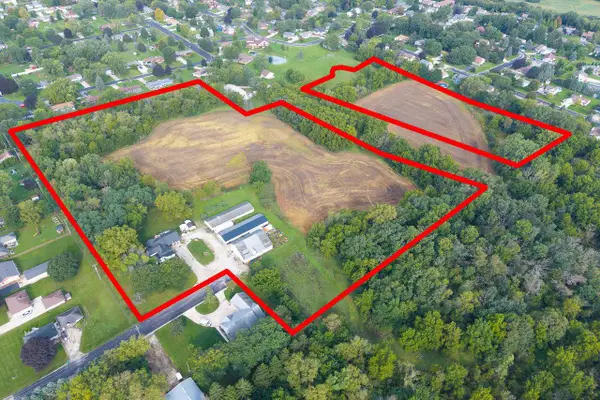 $1,300,000Active4 beds 3 baths2,757 sq. ft.
1400 Lincolnwood DRIVE, Union Grove, WI 53182
MLS# 1981453Listed by: RE/MAX NEWPORT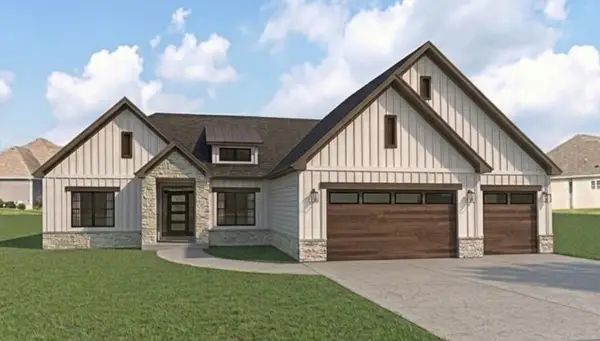 $819,900Pending3 beds 2 baths2,248 sq. ft.
256 Hill DRIVE #Lt116, Union Grove, WI 53182
MLS# 1981168Listed by: BEAR HOMES, LLC


Protect your home and budget from life's surprises with an Assurant Home Warranty, backed by a partner that supports you through every step of homeownership. Explore Plans.
© 2023 - 2026 ERA Franchise Systems LLC. All rights reserved. ERA Franchise Systems LLC fully supports the principles of the Fair Housing Act and the Equal Opportunity Act. ERA, ERA Real Estate powered, and their respective logos are registered service marks of ERA Franchise Systems LLC. Each office is independently owned and operated.