
408 Oakhurst AVENUE, Union Grove, WI 53182
Local realty services provided by:ERA MyPro Realty
Listed by: kendra burns
Office: epique realty
MLS#:1980345
Source:Metro MLS
408 Oakhurst AVENUE,Union Grove, WI 53182
$374,900
- 3 Beds
- 2 Baths
- 1,176 sq. ft.
- Single family
- Pending
Price summary
- Price:$374,900
- Price per sq. ft.:$318.79
About this home
Here's your opportunity to own a 3-bedroom, 2-bath ranch in Union Grove! Offering approximately 1,176 sq. ft., a finished basement, numerous updates, and a large private backyard. The inviting living room features original hardwood floors that continue into the bedrooms, plus six-panel oak doors. The kitchen offers granite countertops and updated flooring, with new hallway flooring. Seller improvements include a new furnace & A/C and remodeled bathroom. The finished basement adds versatile space with a large den, bar area, and room ideal for a home office or hobby room. Enjoy the fully fenced backyard, spacious deck, storage shed, and well for outdoor water use.
Contact an agent
Home facts
- Year built:1958
- Listing ID #:1980345
- Added:4 day(s) ago
- Updated:September 16, 2026 at 04:15 PM
Rooms and interior
- Bedrooms:3
- Total bathrooms:2
- Full bathrooms:2
- Flooring:Wood Floors
- Dining Description:On Main Level
- Bathrooms Description:Ceramic Tile, Shower on Lower
- Kitchen Description:Dishwasher, Disposal, Microwave, On Main Level, Oven, Range, Refrigerator
- Bedroom Description:Master Bedroom On Main Level
- Basement Description:Finished, Full, Sump Pump
- Living area:1,176 sq. ft.
Heating and cooling
- Cooling:Central Air, Forced Air
- Heating:Forced Air, Natural Gas
Structure and exterior
- Year built:1958
- Building area:1,176 sq. ft.
- Lot area:0.36 Acres
- Architectural Style:Ranch
- Construction Materials:Brick/Stone, Stone, Vinyl
- Exterior Features:Deck, Fenced Yard
- Levels:1 Story
Schools
- High school:Union Grove
Utilities
- Water:Municipal Water, Well
- Sewer:Municipal Sewer
Finances and disclosures
- Price:$374,900
- Price per sq. ft.:$318.79
- Tax amount:$2,658 (2025)
Features and amenities
- Appliances:Dishwasher, Disposal, Microwave, Oven, Range, Refrigerator, Washer
- Laundry features:Dryer, Washer
- Amenities:Cable/Satellite Available, Pantry, Seller Leased: Water Softener
Parking
- Parking description:1 Car Garage, Garage - Attached, Garage - Heated, Garage Opener Included
- Garage spaces:1
New listings near 408 Oakhurst AVENUE
- New
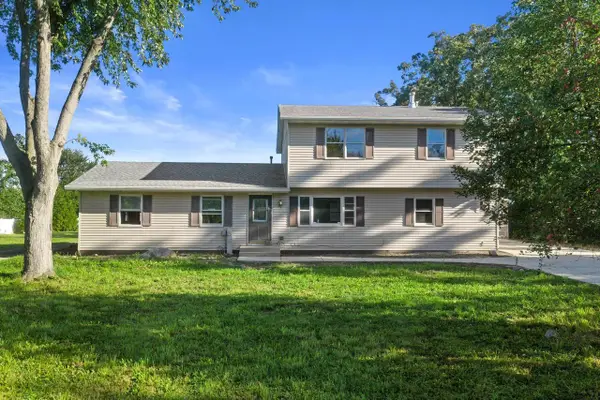 $350,000Active3 beds 2 baths2,000 sq. ft.
21234 Church ROAD, Union Grove, WI 53182
MLS# 1980661Listed by: KELLER WILLIAMS MILWAUKEE SOUTH SHORE - New
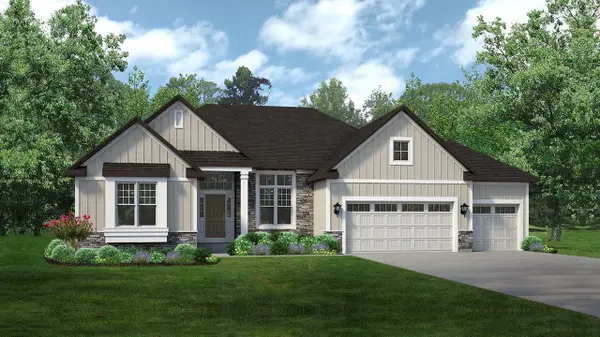 $799,900Active3 beds 2 baths2,519 sq. ft.
293 Hill DRIVE #Lt159, Union Grove, WI 53182
MLS# 1980511Listed by: KORNDOERFER HOMES LLC - New
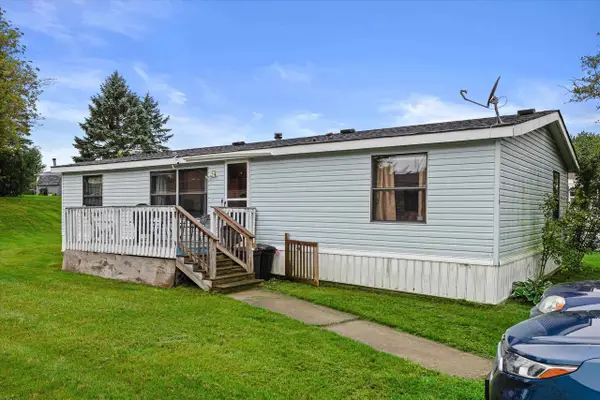 $99,900Active3 beds 2 baths1,456 sq. ft.
4823 Schoen Road #115, Union Grove, WI 53182
MLS# 2032440Listed by: EPIQUE REALTY - New
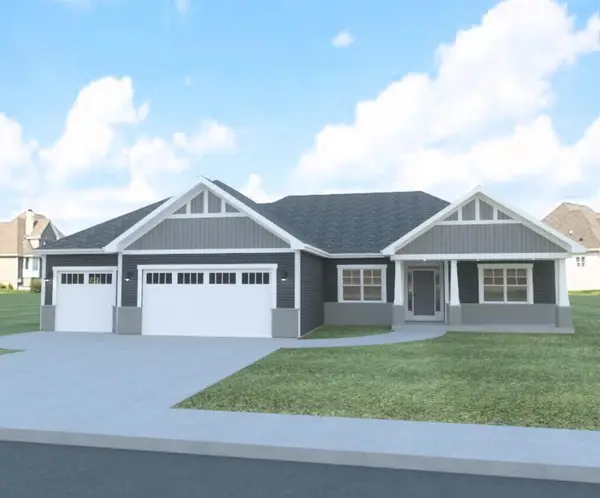 $689,900Active3 beds 3 baths2,117 sq. ft.
1220 W Kiddle LANE #Lt 99, Union Grove, WI 53182
MLS# 1980081Listed by: BEAR HOMES, LLC - Open Sun, 10 to 11:30amNew
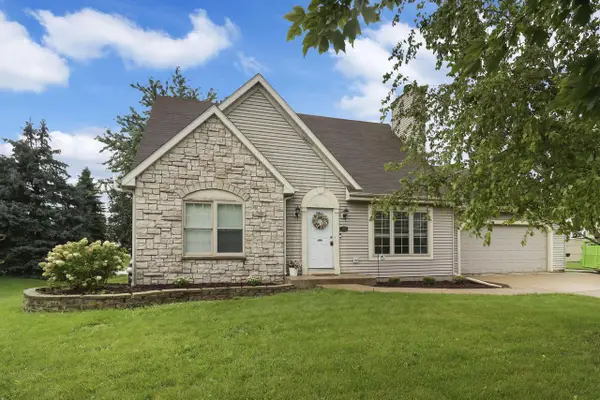 $475,000Active3 beds 2 baths1,771 sq. ft.
126 13th AVENUE, Union Grove, WI 53182
MLS# 1979714Listed by: EXP REALTY, LLC KENOSHA  $93,900Pending3 beds 2 baths1,152 sq. ft.
15941 Durand Avenue #24B, Union Grove, WI 53182
MLS# 2032063Listed by: EXP REALTY, LLC $383,000Pending4 beds 2 baths1,680 sq. ft.
1129 Bluebird LANE, Union Grove, WI 53182
MLS# 1978273Listed by: EPIQUE REALTY $399,900Active-- beds 3 baths3,899 sq. ft.
1228 Main STREET, Union Grove, WI 53182
MLS# 1978215Listed by: KELLER WILLIAMS MILWAUKEE SOUTH SHORE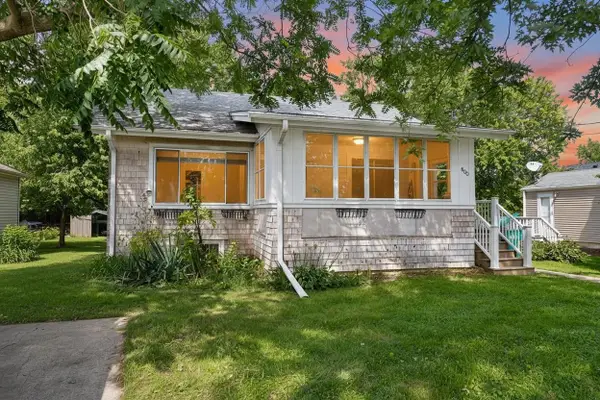 $299,900Active3 beds 1 baths1,461 sq. ft.
800 9th AVENUE, Union Grove, WI 53182
MLS# 1977971Listed by: EPIQUE REALTY


Protect your home and budget from life's surprises with an Assurant Home Warranty, backed by a partner that supports you through every step of homeownership. Explore Plans.
© 2023 - 2026 ERA Franchise Systems LLC. All rights reserved. ERA Franchise Systems LLC fully supports the principles of the Fair Housing Act and the Equal Opportunity Act. ERA, ERA Real Estate powered, and their respective logos are registered service marks of ERA Franchise Systems LLC. Each office is independently owned and operated.