
10413 N Harold Drive, Union, WI 53536
Local realty services provided by:ERA MyPro Realty
Listed by: holly nehls, angelica figueroa
Office: century 21 affiliated
MLS#:2032748
Source:Metro MLS
10413 N Harold Drive,Brooklyn, WI 53536
$999,900
- 3 Beds
- 3 Baths
- 3,030 sq. ft.
- Single family
- Active
Price summary
- Price:$999,900
- Price per sq. ft.:$330
About this home
Showings start 10-1-26. Not just a home‹”a lifestyle! Welcome to Single Oak Hollow, a truly unique 5-acre property lovingly owned by the same family since 1997. The approximately 3000 sq ft home offers 3 bedrooms, 3 full baths, plaster walls, a spacious kitchen with large island, two sunrooms, first-floor laundry, and a walkout lower level with 10' ceilings, sauna, and a Japanese-inspired room featuring Tatami flooring. Outside, the possibilities are endless with two established orchards, raspberry and strawberry patches, grape arbor, vegetable and flower gardens, mature crabapple trees, maple trees, and an original 1908 windmill. The 36' x 40' heated and cooled workshop is a craftsman's dream with water, extensive electrical, multiple doors including an 11' door, and professional woodworking equipment. A second 50' x 40' outbuilding offers a hayloft, mezzanine, lean-tos, and former horse facilities. Large patio, two pergolas, firepit, RV hookup, generator, and fenced acreage complete.
Contact an agent
Home facts
- Year built:1997
- Listing ID #:2032748
- Added:20 day(s) ago
- Updated:October 06, 2026 at 04:49 PM
Rooms and interior
- Bedrooms:3
- Total bathrooms:3
- Full bathrooms:3
- Dining Description:On Main Level
- Bathrooms Description:Master Bedroom Bath, Master Bedroom Bath: Full, Master Bedroom Bath: Walk-In Shower
- Kitchen Description:Dishwasher, Disposal, Microwave, On Main Level, Range/Oven, Refrigerator
- Bedroom Description:Master Bedroom On Upper Level, Walk-In Closet(s)
- Basement Description:8'+ Ceiling, Exposed, Full, Full Size Windows, Partially Finished, Walk Out/Outer Door
- Living area:3,030 sq. ft.
Heating and cooling
- Cooling:Air Cleaner, Central Air, Forced Air
- Heating:Forced Air, LP Gas
Structure and exterior
- Year built:1997
- Building area:3,030 sq. ft.
- Lot area:5 Acres
- Lot Features:Horse Allowed
- Architectural Style:Contemporary
- Construction Materials:Vinyl
- Exterior Features:Deck, Fenced Yard, Patio
- Foundation Description:Poured Concrete
- Levels:1.5 Story
Schools
- High school:Evansville
- Middle school:Jc Mckenna
- Elementary school:Levi Leonard
Utilities
- Water:Well
- Sewer:Private Septic System
Finances and disclosures
- Price:$999,900
- Price per sq. ft.:$330
- Tax amount:$7,384 (2025)
Features and amenities
- Appliances:Dishwasher, Disposal, Microwave, Refrigerator
- Amenities:Water Softener
- Pool features:Sauna
Parking
- Parking description:3 Car Garage, Garage - Attached, Garage Opener Included
- Garage spaces:3
New listings near 10413 N Harold Drive
 $489,900Active3 beds 2 baths1,651 sq. ft.
126 N Windmill Ridge Road, Evansville, WI 53536
MLS# 2032537Listed by: EXIT REALTY HGM $620,000Active4 beds 3 baths2,730 sq. ft.
13344 W Forest Hollow Lane, Evansville, WI 53536
MLS# 2030893Listed by: CENTURY 21 AFFILIATED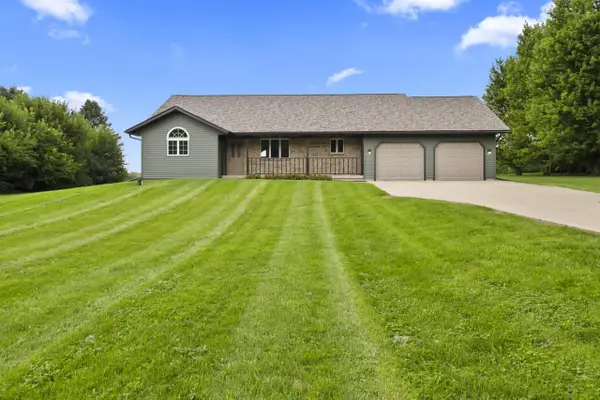 $415,000Pending3 beds 2 baths1,585 sq. ft.
6548 N Ron Road, Evansville, WI 53536
MLS# 2030260Listed by: CENTURY 21 AFFILIATED $599,900Pending3 beds 2 baths2,136 sq. ft.
11316 N Union Road, Brooklyn, WI 53521
MLS# 2029776Listed by: RESTAINO & ASSOCIATES $590,000Active4 beds 4 baths2,900 sq. ft.
7801 N Robert Drive, Evansville, WI 53536
MLS# 2027852Listed by: HOMECOIN.COM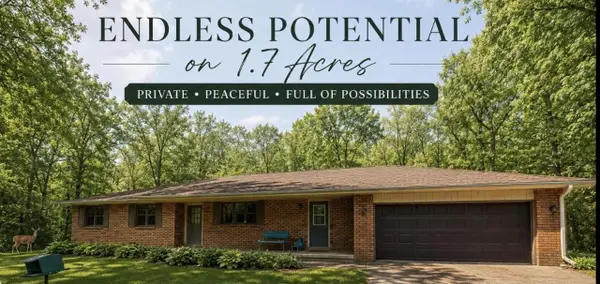 $399,000Pending3 beds 2 baths1,968 sq. ft.
14313 W Golf Air Drive, Evansville, WI 53536
MLS# 2027738Listed by: DAIRYLAND REAL ESTATE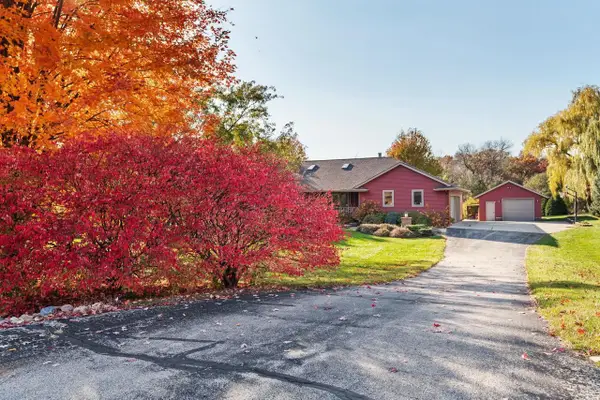 $635,000Pending5 beds 3 baths4,108 sq. ft.
8109 N Robert Drive, Evansville, WI 53536
MLS# 2027277Listed by: COLLECTIVE REAL ESTATE GROUP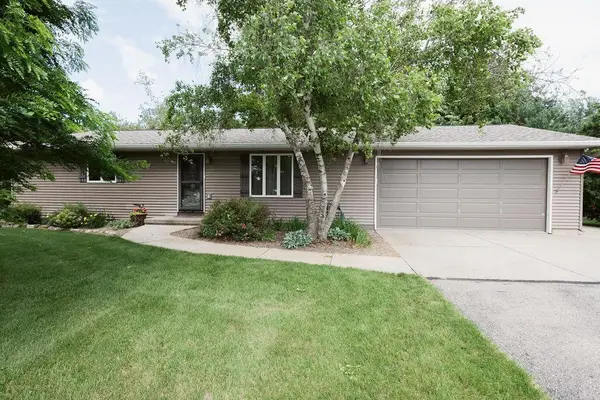 $360,000Pending3 beds 3 baths1,876 sq. ft.
6702 N Abey Court, Evansville, WI 53536
MLS# 2026388Listed by: FIRST WEBER INC $199,000Pending2 beds 1 baths900 sq. ft.
12632 W Highway 59, Evansville, WI 53536
MLS# 2025072Listed by: REDFIN CORPORATION


Protect your home and budget from life's surprises with an Assurant Home Warranty, backed by a partner that supports you through every step of homeownership. Explore Plans.
© 2023 - 2026 ERA Franchise Systems LLC. All rights reserved. ERA Franchise Systems LLC fully supports the principles of the Fair Housing Act and the Equal Opportunity Act. ERA, ERA Real Estate powered, and their respective logos are registered service marks of ERA Franchise Systems LLC. Each office is independently owned and operated.