
111 S MADISON STREET, Unity, WI 54488
Local realty services provided by:ERA MyPro Realty
Listed by: kelly weiler
Office: family tree realty, llc.
MLS#:22605511
Source:WIREX via South Central Wisconsin MLS
111 S MADISON STREET,Unity, WI 54488
$97,000
- 1 Beds
- 1 Baths
- 900 sq. ft.
- Single family
- Active
Price summary
- Price:$97,000
- Price per sq. ft.:$107.78
About this home
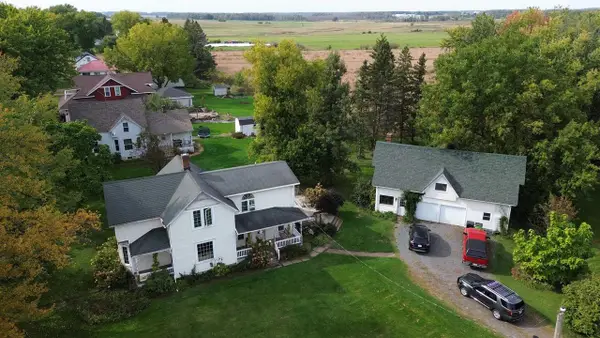
1.5 story home with a 2 car detached garage featuring a large deck off back of home and a small deck in front. Currently a 1 bedroom, 1 bath home that you could easily make into a 2 or 3 bedroom. House is on a crawl space with dual access point from inside the house. Well is there but only use for laundry, toilet and shower. The well was deemed unsafe to drink from, the state of Wisconsin delivers fresh water to these homes at no charge to the home owner first week of each month. Septic is village of Unity not private. Heat is electric and a gas unit in the living room. Stove, Frig, washer and dryer all included in the sale of the home. Detached garage has a heater but it is not hooked up.
Contact an agent
Home facts
- Year built:1900
- Listing ID #:22605511
- Added:9 day(s) ago
- Updated:November 16, 2026 at 04:33 PM
Rooms and interior
- Bedrooms:1
- Total bathrooms:1
- Full bathrooms:1
- Flooring:Carpet, Vinyl Floors
- Dining Description:On Main Level
- Kitchen Description:Microwave, On Main Level, Refrigerator
- Bedroom Description:Master Bedroom On Upper Level
- Basement Description:Crawl Space
- Living area:900 sq. ft.
Heating and cooling
- Heating:Baseboard, Electric, Natural Gas
Structure and exterior
- Roof:Shingle
- Year built:1900
- Building area:900 sq. ft.
- Lot area:0.26 Acres
- Construction Materials:Vinyl
- Levels:1.5 Story
Schools
- High school:Colby
- Middle school:Colby
- Elementary school:Colby
Utilities
- Water:Well
- Sewer:Municipal Sewer
Finances and disclosures
- Price:$97,000
- Price per sq. ft.:$107.78
- Tax amount:$890 (2025)
Features and amenities
- Appliances:Microwave, Refrigerator, Washer
- Laundry features:Dryer, Washer
- Amenities:Ceiling Fan(s), High Speed Internet, Smoke Detector(s), _fea_all Window Coverings
Parking
- Parking description:2 Car Garage, Garage - Detached
- Garage spaces:2
New listings near 111 S MADISON STREET


Protect your home and budget from life's surprises with an Assurant Home Warranty, backed by a partner that supports you through every step of homeownership. Explore Plans.
© 2023 - 2026 ERA Franchise Systems LLC. All rights reserved. ERA Franchise Systems LLC fully supports the principles of the Fair Housing Act and the Equal Opportunity Act. ERA, ERA Real Estate powered, and their respective logos are registered service marks of ERA Franchise Systems LLC. Each office is independently owned and operated.