
216489 STATE HIGHWAY 13, Unity, WI 54488
Local realty services provided by:ERA MyPro Realty
Listed by: brock & decker real estate, samantha brock
Office: brock and decker real estate, llc.
MLS#:22604700
Source:Metro MLS
216489 STATE HIGHWAY 13,Unity, WI 54488
$215,000
- 3 Beds
- 1 Baths
- 1,600 sq. ft.
- Single family
- Active
Price summary
- Price:$215,000
- Price per sq. ft.:$134.38
About this home
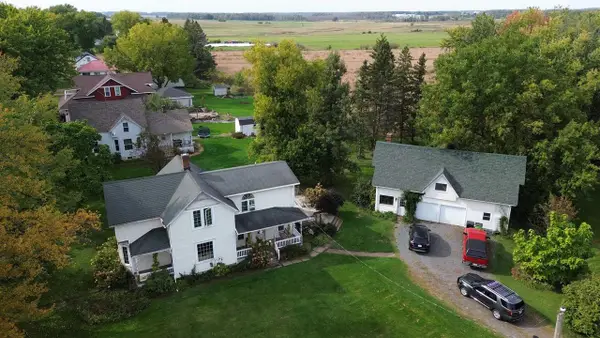
COUNTRY CHARM, COMFORTABLE LIVING, AND ROOM TO MAKE IT YOUR OWN! Nestled just south of Unity, WI, this charming 3-bedroom ranch offers a peaceful country setting surrounded by mature trees and beautiful green space. A welcoming front porch, low-maintenance siding, metal shingles, and an oversized detached 2-car garage that is 24X38 add to the home's curb appeal and everyday convenience. The generous yard provides plenty of room for gardening, outdoor activities, or simply relaxing and enjoying the natural surroundings. With a wooded backdrop and plenty of room to spread out, this property offers a wonderful opportunity to enjoy the comforts of rural living! Step inside to a welcoming formal living room, where a large picture window fills the space with natural light and offers views of the surrounding greenery. Warm wood trim, soft carpeting, and a generously sized layout create an inviting atmosphere with plenty of room for comfortable seating and gathering with family and friends. Just beyond, the spacious kitchen offers an abundance of warm oak cabinetry, generous countertop spa...
Contact an agent
Home facts
- Year built:1960
- Listing ID #:22604700
- Added:1 day(s) ago
- Updated:September 23, 2026 at 03:58 PM
Rooms and interior
- Bedrooms:3
- Total bathrooms:1
- Full bathrooms:1
- Flooring:Carpet, Vinyl Floors, Wood Floors
- Kitchen Description:Dishwasher, Microwave, On Main Level, Range/Oven, Refrigerator
- Bedroom Description:Master Bedroom On Main Level
- Living area:1,600 sq. ft.
Heating and cooling
- Cooling:Central Air, Forced Air
- Heating:Forced Air, Natural Gas
Structure and exterior
- Roof:Metal, Shingle
- Year built:1960
- Building area:1,600 sq. ft.
- Lot area:0.64 Acres
- Architectural Style:Ranch
- Construction Materials:Aluminum
- Levels:1 Story
Schools
- High school:Colby
- Middle school:Colby
- Elementary school:Colby
Utilities
- Water:Holding Tank, Well
- Sewer:Private Septic System
Finances and disclosures
- Price:$215,000
- Price per sq. ft.:$134.38
- Tax amount:$1,633 (2025)
Features and amenities
- Appliances:Dishwasher, Microwave, Refrigerator, Washer
- Laundry features:Dryer, Washer
- Amenities:Smoke Detector(s), Water Softener, _fea_all Window Coverings
Parking
- Parking description:2 Car Garage, Garage - Detached, Garage Opener Included
- Garage spaces:2
New listings near 216489 STATE HIGHWAY 13



Protect your home and budget from life's surprises with an Assurant Home Warranty, backed by a partner that supports you through every step of homeownership. Explore Plans.
© 2023 - 2026 ERA Franchise Systems LLC. All rights reserved. ERA Franchise Systems LLC fully supports the principles of the Fair Housing Act and the Equal Opportunity Act. ERA, ERA Real Estate powered, and their respective logos are registered service marks of ERA Franchise Systems LLC. Each office is independently owned and operated.