
133 Lincoln STREET, Valders, WI 54245
Local realty services provided by:ERA MyPro Realty
Listed by: peggy kadow
Office: re/max port cities realtors
MLS#:1983575
Source:Metro MLS
Price summary
- Price:$219,900
- Price per sq. ft.:$163.13
About this home
Modernized from the top down, everything above the main floor was updated in 2008. Enjoy brand-new flooring throughout, new carpet upstairs (2025) and main floor carpet (2026). The home offers a spacious kitchen and living room, convenient main-floor laundry, and 3 upper-level bedrooms. The primary bedroom opens to a private deck with fantastic views, complemented by a patio on the main floor for outdoor enjoyment. A potential sunroom off the kitchen provides easy access to the garage. Move-right-in ready!
Contact an agent
Home facts
- Listing ID #:1983575
- Added:1 day(s) ago
- Updated:October 07, 2026 at 04:01 AM
Rooms and interior
- Bedrooms:3
- Total bathrooms:2
- Full bathrooms:1
- Bathrooms Description:Shower Over Tub, Tub Only
- Kitchen Description:On Main Level, Range, Refrigerator
- Bedroom Description:Master Bedroom On Upper Level
- Basement Description:Full
- Living area:1,348 sq. ft.
Heating and cooling
- Cooling:Central Air, Forced Air
- Heating:Forced Air, Natural Gas
Structure and exterior
- Building area:1,348 sq. ft.
- Lot area:0.17 Acres
- Lot Features:Sidewalks
- Architectural Style:Contemporary
- Construction Materials:Fiber Cement, Vinyl
- Exterior Features:Deck, Patio
- Levels:2 Story
Schools
- High school:Valders
- Middle school:Valders
- Elementary school:Valders
Utilities
- Water:Municipal Water
- Sewer:Municipal Sewer
Finances and disclosures
- Price:$219,900
- Price per sq. ft.:$163.13
- Tax amount:$2,034 (2025)
Features and amenities
- Appliances:Range, Refrigerator, Washer
- Laundry features:Dryer, Washer
- Amenities:Water Softener
Parking
- Parking description:2 Car Garage, Garage - Attached, Garage Opener Included, Tandem
- Garage spaces:2
New listings near 133 Lincoln STREET
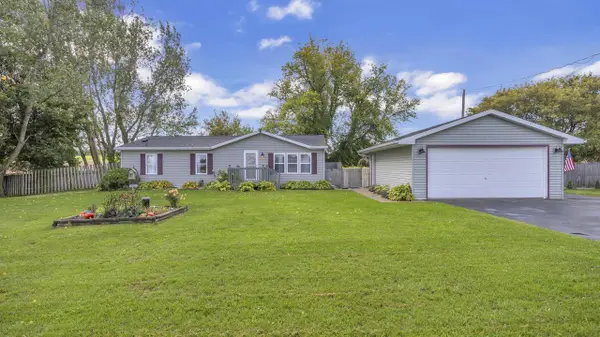 $329,900Pending3 beds 2 baths1,304 sq. ft.
18035 County Highway C, Valders, WI 54245
MLS# 1982997Listed by: PREMIER PROPERTIES REALTY, LLC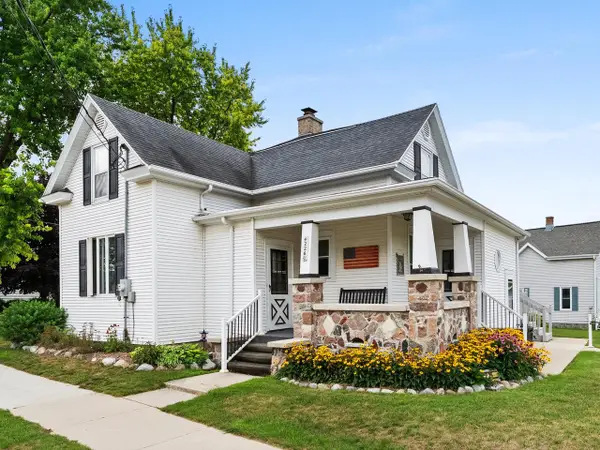 $259,900Pending3 beds 2 baths1,696 sq. ft.
226 S Liberty STREET, Valders, WI 54245
MLS# 1975848Listed by: CENTURY 21 ASPIRE GROUP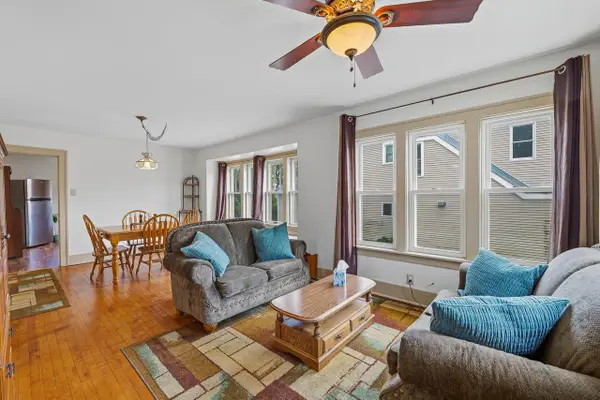 $169,900Pending4 beds 2 baths1,840 sq. ft.
215 N Liberty STREET, Valders, WI 54245
MLS# 1975809Listed by: PLEASANT VIEW REALTY, LLC


Protect your home and budget from life's surprises with an Assurant Home Warranty, backed by a partner that supports you through every step of homeownership. Explore Plans.
© 2023 - 2026 ERA Franchise Systems LLC. All rights reserved. ERA Franchise Systems LLC fully supports the principles of the Fair Housing Act and the Equal Opportunity Act. ERA, ERA Real Estate powered, and their respective logos are registered service marks of ERA Franchise Systems LLC. Each office is independently owned and operated.