
10314 White Fox Lane, Verona, WI 53593
Local realty services provided by:ERA MyPro Realty
Listed by: gordon myers
Office: century 21 affiliated
MLS#:2024945
Source:Metro MLS
10314 White Fox Lane,Verona, WI 53593
$645,900
- 3 Beds
- 4 Baths
- 2,520 sq. ft.
- Single family
- Active
Price summary
- Price:$645,900
- Price per sq. ft.:$256.31
- Monthly HOA dues:$15.08
About this home
Exceptional Eagle Trace location directly across from Eagle Trace Park and within walking distance of Pope Farm Elementary, in the Middleton-Cross Plains Area School District. Beautifully maintained 2019-built home features 9-foot ceilings, an open-concept main level, and thoughtful upgrades throughout. Kitchen, dining, and living room with new gas fireplace + new ceiling surround sound flow seamlessly for everyday living and entertaining. French doors open to a dedicated office. Upstairs, the spacious owner?s suite features a tray ceiling, walk-in closet, private walk-in shower, and dual sinks, plus two additional bedrooms and full bath. Finished lower level has 9-foot ceilings, XL family/media room with new surround sound and sconce lighting, workout space, new full bath, and laundry room with convenient laundry chute. Fully fenced backyard features stone patio and cedar garden beds. Prime location near Pope Farm Conservancy, parks, and schools.
Contact an agent
Home facts
- Year built:2019
- Subdivision & Development:Eagle Trace
- Listing ID #:2024945
- Added:123 day(s) ago
- Updated:October 05, 2026 at 03:47 PM
Rooms and interior
- Bedrooms:3
- Total bathrooms:4
- Full bathrooms:3
- Bathrooms Description:At least 1 Tub, Master Bedroom Bath, Master Bedroom Bath: Full, Master Bedroom Bath: Walk-In Shower
- Kitchen Description:Dishwasher, Disposal, Microwave, On Main Level, Range/Oven, Refrigerator
- Bedroom Description:Master Bedroom On Upper Level, Walk-In Closet(s)
- Basement Description:8'+ Ceiling, Finished, Full, Radon Mitigation System, Sump Pump
- Living area:2,520 sq. ft.
Heating and cooling
- Cooling:Air Cleaner, Central Air, Forced Air
- Heating:Forced Air, Natural Gas
Structure and exterior
- Year built:2019
- Building area:2,520 sq. ft.
- Lot area:0.15 Acres
- Lot Features:Sidewalks
- Architectural Style:Colonial
- Construction Materials:Vinyl
- Foundation Description:Poured Concrete
- Levels:2 Story
Schools
- High school:Middleton
- Middle school:Glacier Creek
- Elementary school:Pope Farm
Utilities
- Water:Municipal Water
- Sewer:Municipal Sewer
Finances and disclosures
- Price:$645,900
- Price per sq. ft.:$256.31
- Tax amount:$8,756 (2025)
Features and amenities
- Appliances:Dishwasher, Disposal, Microwave, Refrigerator, Washer
- Laundry features:Dryer, Washer
- Amenities:Cable/Satellite Available, Water Softener
Parking
- Parking description:2 Car Garage, Garage - Attached, Garage Opener Included
- Garage spaces:2
New listings near 10314 White Fox Lane
- New
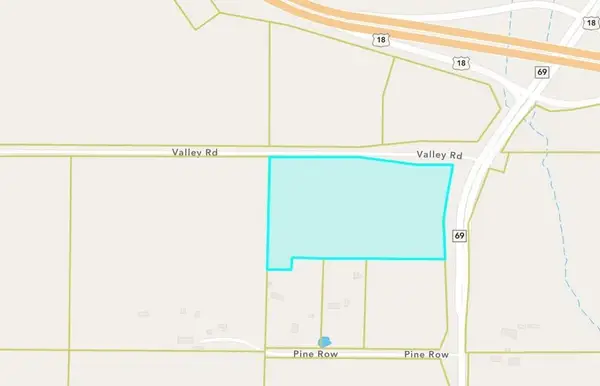 $1,794,600Active19.94 Acres
19.94 Acres Valley Rd and Hwy 69 Road, Verona, WI 53593
MLS# 2033735Listed by: FIRST WEBER, INC - New
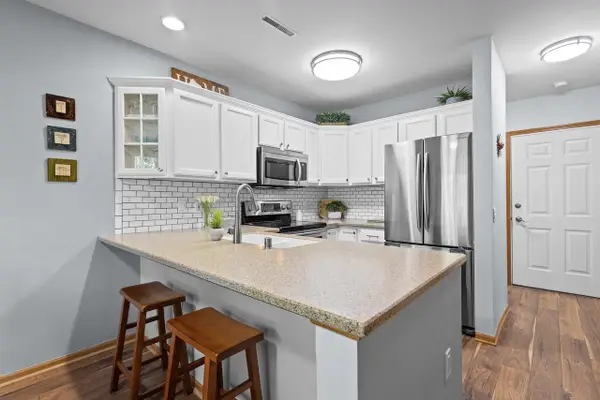 $334,900Active2 beds 3 baths1,425 sq. ft.
632 Enterprise Drive, Verona, WI 53593
MLS# 2033500Listed by: RE/MAX PREFERRED 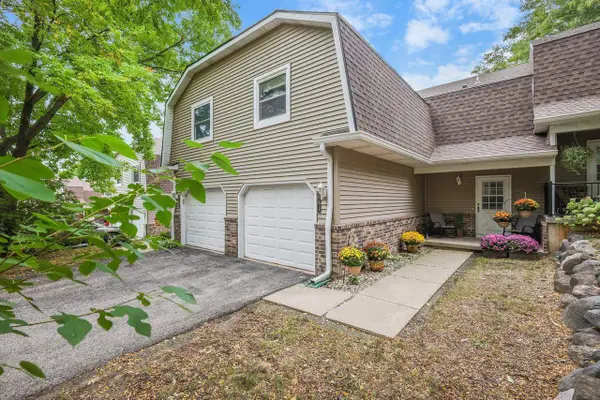 $314,900Active3 beds 3 baths1,436 sq. ft.
891 Hemlock Drive, Verona, WI 53593
MLS# 2032866Listed by: LAUER REALTY GROUP, INC.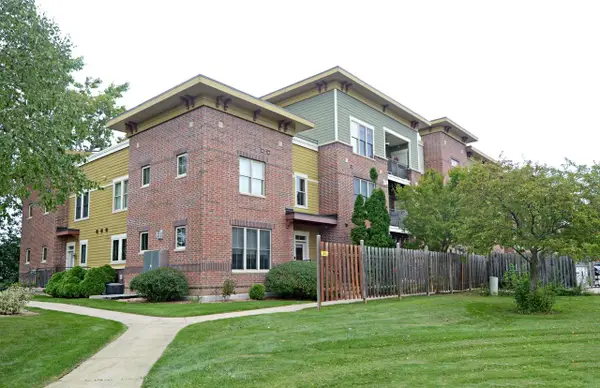 $389,900Pending2 beds 3 baths1,540 sq. ft.
312 S Main Street #312, Verona, WI 53593
MLS# 2032867Listed by: RESTAINO & ASSOCIATES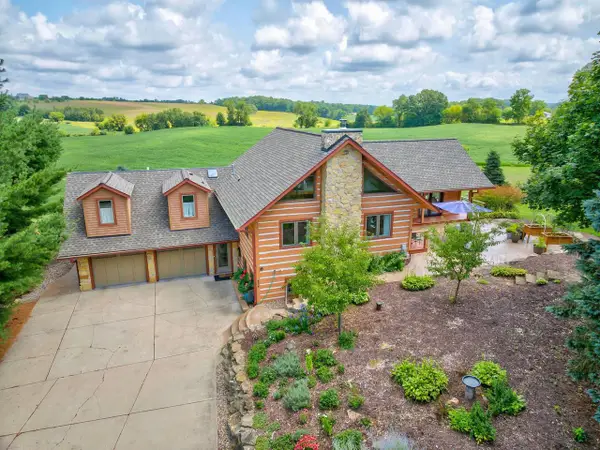 $1,049,900Pending4 beds 4 baths3,650 sq. ft.
8430 Messerschmidt Drive, Verona, WI 53593
MLS# 2032721Listed by: FIRST WEBER INC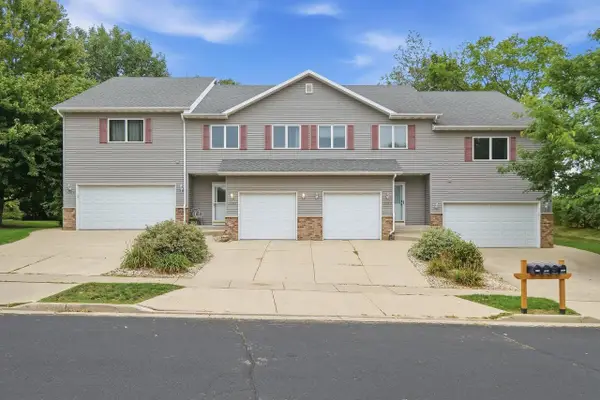 $340,000Active2 beds 3 baths1,420 sq. ft.
1207 Enterprise Drive, Verona, WI 53593
MLS# 2032739Listed by: EXP REALTY, LLC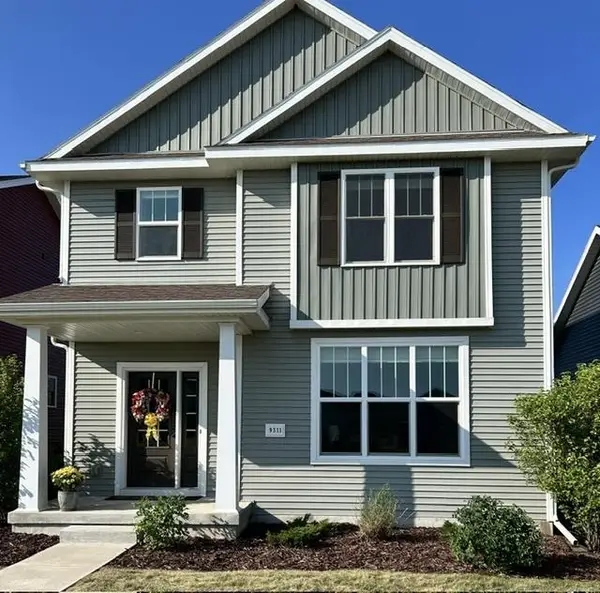 $489,900Pending4 beds 4 baths2,160 sq. ft.
9311 Watts Road, Verona, WI 53593
MLS# 2032757Listed by: BOARDWALK REAL ESTATE, LLC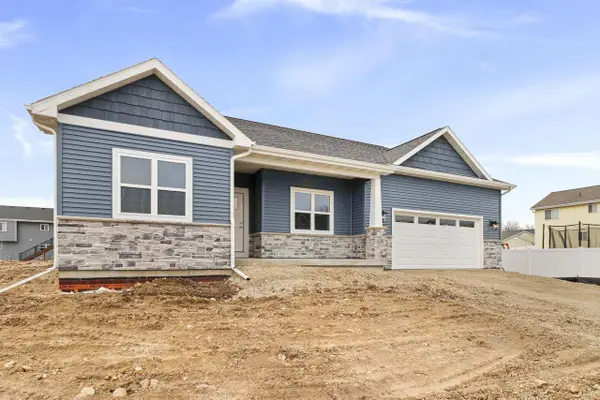 $600,121Pending3 beds 3 baths1,723 sq. ft.
2631 Gust Road, Verona, WI 53593
MLS# 2032670Listed by: ELEVATE ESTATES REALTY CO.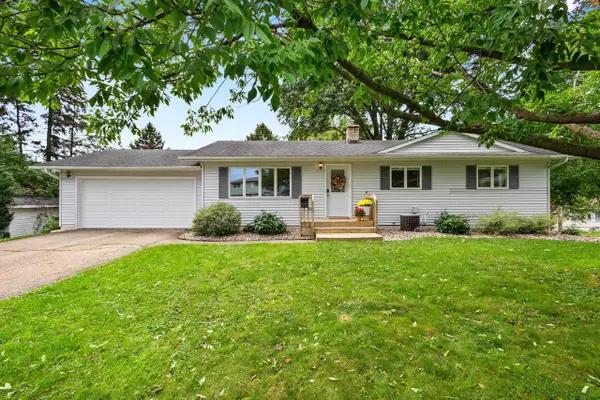 $409,000Active3 beds 2 baths1,180 sq. ft.
510 Westlawn Circle, Verona, WI 53583
MLS# 2032683Listed by: EXP REALTY, LLC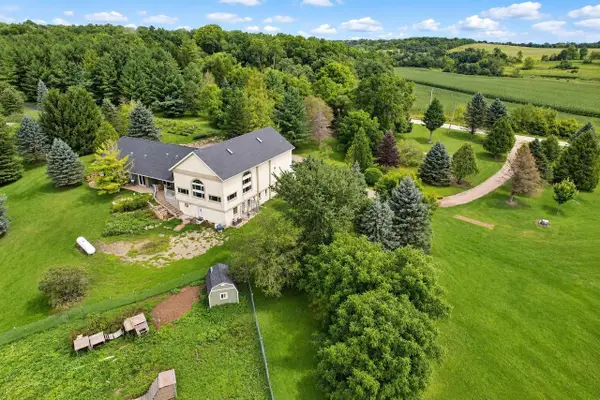 $1,000,000Active6 beds 4 baths6,579 sq. ft.
1391 Fritz Road, Verona, WI 53593
MLS# 2032430Listed by: BUNBURY & ASSOC, REALTORS


Protect your home and budget from life's surprises with an Assurant Home Warranty, backed by a partner that supports you through every step of homeownership. Explore Plans.
© 2023 - 2026 ERA Franchise Systems LLC. All rights reserved. ERA Franchise Systems LLC fully supports the principles of the Fair Housing Act and the Equal Opportunity Act. ERA, ERA Real Estate powered, and their respective logos are registered service marks of ERA Franchise Systems LLC. Each office is independently owned and operated.