
10411 Hollow Aspen Lane, Verona, WI 53593
Local realty services provided by:ERA MyPro Realty
Listed by: stuart meland
Office: madcityhomes.com
MLS#:2012833
Source:Metro MLS
10411 Hollow Aspen Lane,Verona, WI 53593
$749,000
- 3 Beds
- 2 Baths
- 1,963 sq. ft.
- Single family
- Pending
Price summary
- Price:$749,000
- Price per sq. ft.:$381.56
- Monthly HOA dues:$15.08
About this home
Beautiful 3 bedroom 2 bath split bedroom ranch in popular Eagle Trace Subdivision. Middleton-Cross Plains Schools. Quiet street with hard surface counters, upgraded appliances, cabinets, tile baths, heat-pump water heater, and gas fireplace. Daylight basement ready for future living space. Flex room office/dining with butler's pantry. Three car garage. Better than new condition, no pets have lived in the house, no chemicals on the yard. Move-in ready!
Contact an agent
Home facts
- Year built:2021
- Subdivision & Development:Eagle Trace
- Listing ID #:2012833
- Added:264 day(s) ago
- Updated:May 11, 2026 at 02:33 PM
Rooms and interior
- Bedrooms:3
- Total bathrooms:2
- Full bathrooms:2
- Bathrooms Description:At least 1 Tub, Master Bedroom Bath, Master Bedroom Bath: Full, Master Bedroom Bath: Walk-In Shower, Stubbed For Bathroom on Lower
- Kitchen Description:Dishwasher, Disposal, Microwave, On Main Level, Range/Oven, Refrigerator
- Bedroom Description:Master Bedroom On Main Level, Walk-In Closet(s)
- Basement Description:Exposed, Full, Full Size Windows, Radon Mitigation System, Sump Pump
- Living area:1,963 sq. ft.
Heating and cooling
- Cooling:Central Air, Forced Air
- Heating:Forced Air, Natural Gas
Structure and exterior
- Year built:2021
- Building area:1,963 sq. ft.
- Lot area:0.25 Acres
- Lot Features:Sidewalks
- Architectural Style:Ranch
- Construction Materials:Stone, Vinyl
- Exterior Features:Deck
- Foundation Description:Poured Concrete
- Levels:1 Story
Schools
- High school:Middleton
- Middle school:Glacier Creek
- Elementary school:Pope Farm
Utilities
- Water:Municipal Water
- Sewer:Municipal Sewer
Finances and disclosures
- Price:$749,000
- Price per sq. ft.:$381.56
- Tax amount:$11,789 (2024)
Features and amenities
- Appliances:Dishwasher, Disposal, Microwave, Refrigerator, Washer
- Laundry features:Dryer, Washer
- Amenities:Cable/Satellite Available, Cathedral/Vaulted Ceiling, High Speed Internet, Water Softener
Parking
- Parking description:3 Car Garage, Garage - Attached, Garage Opener Included
- Garage spaces:3
New listings near 10411 Hollow Aspen Lane
- New
 $450,000Active3 beds 4 baths2,012 sq. ft.
9305 Briar Haven Drive, Verona, WI 53593
MLS# 2029757Listed by: REAL BROKER LLC - New
 $499,900Active4 beds 4 baths2,160 sq. ft.
9311 Watts Road, Verona, WI 53593
MLS# 2029585Listed by: BOARDWALK REAL ESTATE, LLC - New
 $699,900Active3 beds 3 baths2,774 sq. ft.
1908 Raptor Drive, Verona, WI 53593
MLS# 2029608Listed by: COLLECTIVE REAL ESTATE GROUP - New
 $819,000Active3 beds 4 baths3,227 sq. ft.
6760 Sunset Drive, Verona, WI 53593
MLS# 2029640Listed by: HOWARD AND WILLIAMS, INC. - New
 $659,900Active4 beds 3 baths2,093 sq. ft.
1769 Star Light Drive, Verona, WI 53593
MLS# 2029357Listed by: STARK COMPANY, REALTORS  $900,000Pending5 beds 5 baths4,295 sq. ft.
1321 Red Tail Drive, Verona, WI 53593
MLS# 2029497Listed by: REALTY EXECUTIVES COOPER SPRANSY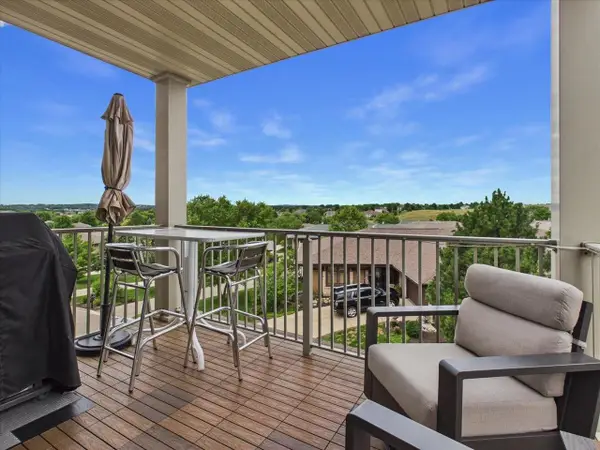 $359,900Active2 beds 2 baths1,497 sq. ft.
9213 Crosswinds Lane #202, Verona, WI 53593
MLS# 2029116Listed by: BUNBURY & ASSOC, REALTORS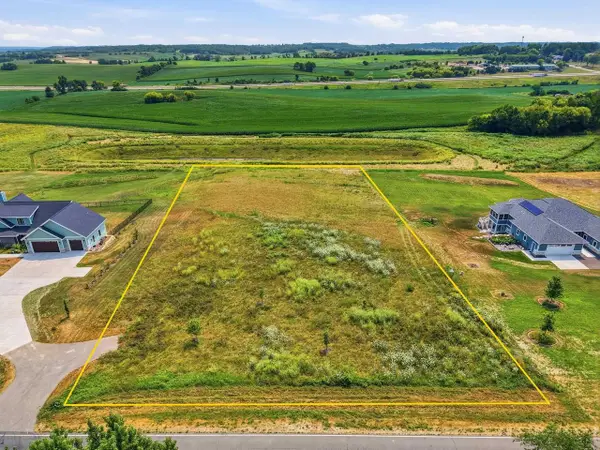 $370,000Active2.02 Acres
Lot 9 Dairy Ridge, Verona, WI 53593
MLS# 2029246Listed by: RE/MAX PREFERRED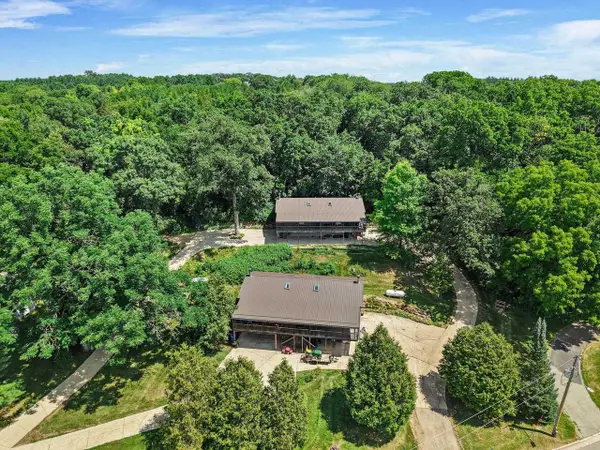 $395,000Active-- beds -- baths
1650-1652 Washington Street, Verona, WI 53593
MLS# 2029144Listed by: CENTURY 21 AFFILIATED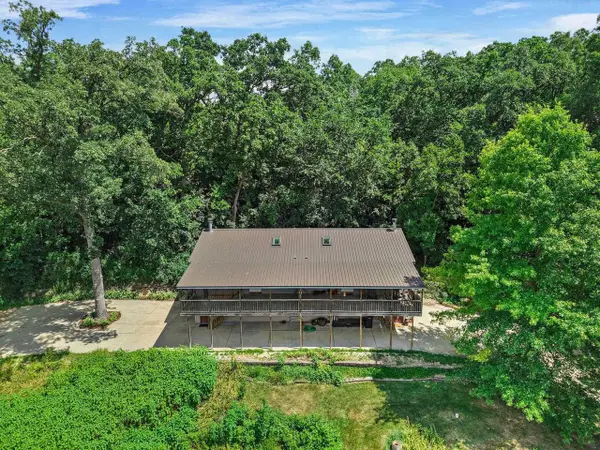 $395,000Active-- beds -- baths
8626-8628 Green Street, Verona, WI 53593
MLS# 2029146Listed by: CENTURY 21 AFFILIATED


Protect your home and budget from life's surprises with an Assurant Home Warranty, backed by a partner that supports you through every step of homeownership. Explore Plans.
© 2023 - 2026 ERA Franchise Systems LLC. All rights reserved. ERA Franchise Systems LLC fully supports the principles of the Fair Housing Act and the Equal Opportunity Act. ERA, ERA Real Estate powered, and their respective logos are registered service marks of ERA Franchise Systems LLC. Each office is independently owned and operated.