
1064 Enterprise Drive, Verona, WI 53593
Local realty services provided by:ERA MyPro Realty
Listed by: tony ritschard
Office: first weber inc
MLS#:2030427
Source:WIREX
1064 Enterprise Drive,Verona, WI 53593
$325,000
- 2 Beds
- 3 Baths
- 1,305 sq. ft.
- Condominium
- Pending
Price summary
- Price:$325,000
- Price per sq. ft.:$249.04
- Monthly HOA dues:$250
About this home
Stop Paying Rent? Start Owning! Cute Verona Condo in a Great Spot! Say hello to easy living! This 2 bed, 2.5 bath condo with an attached 2-car garage checks all the boxes. Walk into a bright, open great room with soaring 9-foot ceilings ? the living room, dining area & kitchen all flow together, making it perfect for hanging out or hosting friends. The kitchen comes loaded with stainless appliances, including a fridge with water/ice, range/oven, and dishwasher. Head upstairs & you?ll find both bedrms with their own full bathrooms plus laundry right on the same level. There?s also a handy powder room on the main floor for guests, and the 2-car garage has its own private entrance. Improvements include: 2014: New ceiling fans (living rm & primary bedrm), 2016: Laminate wood flooring (living rm), 2021: New washer, Nest thermostat & water heater, 2024: New kitchen faucet & dryer, 2025: New garbage disposal. Condo fees at just $250/month. Come see it for yourself!
Contact an agent
Home facts
- Year built:2005
- Listing ID #:2030427
- Added:89 day(s) ago
- Updated:September 03, 2026 at 02:42 PM
Rooms and interior
- Bedrooms:2
- Total bathrooms:3
- Full bathrooms:2
- Bathrooms Description:At least 1 Tub, Master Bedroom Bath, Master Bedroom Bath: Full
- Kitchen Description:Dishwasher, Disposal, Microwave, On Main Level, Range/Oven, Refrigerator
- Bedroom Description:Master Bedroom On Upper Level, Walk-In Closet(s)
- Living area:1,305 sq. ft.
Heating and cooling
- Cooling:Central Air, Forced Air
- Heating:Forced Air, Natural Gas
Structure and exterior
- Year built:2005
- Building area:1,305 sq. ft.
- Construction Materials:Brick, Vinyl
- Exterior Features:Patio, Private Entry
Schools
- High school:Verona
- Middle school:Badger Ridge
- Elementary school:Country View
Utilities
- Water:Municipal Water
- Sewer:Municipal Sewer
Finances and disclosures
- Price:$325,000
- Price per sq. ft.:$249.04
- Tax amount:$4,415 (2026)
Features and amenities
- Appliances:Dishwasher, Disposal, Microwave, Refrigerator
- Amenities:Water Softener
Parking
- Parking description:2 Car Garage
New listings near 1064 Enterprise Drive
- New
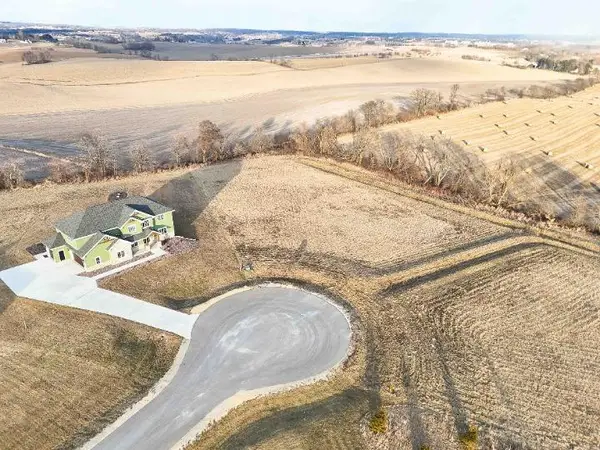 $335,400Active1.94 Acres
Lot 5 Dragonfly, Verona, WI 53593
MLS# 2036200Listed by: FIRST WEBER INC - New
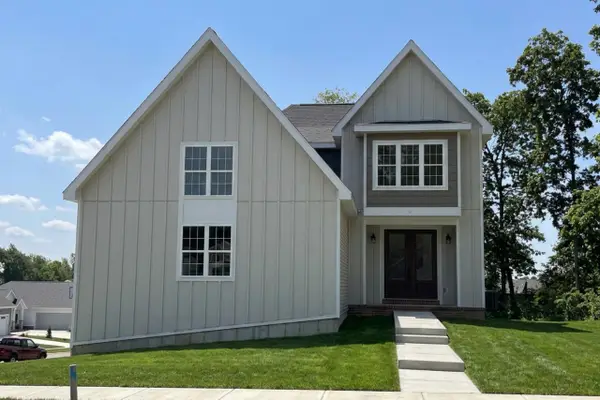 $1,039,500Active5 beds 4 baths3,468 sq. ft.
1285 Retreat Circle, Verona, WI 53593
MLS# 2035897Listed by: REALTY EXECUTIVES COOPER SPRANSY - New
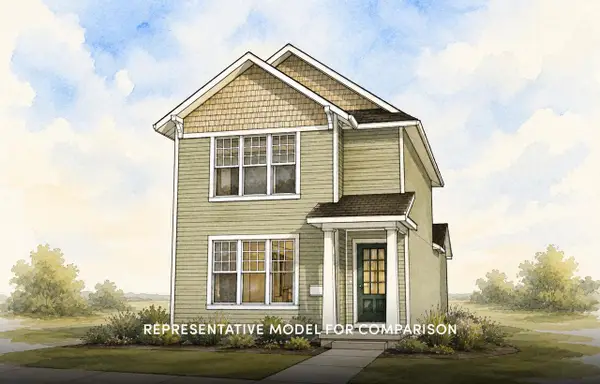 $454,900Active3 beds 3 baths1,533 sq. ft.
1712 Star Light Drive, Verona, WI 53593
MLS# 2035934Listed by: STARK COMPANY, REALTORS - New
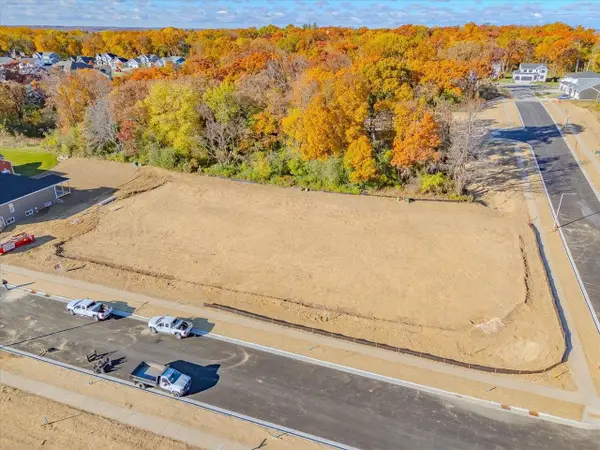 $239,900Active0.31 Acres
Lot 40 Kettle Creek North, Verona, WI 53593
MLS# 2035961Listed by: STARK COMPANY, REALTORS - New
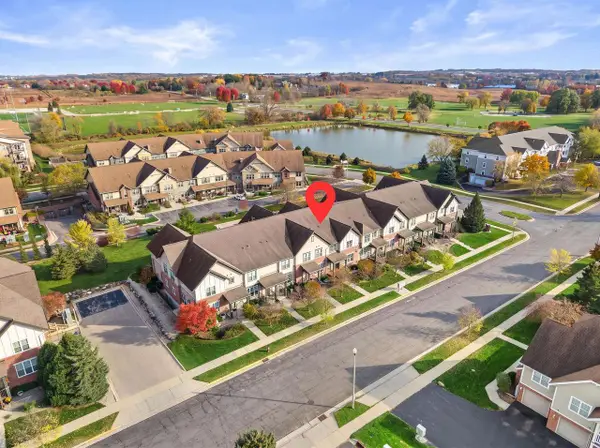 $320,000Active2 beds 3 baths1,587 sq. ft.
1121 Enterprise Drive, Verona, WI 53593
MLS# 2035821Listed by: REAL BROKER LLC - New
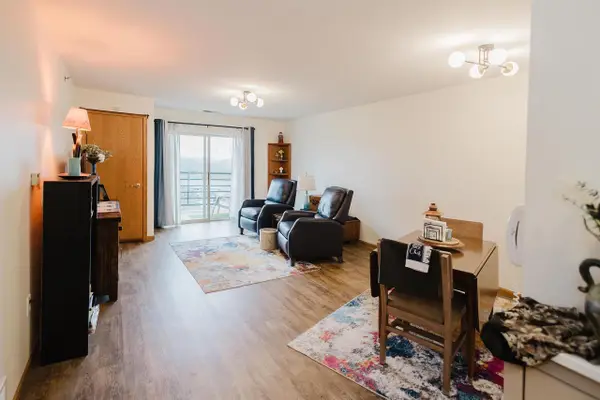 $195,000Active1 beds 1 baths800 sq. ft.
102 Prairie Heights Drive #310, Verona, WI 53593
MLS# 2035895Listed by: RE/MAX PREFERRED - New
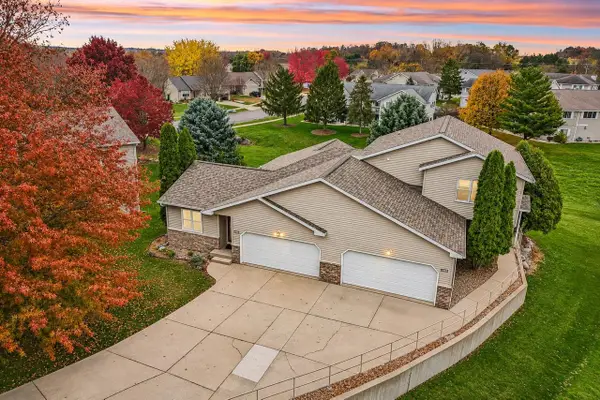 $375,000Active3 beds 2 baths1,278 sq. ft.
609 Military Ridge Drive, Verona, WI 53593
MLS# 2035922Listed by: FIRST WEBER INC 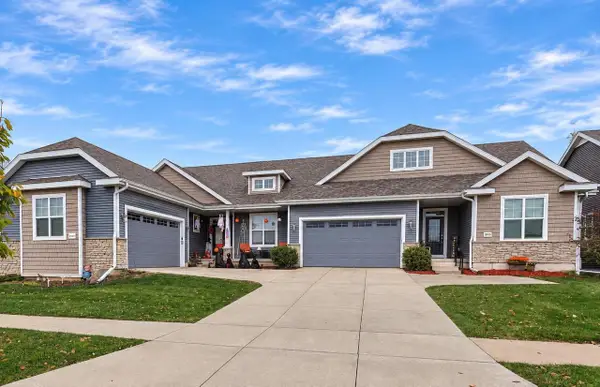 $487,900Pending3 beds 2 baths1,681 sq. ft.
10236 Watts Road, Verona, WI 53593
MLS# 2035670Listed by: STARK COMPANY, REALTORS $599,900Active3 beds 2 baths1,577 sq. ft.
570 Redan Drive, Verona, WI 53593
MLS# 2035621Listed by: STARK COMPANY, REALTORS $459,000Active3 beds 3 baths1,624 sq. ft.
835 Seven Winds Trail, Verona, WI 53593
MLS# 2035622Listed by: MHB REAL ESTATE


Protect your home and budget from life's surprises with an Assurant Home Warranty, backed by a partner that supports you through every step of homeownership. Explore Plans.
© 2023 - 2026 ERA Franchise Systems LLC. All rights reserved. ERA Franchise Systems LLC fully supports the principles of the Fair Housing Act and the Equal Opportunity Act. ERA, ERA Real Estate powered, and their respective logos are registered service marks of ERA Franchise Systems LLC. Each office is independently owned and operated.