
1083 Siena Drive, Verona, WI 53593
Local realty services provided by:ERA MyPro Realty
Listed by: xinli chen
Office: restaino & associates
MLS#:2016137
Source:Metro MLS
Price summary
- Price:$450,000
- Price per sq. ft.:$251.96
- Monthly HOA dues:$23
About this home
Welcome to this beautiful, sunny & spacious 3-bed, 3 1/2-bath, 1,786 sqft 2-story home in the highly desirable Cathedral Point neighborhood. This home features an open floor plan, wood floors & large windows that fill with abundant natural light. The gourmet kitchen offers granite countertops, ample cabinetry & a pantry, and opens to the patio overlooking a private backyard ? perfect for entertaining. UL, the spacious primary suite includes a walk-in closet & a full bath. Two additional bedrooms share a full bathroom, providing comfortable space for family or guests. The finished LL expands the living area with a large family room & a full bath-ideal for relaxing or hosting visitors. Convenient location near Epic, Costco, shopping & dining. 2-car attached garage. UHP included.
Contact an agent
Home facts
- Year built:2017
- Subdivision & Development:Cathedral Point
- Listing ID #:2016137
- Added:235 day(s) ago
- Updated:April 24, 2026 at 02:34 PM
Rooms and interior
- Bedrooms:3
- Total bathrooms:4
- Full bathrooms:3
- Bathrooms Description:At least 1 Tub, Master Bedroom Bath, Master Bedroom Bath: Full, Stubbed For Bathroom on Lower
- Kitchen Description:Dishwasher, Disposal, Microwave, On Main Level, Range/Oven, Refrigerator
- Bedroom Description:Master Bedroom On Upper Level, Walk-In Closet(s)
- Basement Description:Full, Radon Mitigation System, Sump Pump
- Living area:1,786 sq. ft.
Heating and cooling
- Cooling:Air Cleaner, Central Air, Forced Air
- Heating:Forced Air, Natural Gas
Structure and exterior
- Year built:2017
- Building area:1,786 sq. ft.
- Lot area:0.13 Acres
- Architectural Style:Contemporary
- Construction Materials:Vinyl
- Exterior Features:Patio
- Foundation Description:Poured Concrete
- Levels:2 Story
Schools
- High school:Verona
- Middle school:Savanna Oaks
- Elementary school:Country View
Utilities
- Water:Municipal Water
- Sewer:Municipal Sewer
Finances and disclosures
- Price:$450,000
- Price per sq. ft.:$251.96
- Tax amount:$5,966 (2025)
Features and amenities
- Appliances:Dishwasher, Disposal, Microwave, Refrigerator
- Amenities:Cable/Satellite Available, Water Softener
Parking
- Parking description:2 Car Garage, Garage - Attached, Garage Opener Included
- Garage spaces:2
New listings near 1083 Siena Drive
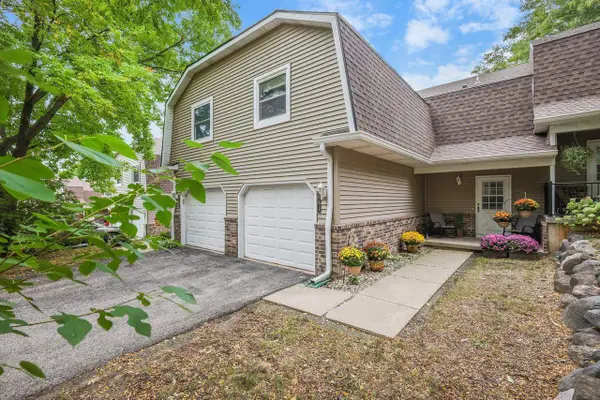 $314,900Active3 beds 3 baths1,436 sq. ft.
891 Hemlock Drive, Verona, WI 53593
MLS# 2032866Listed by: LAUER REALTY GROUP, INC.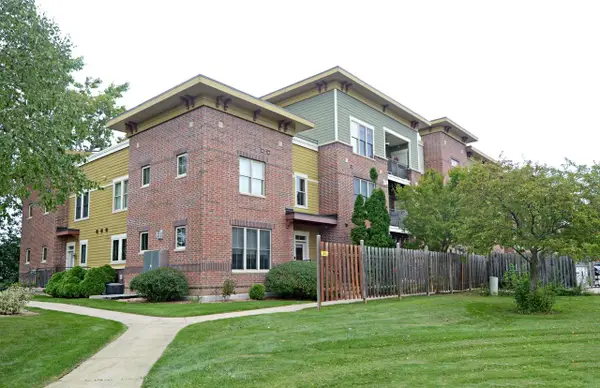 $389,900Active2 beds 3 baths1,540 sq. ft.
312 S Main Street #312, Verona, WI 53593
MLS# 2032867Listed by: RESTAINO & ASSOCIATES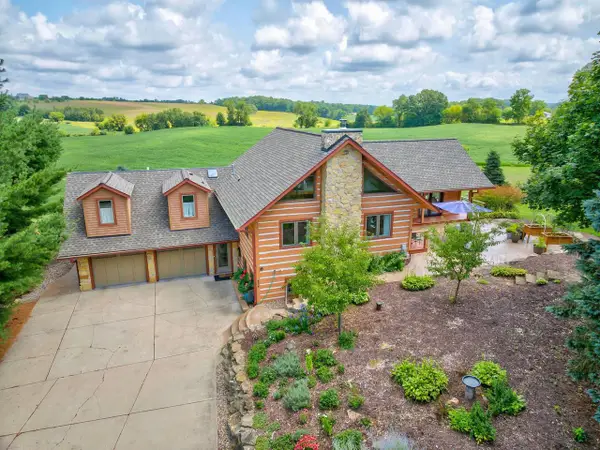 $1,049,900Pending4 beds 4 baths3,650 sq. ft.
8430 Messerschmidt Drive, Verona, WI 53593
MLS# 2032721Listed by: FIRST WEBER INC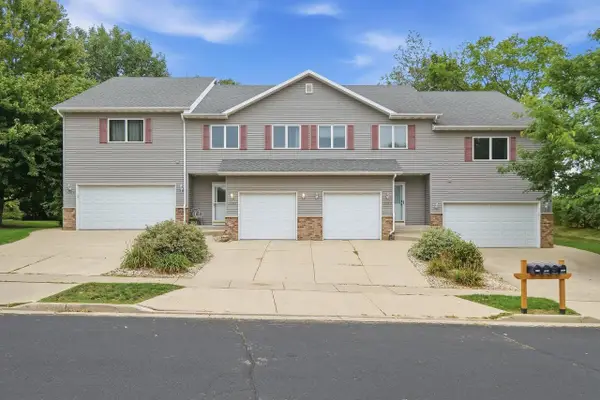 $349,900Active2 beds 3 baths1,420 sq. ft.
1207 Enterprise Drive, Verona, WI 53593
MLS# 2032739Listed by: EXP REALTY, LLC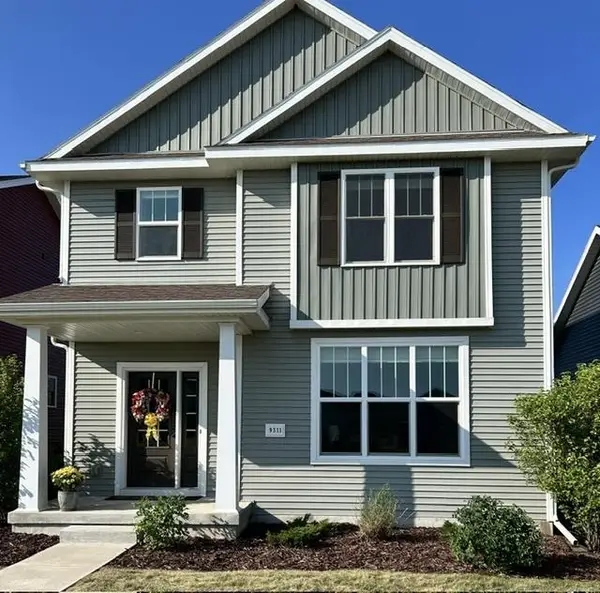 $489,900Pending4 beds 4 baths2,160 sq. ft.
9311 Watts Road, Verona, WI 53593
MLS# 2032757Listed by: BOARDWALK REAL ESTATE, LLC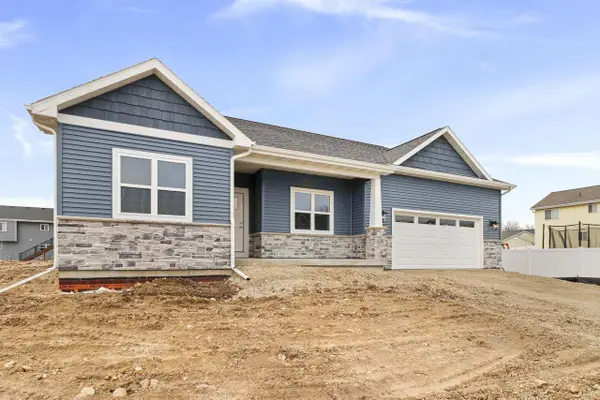 $600,121Pending3 beds 3 baths1,723 sq. ft.
2631 Gust Road, Verona, WI 53593
MLS# 2032670Listed by: ELEVATE ESTATES REALTY CO.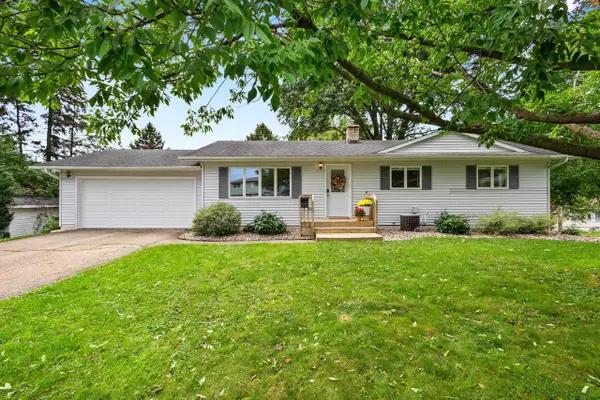 $409,000Active3 beds 2 baths1,180 sq. ft.
510 Westlawn Circle, Verona, WI 53583
MLS# 2032683Listed by: EXP REALTY, LLC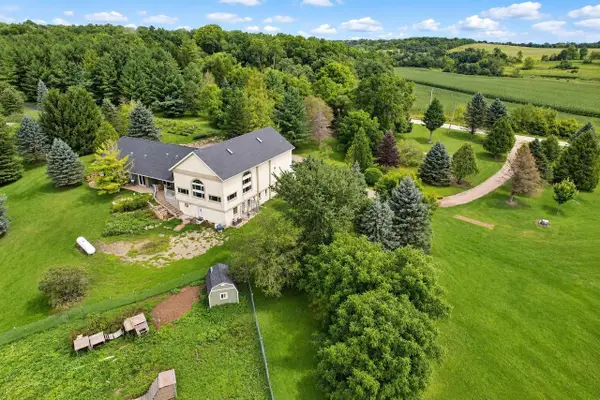 $1,000,000Active6 beds 4 baths6,579 sq. ft.
1391 Fritz Road, Verona, WI 53593
MLS# 2032430Listed by: BUNBURY & ASSOC, REALTORS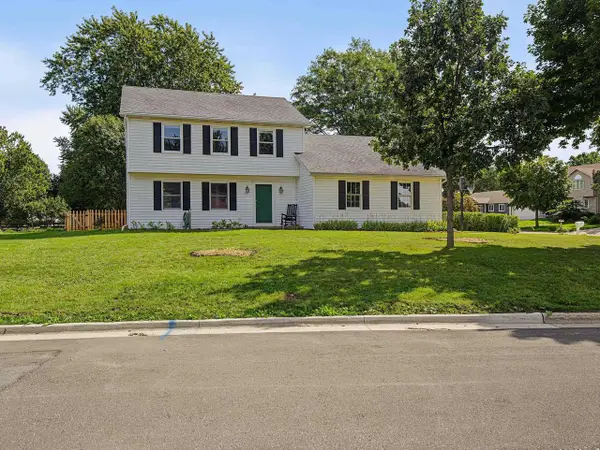 $600,000Pending3 beds 3 baths2,374 sq. ft.
525 Harvest Lane, Verona, WI 53593
MLS# 2032479Listed by: FOUR LAKE REAL ESTATE, LLC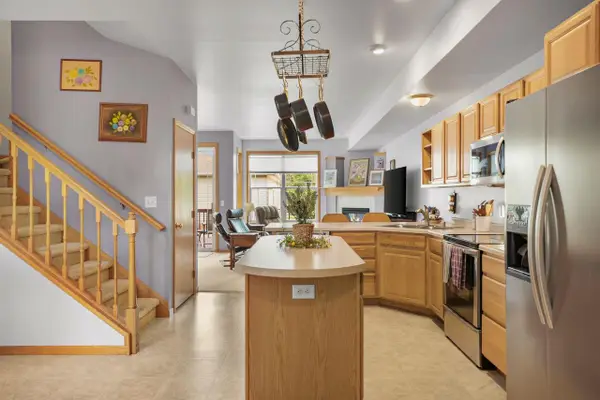 $350,000Pending3 beds 4 baths1,909 sq. ft.
242 Meadowside Drive, Verona, WI 53593
MLS# 2032404Listed by: LAUER REALTY GROUP, INC.


Protect your home and budget from life's surprises with an Assurant Home Warranty, backed by a partner that supports you through every step of homeownership. Explore Plans.
© 2023 - 2026 ERA Franchise Systems LLC. All rights reserved. ERA Franchise Systems LLC fully supports the principles of the Fair Housing Act and the Equal Opportunity Act. ERA, ERA Real Estate powered, and their respective logos are registered service marks of ERA Franchise Systems LLC. Each office is independently owned and operated.