
170 Depot Drive, Verona, WI 53593
Local realty services provided by:ERA MyPro Realty
Listed by: aaron eustice
Office: great rock realty llc.
MLS#:2031118
Source:Metro MLS
170 Depot Drive,Verona, WI 53593
$244,900
- 1 Beds
- 1 Baths
- 1,004 sq. ft.
- Condominium
- Pending
Price summary
- Price:$244,900
- Price per sq. ft.:$243.92
- Monthly HOA dues:$360
About this home
Zero entry one-bedroom condo located in the heart of downtown Verona. Walking distance to grocery store, coffee shop, and multiple restaurants. The kitchen has a breakfast bar and opens up to a large living room. The patio opens up to a green space with the Military State Trail steps away. One car garage with private entrance into the condo.
Contact an agent
Home facts
- Year built:2004
- Listing ID #:2031118
- Added:44 day(s) ago
- Updated:September 17, 2026 at 03:23 PM
Rooms and interior
- Bedrooms:1
- Total bathrooms:1
- Full bathrooms:1
- Bathrooms Description:At least 1 Tub, No Master Bedroom Bath
- Kitchen Description:Dishwasher, Disposal, Microwave, On Main Level, Range/Oven, Refrigerator
- Bedroom Description:Master Bedroom On Main Level
- Living area:1,004 sq. ft.
Heating and cooling
- Cooling:Central Air, Forced Air
- Heating:Forced Air, Natural Gas
Structure and exterior
- Year built:2004
- Building area:1,004 sq. ft.
- Construction Materials:Aluminum/Steel
- Exterior Features:Patio, Private Entry
Schools
- High school:Verona
- Middle school:Badger Ridge
- Elementary school:Sugar Creek
Utilities
- Water:Municipal Water
- Sewer:Municipal Sewer
Finances and disclosures
- Price:$244,900
- Price per sq. ft.:$243.92
- Tax amount:$2,598 (2025)
Features and amenities
- Appliances:Dishwasher, Disposal, Microwave, Refrigerator, Washer
- Laundry features:Dryer, Washer
- Amenities:Water Softener
Parking
- Parking description:1 Car Garage, Garage - Detached, Garage Opener Included
New listings near 170 Depot Drive
- New
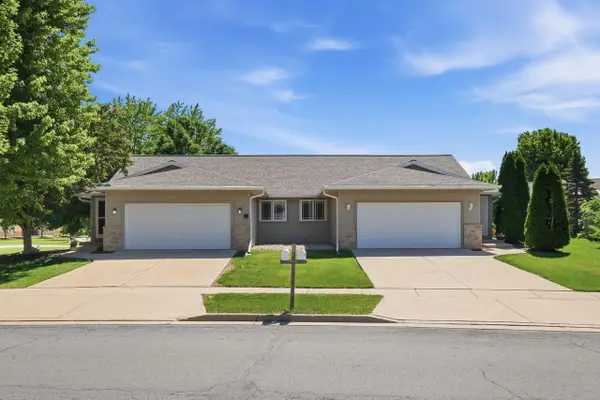 $1,150,000Active-- beds -- baths
1051-1053 Tamarack Way, Verona, WI 53593
MLS# 2034150Listed by: COMPASS REAL ESTATE WISCONSIN - New
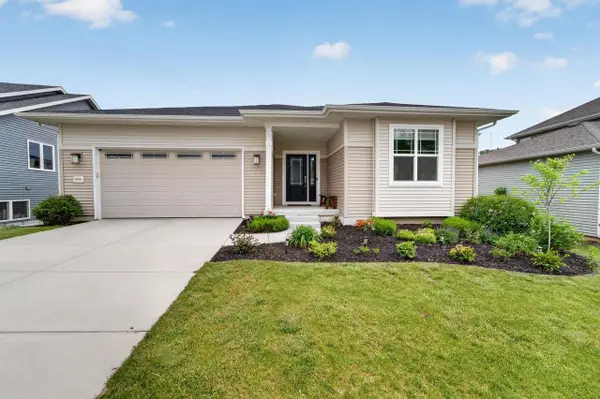 $634,900Active5 beds 3 baths2,463 sq. ft.
10106 Watts Road, Verona, WI 53593
MLS# 2033368Listed by: MHB REAL ESTATE - New
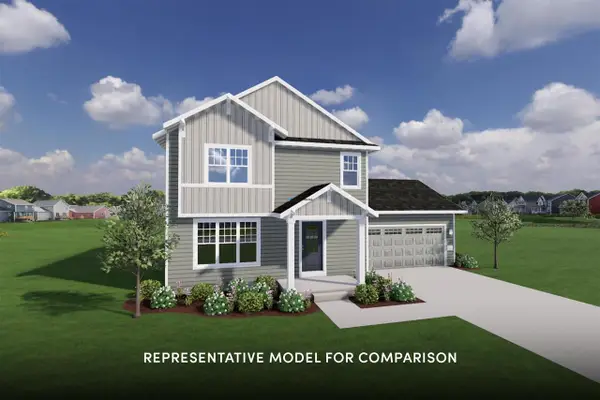 $514,900Active3 beds 3 baths1,502 sq. ft.
577 Redan Drive, Verona, WI 53593
MLS# 2033392Listed by: STARK COMPANY, REALTORS - New
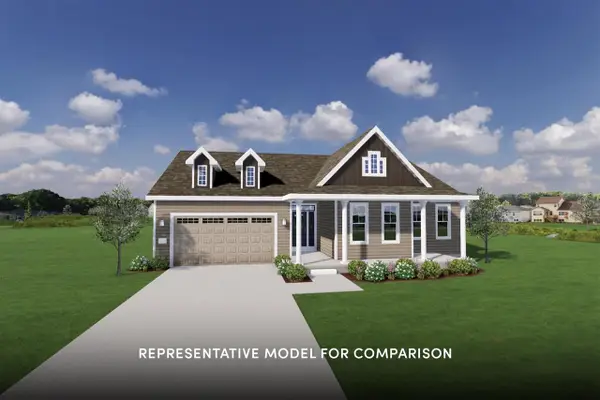 $679,900Active3 beds 2 baths1,841 sq. ft.
572 Redan Drive, Verona, WI 53593
MLS# 2033396Listed by: STARK COMPANY, REALTORS - New
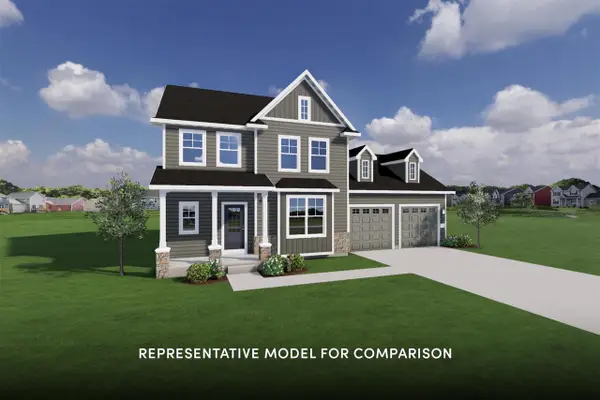 $639,900Active3 beds 3 baths2,155 sq. ft.
565 Redan Drive, Verona, WI 53593
MLS# 2033403Listed by: STARK COMPANY, REALTORS - New
 $399,900Active3 beds 3 baths2,032 sq. ft.
8199 N Riley Road, Verona, WI 53593
MLS# 2033625Listed by: FIRST WEBER, INC - New
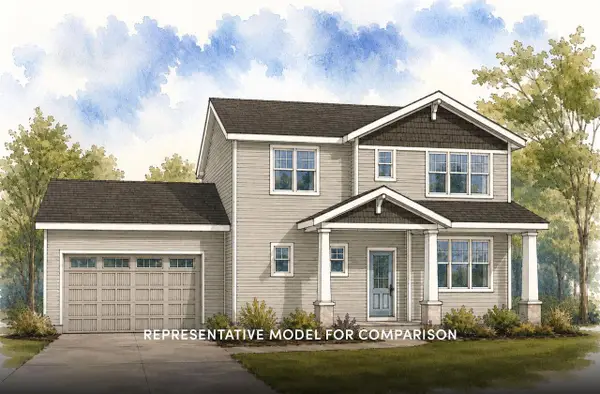 $669,900Active4 beds 3 baths2,048 sq. ft.
578 Redan Drive, Verona, WI 53593
MLS# 2033657Listed by: STARK COMPANY, REALTORS - New
 $729,900Active4 beds 3 baths2,652 sq. ft.
648 Harvest Moon Trail, Verona, WI 53593
MLS# 2033694Listed by: TIM O'BRIEN HOMES LLC - New
 $475,000Active3 beds 4 baths2,254 sq. ft.
420 Melody Lane, Verona, WI 53593
MLS# 2033721Listed by: REAL BROKER LLC - New
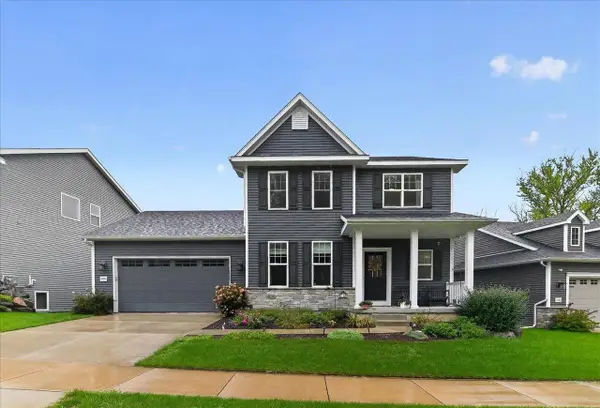 $650,000Active4 beds 4 baths2,974 sq. ft.
10016 Watts Road, Verona, WI 53593
MLS# 2033767Listed by: REAL BROKER LLC


Protect your home and budget from life's surprises with an Assurant Home Warranty, backed by a partner that supports you through every step of homeownership. Explore Plans.
© 2023 - 2026 ERA Franchise Systems LLC. All rights reserved. ERA Franchise Systems LLC fully supports the principles of the Fair Housing Act and the Equal Opportunity Act. ERA, ERA Real Estate powered, and their respective logos are registered service marks of ERA Franchise Systems LLC. Each office is independently owned and operated.