
2003 Raptor Drive, Verona, WI 53593
Local realty services provided by:ERA MyPro Realty
Listed by: laura hildebrandt-shively, cody shively
Office: first weber inc
MLS#:2024257
Source:Metro MLS
2003 Raptor Drive,Verona, WI 53593
$685,000
- 3 Beds
- 3 Baths
- 3,555 sq. ft.
- Single family
- Pending
Price summary
- Price:$685,000
- Price per sq. ft.:$192.69
- Monthly HOA dues:$16.67
About this home
Motivated Seller needing to move! Impressive beauty and price! Gleaming maple floors thru main level. 9 ft. ceilings on both levels. Arches. Custom Amish Cherry cabinetry, built ins & mantels. Great room w/ tray ceiling & spectacular stone woodburning fireplace w/ gas line & shelving. Stunning lighting. Gas fireplace in amazing office/3rd bedroom. Vaulted sunroom opens to pergola w/ open & close roof & sunscreen. Stamped concrete. Anderson windows & doors. Dining leads to composite deck w/ awning. Primary w/ 8? x 7? closet & all you expect in a spectacular suite. Mudroom/laundry w/ utility sink, closet, cubbies & more. Solar tubes. Oversized drywalled garage w/ stairs to lower level boasts TV room, bath, huge & impressive room that could be 3rd/4th bedroom, workshop, rec or craft room ? limitless! 2 storage areas. Park across street!
Contact an agent
Home facts
- Year built:2018
- Subdivision & Development:Hawks Valley
- Listing ID #:2024257
- Added:146 day(s) ago
- Updated:June 20, 2026 at 03:04 PM
Rooms and interior
- Bedrooms:3
- Total bathrooms:3
- Full bathrooms:3
- Bathrooms Description:At least 1 Tub, Master Bedroom Bath, Master Bedroom Bath: Full, Master Bedroom Bath: Tub/No Shower, Master Bedroom Bath: Walk-In Shower
- Kitchen Description:Dishwasher, Disposal, Microwave, On Main Level, Range/Oven, Refrigerator
- Bedroom Description:Master Bedroom On Main Level, Walk-In Closet(s)
- Basement Description:Exposed, Finished, Full, Full Size Windows, Radon Mitigation System
- Living area:3,555 sq. ft.
Heating and cooling
- Cooling:Central Air, Forced Air
- Heating:Forced Air, Natural Gas
Structure and exterior
- Year built:2018
- Building area:3,555 sq. ft.
- Lot area:0.24 Acres
- Lot Features:Sidewalks
- Architectural Style:Ranch
- Construction Materials:Stone, Vinyl
- Exterior Features:Deck, Patio
- Foundation Description:Poured Concrete
- Levels:1 Story
Schools
- High school:Memorial
- Middle school:Toki
- Elementary school:Olson
Utilities
- Water:Municipal Water
- Sewer:Municipal Sewer
Finances and disclosures
- Price:$685,000
- Price per sq. ft.:$192.69
- Tax amount:$13,390 (2025)
Features and amenities
- Appliances:Dishwasher, Disposal, Microwave, Refrigerator, Washer
- Laundry features:Dryer, Washer
- Amenities:Cathedral/Vaulted Ceiling, High Speed Internet, High Speed Internet Available, Water Softener
Parking
- Parking description:2 Car Garage, Garage - Attached, Garage - Basement Access, Garage Opener Included
- Garage spaces:2
New listings near 2003 Raptor Drive
- New
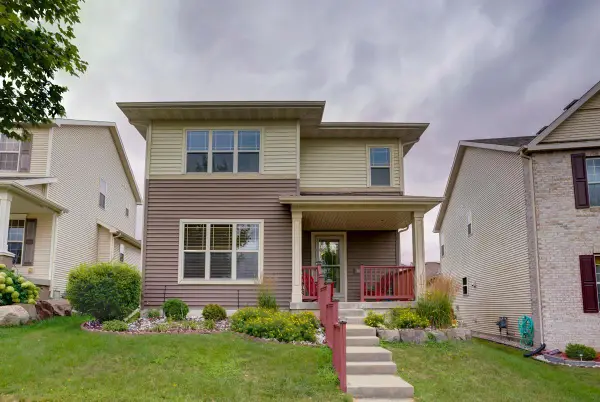 $499,000Active3 beds 4 baths2,443 sq. ft.
705 Lone Oak Lane, Verona, WI 53593
MLS# 2034928Listed by: NEXTHOME STRATEGY - New
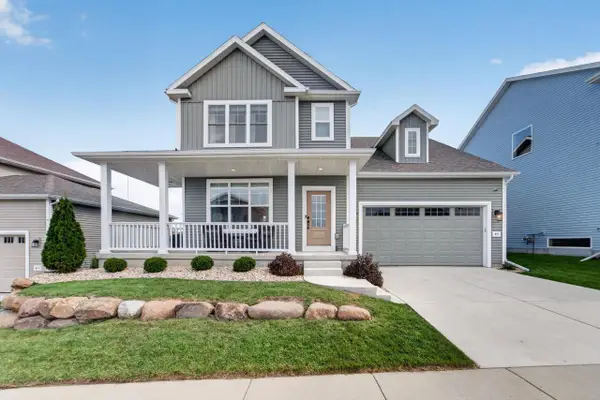 $679,000Active4 beds 4 baths2,234 sq. ft.
921 Quaking Aspen Road, Verona, WI 53593
MLS# 2034626Listed by: MHB REAL ESTATE - New
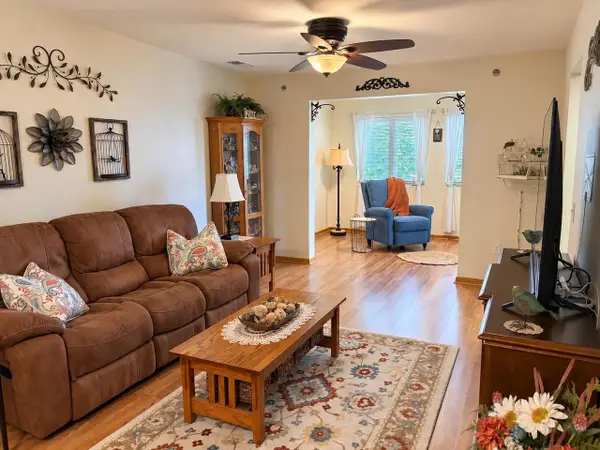 $249,900Active2 beds 2 baths1,185 sq. ft.
102 Prairie Heights Drive #306, Verona, WI 53593
MLS# 2034670Listed by: SUPERIOR PROPERTY GROUP - New
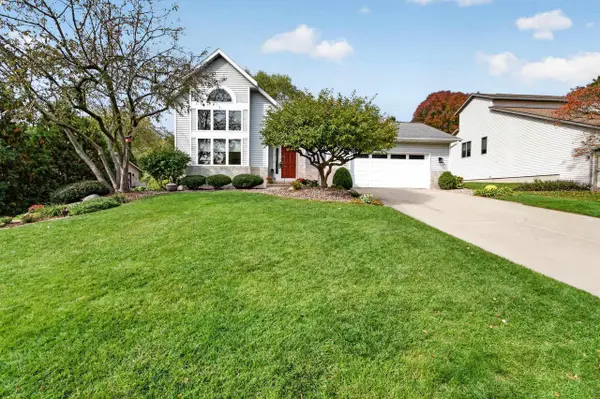 $549,000Active3 beds 3 baths2,394 sq. ft.
210 Jenna Drive, Verona, WI 53593
MLS# 2034698Listed by: MHB REAL ESTATE - New
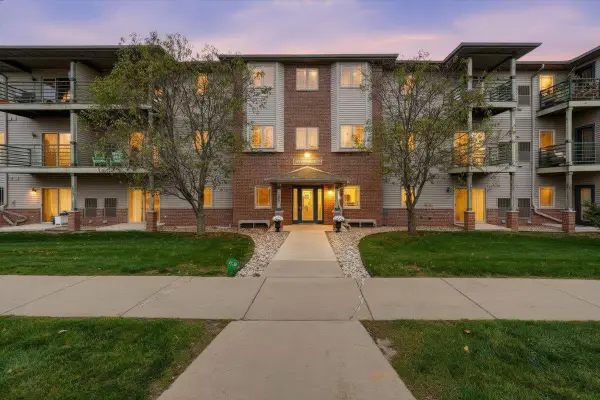 $255,000Active2 beds 2 baths1,185 sq. ft.
102 Prairie Heights Drive #405, Verona, WI 53593
MLS# 2034702Listed by: REALTY EXECUTIVES COOPER SPRANSY - New
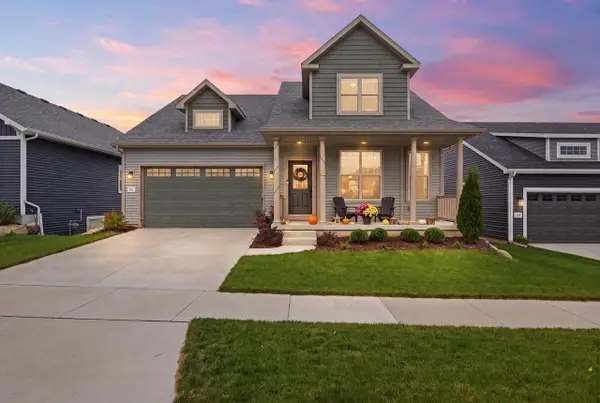 $600,000Active3 beds 3 baths1,615 sq. ft.
512 White Sky Pass, Verona, WI 53593
MLS# 2034727Listed by: PINNACLE REAL ESTATE GROUP LLC - New
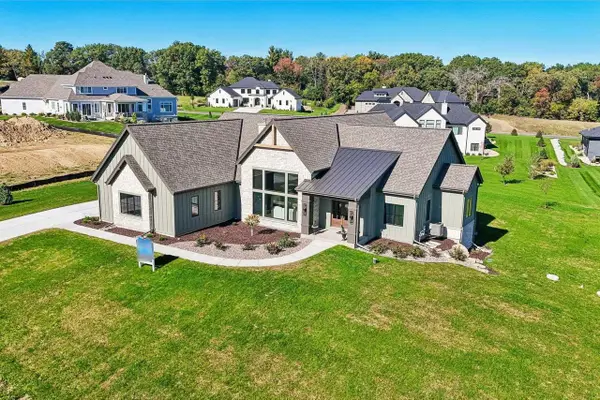 $1,749,000Active4 beds 4 baths4,327 sq. ft.
7544 Blue Cedar Drive, Verona, WI 53593
MLS# 2034402Listed by: FIRST WEBER INC - New
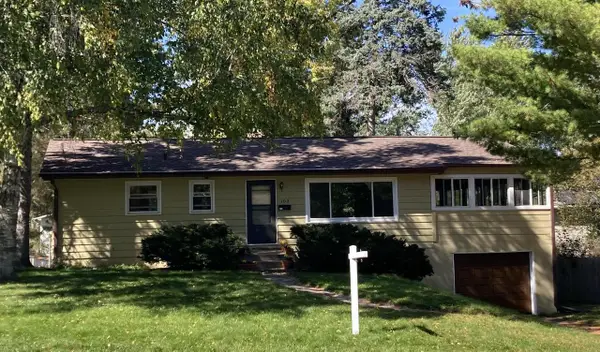 $389,000Active3 beds 2 baths1,650 sq. ft.
103 Edward Street, Verona, WI 53593
MLS# 2034441Listed by: BENNETT REALTY 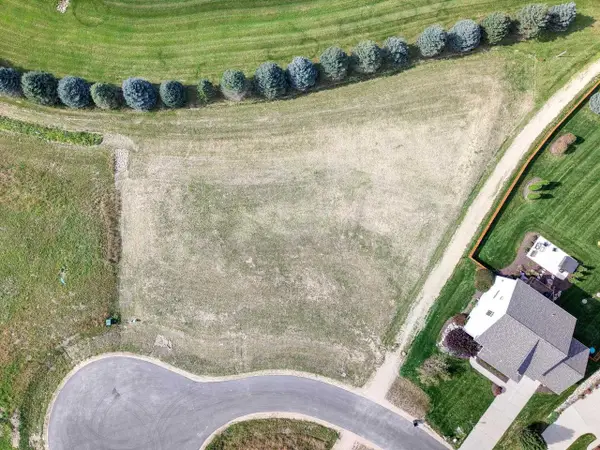 $315,000Active0.92 Acres
Lot 1 Bellvine Court, Verona, WI 53593
MLS# 2034344Listed by: RELISH REALTY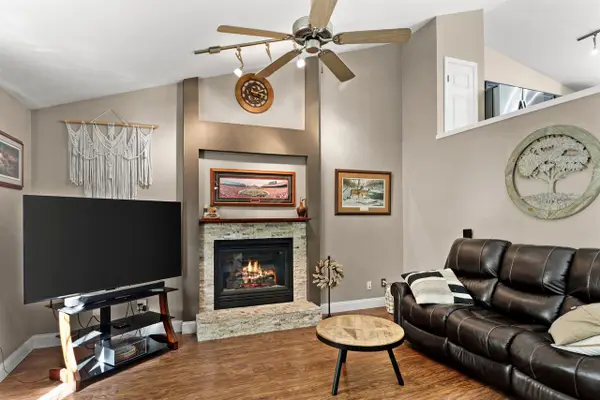 $449,900Active4 beds 2 baths1,779 sq. ft.
535 Goldenrod Circle, Verona, WI 53593
MLS# 2034166Listed by: REAL BROKER LLC


Protect your home and budget from life's surprises with an Assurant Home Warranty, backed by a partner that supports you through every step of homeownership. Explore Plans.
© 2023 - 2026 ERA Franchise Systems LLC. All rights reserved. ERA Franchise Systems LLC fully supports the principles of the Fair Housing Act and the Equal Opportunity Act. ERA, ERA Real Estate powered, and their respective logos are registered service marks of ERA Franchise Systems LLC. Each office is independently owned and operated.