
300 Plympton Street, Verona, WI 53593
Local realty services provided by:ERA MyPro Realty
Listed by: insiders realty group, stephanie knutson
Office: real broker llc.
MLS#:2029874
Source:Metro MLS
300 Plympton Street,Verona, WI 53593
$599,000
- 5 Beds
- 4 Baths
- 3,232 sq. ft.
- Single family
- Pending
Price summary
- Price:$599,000
- Price per sq. ft.:$185.33
About this home
In the heart of downtown Verona, most homes ask you to trade space for walkability. 300 Plympton Street doesn't make you choose. Half a block away is Century School Park, with concerts in the park all summer and an outdoor ice rink all winter, and this 5-bedroom, 3.5-bath ranch sits on a corner lot within an easy walk of Main Street. Hardwood floors run throughout the main level, and the kitchen has been recently updated with new appliances, including a range with a built-in air fryer. A multi-generational living space off the main living area could easily convert back into an independent unit; its original kitchen is now the main-floor laundry. Outside, there's a covered front porch and a composite deck. The finished lower level adds a rec room, a 5th bedroom, and a spacious mudroom, plus there's an oversized two-car garage. The flat driveway already has a basketball hoop set up. All told, there's 3,232 square feet of genuine room to grow into on a nearly half acre lot!
Contact an agent
Home facts
- Year built:1965
- Subdivision & Development:Miller & Mutchler
- Listing ID #:2029874
- Added:74 day(s) ago
- Updated:October 16, 2026 at 04:06 PM
Rooms and interior
- Bedrooms:5
- Total bathrooms:4
- Full bathrooms:3
- Bathrooms Description:At least 1 Tub, Master Bedroom Bath, Master Bedroom Bath: Half
- Kitchen Description:Disposal, On Main Level, Range/Oven, Refrigerator
- Bedroom Description:Master Bedroom On Main Level
- Basement Description:Full, Partially Finished, Walk Out/Outer Door
- Living area:3,232 sq. ft.
Heating and cooling
- Cooling:Central Air, Forced Air
- Heating:Forced Air, Natural Gas
Structure and exterior
- Year built:1965
- Building area:3,232 sq. ft.
- Lot area:0.49 Acres
- Architectural Style:Ranch
- Construction Materials:Vinyl
- Exterior Features:Deck
- Levels:1 Story
Schools
- High school:Verona
- Middle school:Badger Ridge
- Elementary school:Sugar Creek
Utilities
- Water:Municipal Water
- Sewer:Municipal Sewer
Finances and disclosures
- Price:$599,000
- Price per sq. ft.:$185.33
- Tax amount:$7,454 (2025)
Features and amenities
- Appliances:Disposal, Refrigerator
- Amenities:Cable/Satellite Available, Water Softener
Parking
- Parking description:2 Car Garage, Garage - Attached
- Garage spaces:2
New listings near 300 Plympton Street
- New
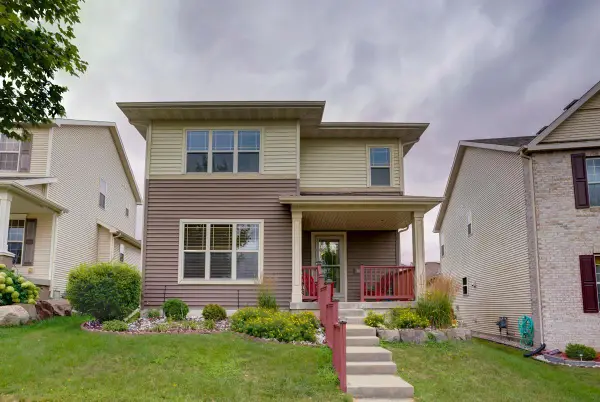 $499,000Active3 beds 4 baths2,443 sq. ft.
705 Lone Oak Lane, Verona, WI 53593
MLS# 2034928Listed by: NEXTHOME STRATEGY - New
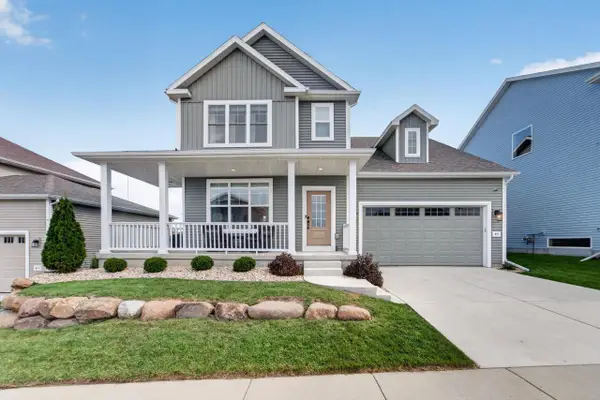 $679,000Active4 beds 4 baths2,234 sq. ft.
921 Quaking Aspen Road, Verona, WI 53593
MLS# 2034626Listed by: MHB REAL ESTATE - New
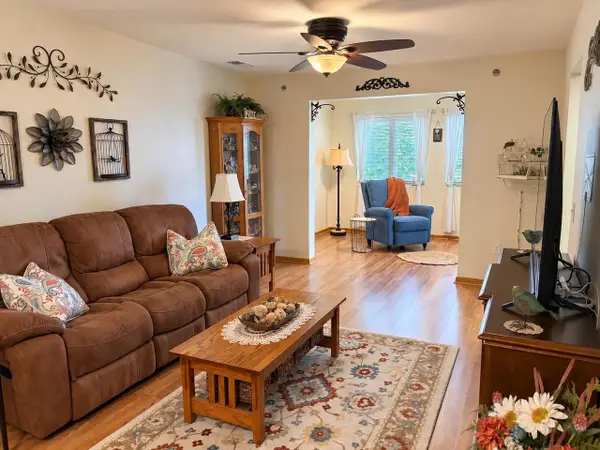 $249,900Active2 beds 2 baths1,185 sq. ft.
102 Prairie Heights Drive #306, Verona, WI 53593
MLS# 2034670Listed by: SUPERIOR PROPERTY GROUP - New
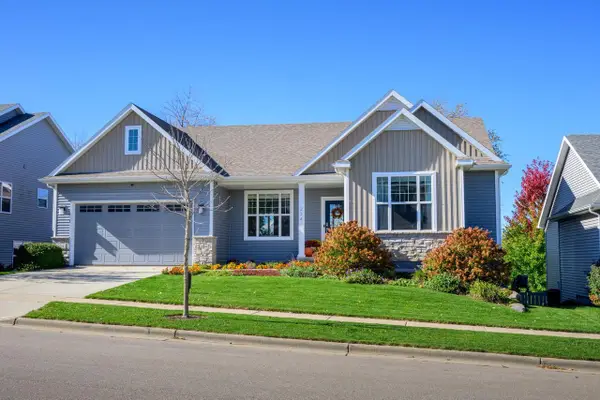 $669,000Active5 beds 3 baths2,699 sq. ft.
224 Sunshine Lane, Verona, WI 53593
MLS# 2034682Listed by: SPRINKMAN REAL ESTATE 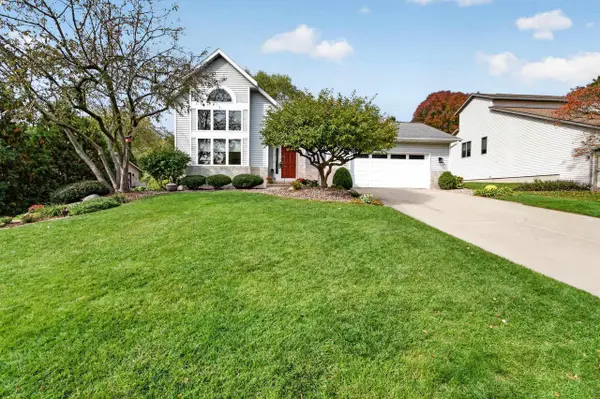 $549,000Pending3 beds 3 baths2,394 sq. ft.
210 Jenna Drive, Verona, WI 53593
MLS# 2034698Listed by: MHB REAL ESTATE- New
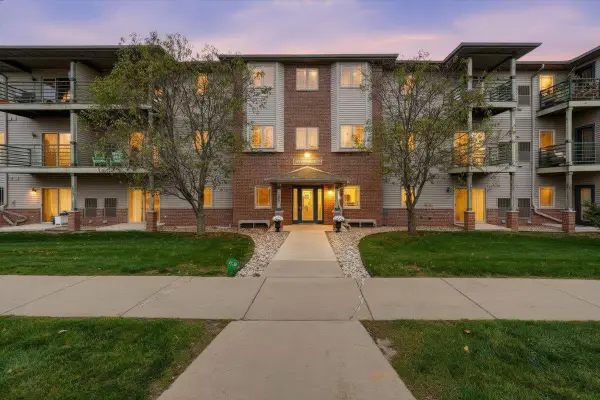 $255,000Active2 beds 2 baths1,185 sq. ft.
102 Prairie Heights Drive #405, Verona, WI 53593
MLS# 2034702Listed by: REALTY EXECUTIVES COOPER SPRANSY - New
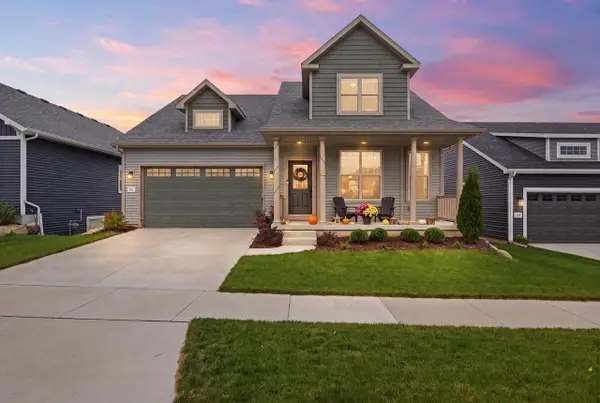 $600,000Active3 beds 3 baths1,615 sq. ft.
512 White Sky Pass, Verona, WI 53593
MLS# 2034727Listed by: PINNACLE REAL ESTATE GROUP LLC - New
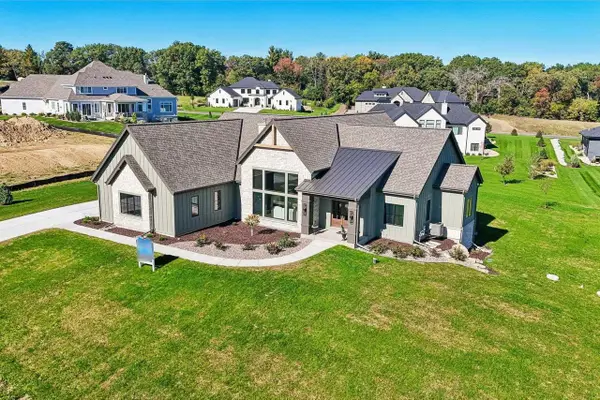 $1,749,000Active4 beds 4 baths4,327 sq. ft.
7544 Blue Cedar Drive, Verona, WI 53593
MLS# 2034402Listed by: FIRST WEBER INC - New
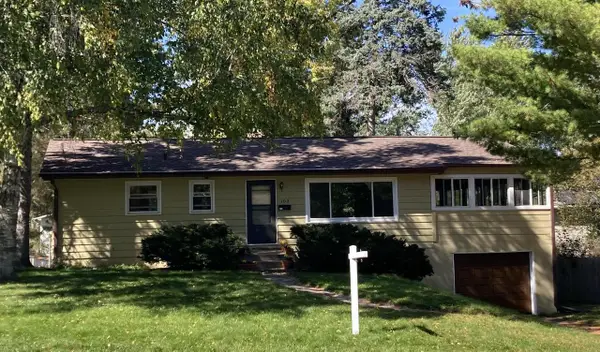 $389,000Active3 beds 2 baths1,650 sq. ft.
103 Edward Street, Verona, WI 53593
MLS# 2034441Listed by: BENNETT REALTY 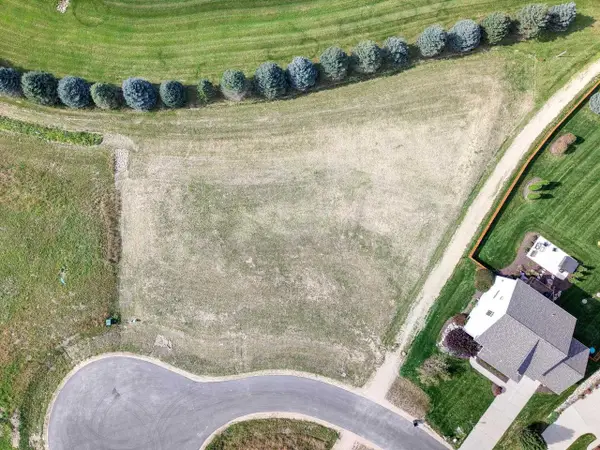 $315,000Active0.92 Acres
Lot 1 Bellvine Court, Verona, WI 53593
MLS# 2034344Listed by: RELISH REALTY


Protect your home and budget from life's surprises with an Assurant Home Warranty, backed by a partner that supports you through every step of homeownership. Explore Plans.
© 2023 - 2026 ERA Franchise Systems LLC. All rights reserved. ERA Franchise Systems LLC fully supports the principles of the Fair Housing Act and the Equal Opportunity Act. ERA, ERA Real Estate powered, and their respective logos are registered service marks of ERA Franchise Systems LLC. Each office is independently owned and operated.