
325 Breckenridge Road, Verona, WI 53593
Local realty services provided by:ERA MyPro Realty
Listed by: lori schilling
Office: sprinkman real estate
MLS#:2018697
Source:WIREX
325 Breckenridge Road,Verona, WI 53593
$649,000
- 4 Beds
- 3 Baths
- 2,824 sq. ft.
- Single family
- Pending
Price summary
- Price:$649,000
- Price per sq. ft.:$229.82
About this home
5/3 OPEN HOUSE CANCELLED. A thoughtfully crafted Prairie-style ranch where clean lines and natural materials shape a warm, livable design. The open layout is defined by vaulted ceilings, a floor-to-ceiling cultured stone fireplace, and expansive windows that draw light inward and connect seamlessly to the deck. Maple floors and cabinetry anchor the kitchen, complete with an island, solid surface counters, stainless appliances, and a bright dinette. The primary suite is set apart with a tray ceiling and a well-appointed bath. The exposed walk-out lower level extends the living space with a family room, additional bath, and fourth bedroom, along with generous storage. All within easy walking distance to Epic, and the fantastic Verona schools, offering both convenience and a sense of peace.
Contact an agent
Home facts
- Year built:2006
- Subdivision & Development:Westridge Estates
- Listing ID #:2018697
- Added:237 day(s) ago
- Updated:August 18, 2026 at 02:34 PM
Rooms and interior
- Bedrooms:4
- Total bathrooms:3
- Full bathrooms:3
- Bathrooms Description:At least 1 Tub, Master Bedroom Bath, Master Bedroom Bath: Full
- Kitchen Description:Dishwasher, Microwave, On Main Level, Range/Oven, Refrigerator
- Bedroom Description:Master Bedroom On Main Level
- Basement Description:Exposed, Full, Full Size Windows, Partially Finished, Radon Mitigation System, Walk Out/Outer Door
- Living area:2,824 sq. ft.
Heating and cooling
- Cooling:Central Air, Forced Air
- Heating:Forced Air, Natural Gas
Structure and exterior
- Year built:2006
- Building area:2,824 sq. ft.
- Lot area:0.29 Acres
- Architectural Style:Prairie/Craftsman, Ranch
- Construction Materials:Stone, Vinyl
- Exterior Features:Deck, Patio
- Levels:1 Story
Schools
- High school:Verona
- Middle school:Badger Ridge
- Elementary school:Sugar Creek
Utilities
- Water:Municipal Water
- Sewer:Municipal Sewer
Finances and disclosures
- Price:$649,000
- Price per sq. ft.:$229.82
- Tax amount:$10,048 (2025)
Features and amenities
- Appliances:Dishwasher, Microwave, Refrigerator, Washer
- Laundry features:Dryer, Washer
- Amenities:Cable/Satellite Available, Cathedral/Vaulted Ceiling, High Speed Internet, High Speed Internet Available, Water Softener
Parking
- Parking description:2 Car Garage, Garage - Attached, Garage Opener Included
- Garage spaces:2
New listings near 325 Breckenridge Road
- New
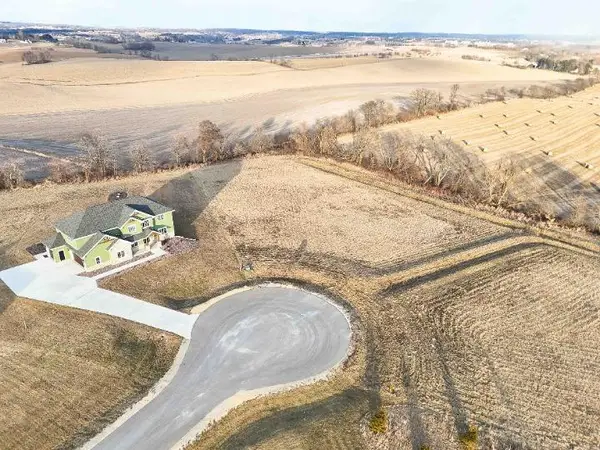 $335,400Active1.94 Acres
Lot 5 Dragonfly, Verona, WI 53593
MLS# 2036200Listed by: FIRST WEBER INC - New
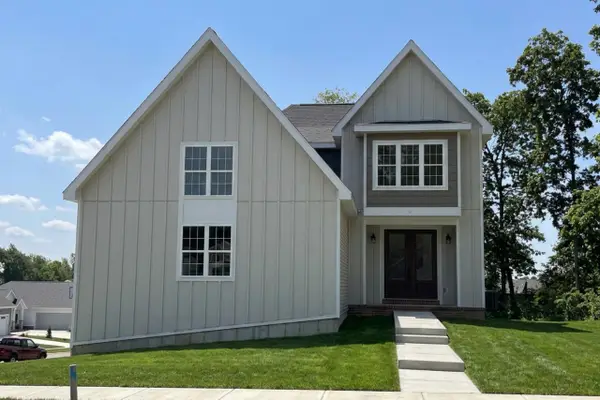 $1,039,500Active5 beds 4 baths3,468 sq. ft.
1285 Retreat Circle, Verona, WI 53593
MLS# 2035897Listed by: REALTY EXECUTIVES COOPER SPRANSY - New
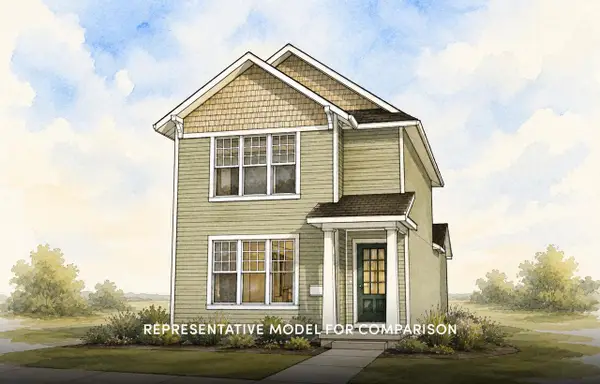 $454,900Active3 beds 3 baths1,533 sq. ft.
1712 Star Light Drive, Verona, WI 53593
MLS# 2035934Listed by: STARK COMPANY, REALTORS - New
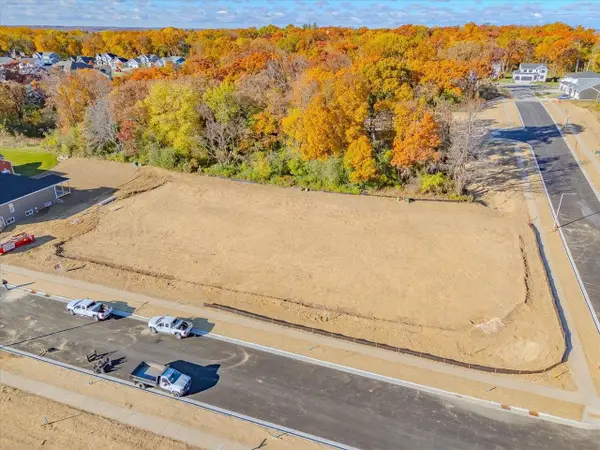 $239,900Active0.31 Acres
Lot 40 Kettle Creek North, Verona, WI 53593
MLS# 2035961Listed by: STARK COMPANY, REALTORS - New
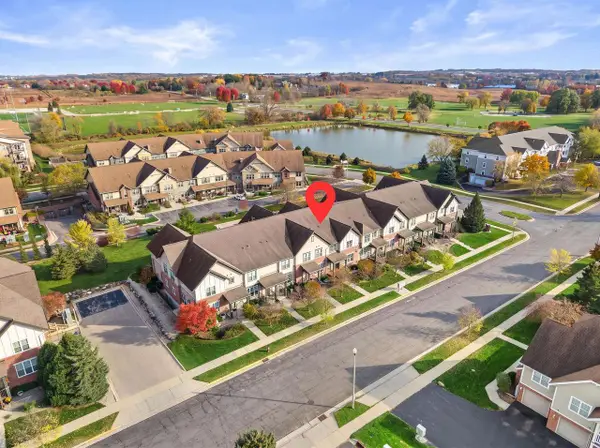 $320,000Active2 beds 3 baths1,587 sq. ft.
1121 Enterprise Drive, Verona, WI 53593
MLS# 2035821Listed by: REAL BROKER LLC - New
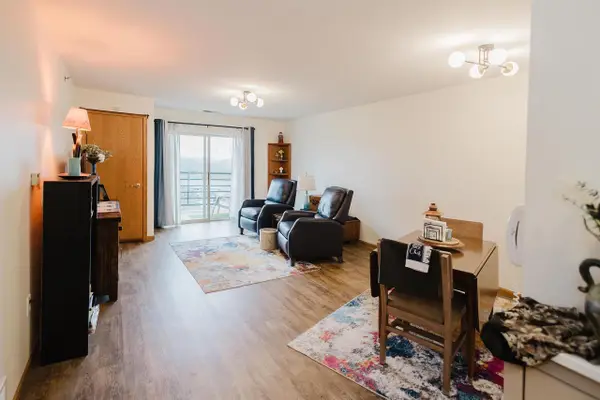 $195,000Active1 beds 1 baths800 sq. ft.
102 Prairie Heights Drive #310, Verona, WI 53593
MLS# 2035895Listed by: RE/MAX PREFERRED - New
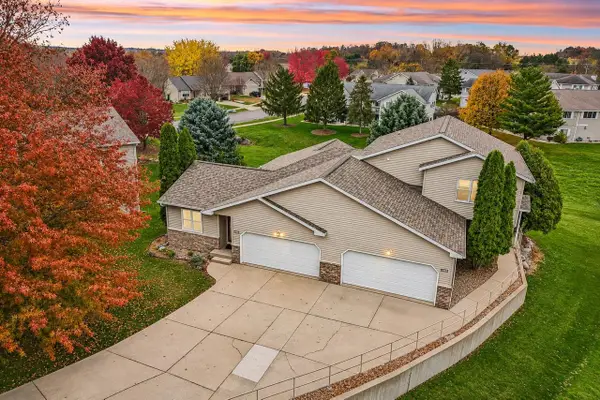 $375,000Active3 beds 2 baths1,278 sq. ft.
609 Military Ridge Drive, Verona, WI 53593
MLS# 2035922Listed by: FIRST WEBER INC 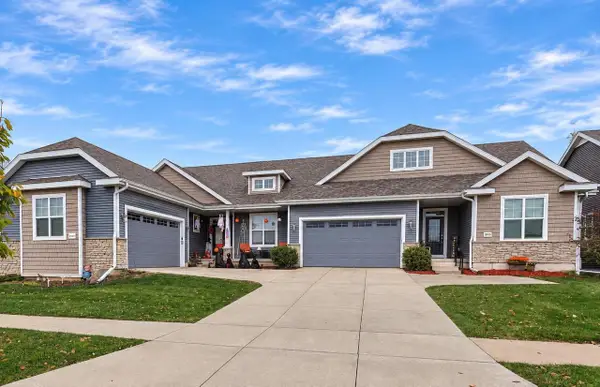 $487,900Pending3 beds 2 baths1,681 sq. ft.
10236 Watts Road, Verona, WI 53593
MLS# 2035670Listed by: STARK COMPANY, REALTORS $599,900Active3 beds 2 baths1,577 sq. ft.
570 Redan Drive, Verona, WI 53593
MLS# 2035621Listed by: STARK COMPANY, REALTORS $459,000Active3 beds 3 baths1,624 sq. ft.
835 Seven Winds Trail, Verona, WI 53593
MLS# 2035622Listed by: MHB REAL ESTATE


Protect your home and budget from life's surprises with an Assurant Home Warranty, backed by a partner that supports you through every step of homeownership. Explore Plans.
© 2023 - 2026 ERA Franchise Systems LLC. All rights reserved. ERA Franchise Systems LLC fully supports the principles of the Fair Housing Act and the Equal Opportunity Act. ERA, ERA Real Estate powered, and their respective logos are registered service marks of ERA Franchise Systems LLC. Each office is independently owned and operated.