
518 Enterprise Drive, Verona, WI 53593
Local realty services provided by:ERA MyPro Realty
Listed by: living in madison real estate group, caroline buss
Office: keller williams realty
MLS#:2034053
Source:Metro MLS
518 Enterprise Drive,Verona, WI 53593
$315,000
- 3 Beds
- 3 Baths
- 1,400 sq. ft.
- Condominium
- Active
Price summary
- Price:$315,000
- Price per sq. ft.:$225
- Monthly HOA dues:$285
About this home
Showings begin 10/9. Convenience is hard to beat in this Verona condo, with the library steps from your door, while restaurants, shopping, Badger Prairie Park, and access to the Ice Age Trail are also nearby. Inside, the open main level offers a spacious living room with a fireplace, a dining area with sliding doors to the patio, and a kitchen with stainless steel appliances and a breakfast bar. The patio overlooks shared green space, creating a nice spot to enjoy some fresh air without the upkeep of a large yard. Upstairs, the primary suite features a large walk-in closet and private bath, with two additional bedrooms and a full bath. Having the laundry on the same level as the bedrooms makes everyday routines especially convenient. An attached 1-car garage with extra storage space is another standout, providing easy, direct access to the home. With a comfortable layout, low-maintenance living, and so much nearby, this condo makes it easy to enjoy all that Verona has to offer.
Contact an agent
Home facts
- Year built:1999
- Listing ID #:2034053
- Added:4 day(s) ago
- Updated:October 09, 2026 at 05:47 PM
Rooms and interior
- Bedrooms:3
- Total bathrooms:3
- Full bathrooms:2
- Bathrooms Description:At least 1 Tub, Master Bedroom Bath, Master Bedroom Bath: Full, Master Bedroom Bath: Tub/Shower Combo
- Kitchen Description:Dishwasher, Disposal, Microwave, On Main Level, Range/Oven, Refrigerator
- Bedroom Description:Master Bedroom On Upper Level, Walk-In Closet(s)
- Living area:1,400 sq. ft.
Heating and cooling
- Cooling:Central Air, Forced Air
- Heating:Forced Air, Natural Gas
Structure and exterior
- Year built:1999
- Building area:1,400 sq. ft.
- Construction Materials:Brick, Vinyl
- Exterior Features:Patio
Schools
- High school:Verona
- Middle school:Badger Ridge
- Elementary school:Sugar Creek
Utilities
- Water:Municipal Water
- Sewer:Municipal Sewer
Finances and disclosures
- Price:$315,000
- Price per sq. ft.:$225
- Tax amount:$5,093 (2025)
Features and amenities
- Appliances:Dishwasher, Disposal, Microwave, Refrigerator, Washer
- Laundry features:Dryer, Washer
- Amenities:Cathedral/Vaulted Ceiling, Skylight(s), Water Softener
Parking
- Parking description:1 Car Garage, 1 Space, 1-5 spaces, Assigned, Garage - Attached
New listings near 518 Enterprise Drive
- New
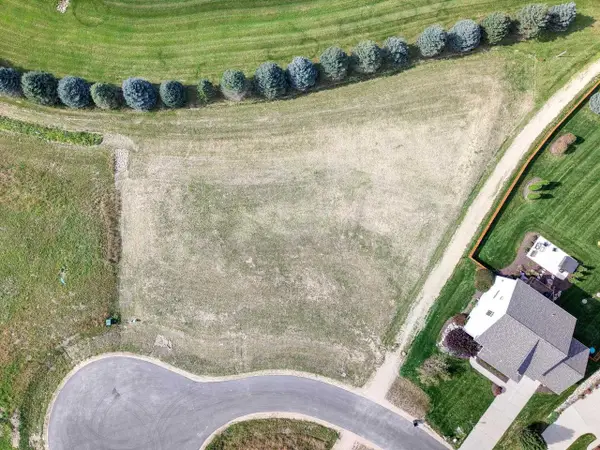 $315,000Active0.92 Acres
Lot 1 Bellvine Court, Verona, WI 53593
MLS# 2034344Listed by: RELISH REALTY - New
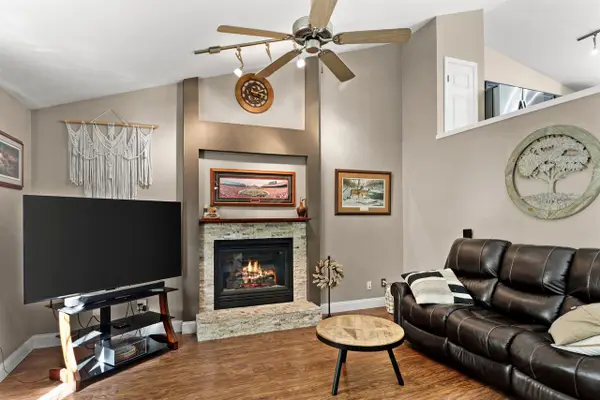 $449,900Active4 beds 2 baths1,779 sq. ft.
535 Goldenrod Circle, Verona, WI 53593
MLS# 2034166Listed by: REAL BROKER LLC - New
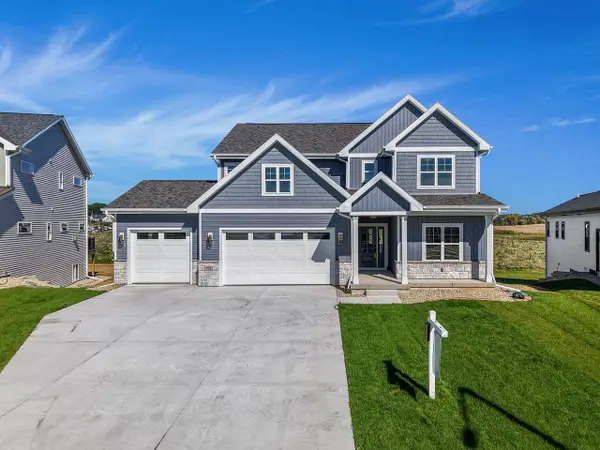 $874,900Active4 beds 3 baths2,696 sq. ft.
559 Morning Cove Circle, Verona, WI 53593
MLS# 2034290Listed by: REALTY EXECUTIVES COOPER SPRANSY - New
 $739,900Active3 beds 2 baths1,974 sq. ft.
564 Redan Drive, Verona, WI 53593
MLS# 2034292Listed by: STARK COMPANY, REALTORS - New
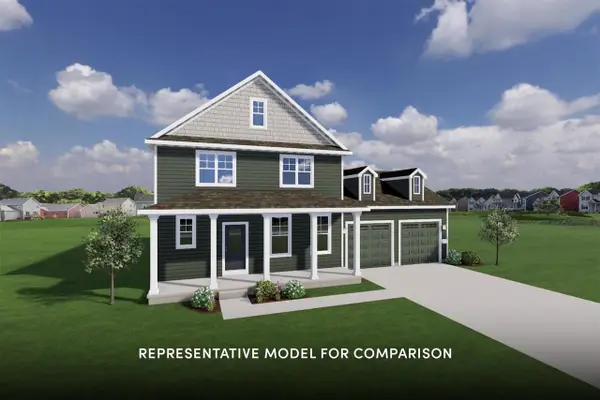 $659,900Active4 beds 3 baths2,172 sq. ft.
1608 Eagle Eye Street, Verona, WI 53593
MLS# 2034317Listed by: STARK COMPANY, REALTORS - New
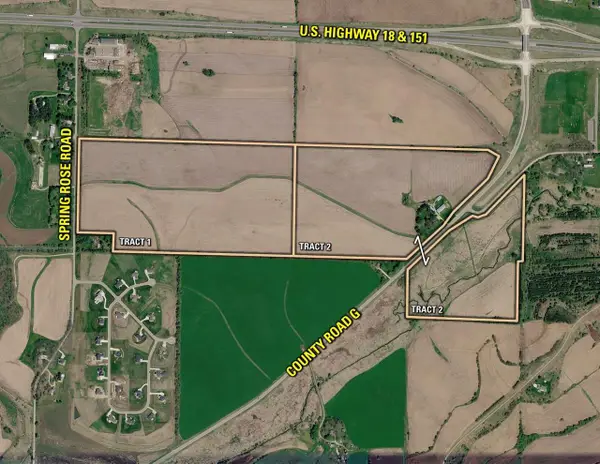 $1Active167.27 Acres
167.27 Acres Cty Hwy G & Spring Rose Rd, VERONA, WI 53593
MLS# 2034334Listed by: PEOPLES COMPANY - New
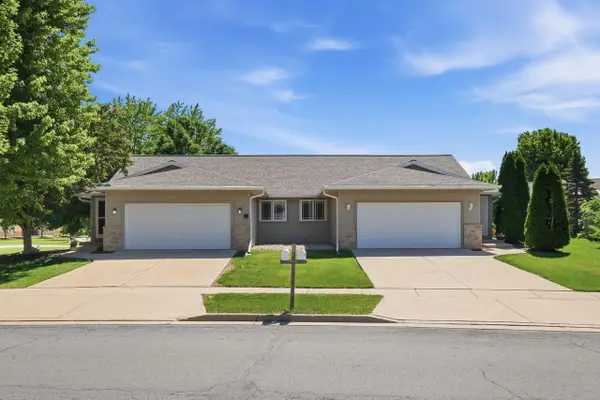 $1,150,000Active-- beds -- baths
1051-1053 Tamarack Way, Verona, WI 53593
MLS# 2034150Listed by: COMPASS REAL ESTATE WISCONSIN - New
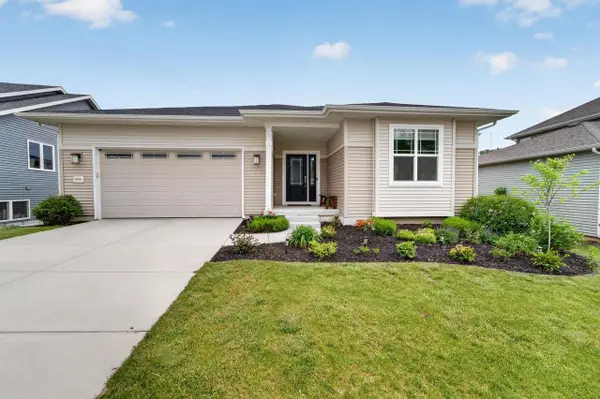 $634,900Active5 beds 3 baths2,463 sq. ft.
10106 Watts Road, Verona, WI 53593
MLS# 2033368Listed by: MHB REAL ESTATE - New
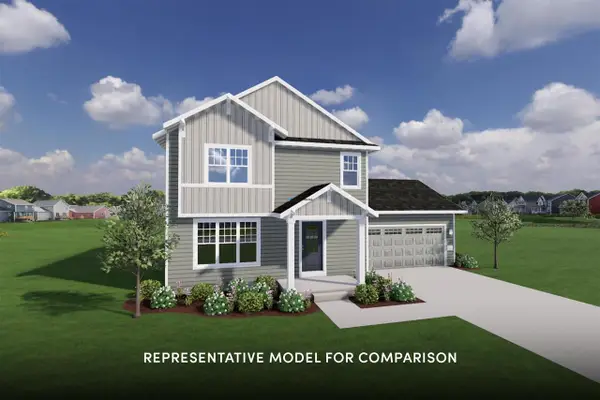 $514,900Active3 beds 3 baths1,502 sq. ft.
577 Redan Drive, Verona, WI 53593
MLS# 2033392Listed by: STARK COMPANY, REALTORS - New
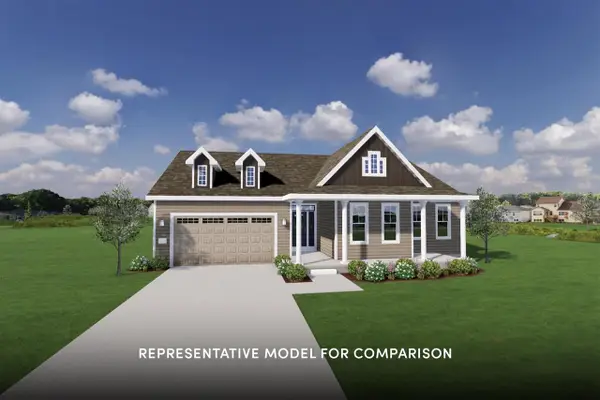 $679,900Active3 beds 2 baths1,841 sq. ft.
572 Redan Drive, Verona, WI 53593
MLS# 2033396Listed by: STARK COMPANY, REALTORS


Protect your home and budget from life's surprises with an Assurant Home Warranty, backed by a partner that supports you through every step of homeownership. Explore Plans.
© 2023 - 2026 ERA Franchise Systems LLC. All rights reserved. ERA Franchise Systems LLC fully supports the principles of the Fair Housing Act and the Equal Opportunity Act. ERA, ERA Real Estate powered, and their respective logos are registered service marks of ERA Franchise Systems LLC. Each office is independently owned and operated.