
532 Goldenrod Circle, Verona, WI 53593
Local realty services provided by:ERA MyPro Realty
Listed by: jason geiger
Office: geiger, realtors
MLS#:2017282
Source:Metro MLS
532 Goldenrod Circle,Verona, WI 53593
$465,000
- 3 Beds
- 2 Baths
- 2,086 sq. ft.
- Single family
- Pending
Price summary
- Price:$465,000
- Price per sq. ft.:$222.91
- Monthly HOA dues:$16.67
About this home
New Listing! Step inside to discover a welcoming layout and sun-filled open floor plan. The master suite has a full bath and walk-in closet. A finished basement expands your possibilities, offering a large rec room and plenty of storage. Outside, a large maintenance-free deck beckons for morning coffee, summer barbecues, and evening gatherings. Green thumbs will love the established garden, perfect for cultivating flowers, herbs, or your favorite vegetables. What truly sets this home apart is its unbeatable location. Costco, a future Aldi and kwik trip?all right down the street! When dining calls, local favorites like El Charro Mexican Grill, Sugar River Pizza and North South are just minutes from your door.
Contact an agent
Home facts
- Year built:2000
- Subdivision & Development:East View Heights
- Listing ID #:2017282
- Added:166 day(s) ago
- Updated:March 11, 2026 at 02:29 PM
Rooms and interior
- Bedrooms:3
- Total bathrooms:2
- Full bathrooms:2
- Dining Description:On Main Level
- Bathrooms Description:At least 1 Tub, Master Bedroom Bath, Master Bedroom Bath: Full, Master Bedroom Bath: Tub/Shower Combo
- Kitchen Description:Dishwasher, Microwave, On Main Level, Range/Oven, Refrigerator
- Bedroom Description:Master Bedroom On Main Level, Walk-In Closet(s)
- Basement Description:Full, Partially Finished, Sump Pump
- Living area:2,086 sq. ft.
Heating and cooling
- Cooling:Forced Air
- Heating:Forced Air, Heat Pump, Natural Gas
Structure and exterior
- Year built:2000
- Building area:2,086 sq. ft.
- Lot area:0.16 Acres
- Architectural Style:Ranch
- Construction Materials:Vinyl
- Exterior Features:Deck
- Foundation Description:Poured Concrete
- Levels:1 Story
Schools
- High school:Verona
- Middle school:Savanna Oaks
- Elementary school:Glacier Edge
Utilities
- Water:Municipal Water
- Sewer:Municipal Sewer
Finances and disclosures
- Price:$465,000
- Price per sq. ft.:$222.91
- Tax amount:$7,188 (2024)
Features and amenities
- Appliances:Dishwasher, Microwave, Refrigerator, Washer
- Laundry features:Dryer, Washer
- Amenities:Cable/Satellite Available, Cathedral/Vaulted Ceiling, Water Softener
Parking
- Parking description:2 Car Garage, Garage - Attached
- Garage spaces:2
New listings near 532 Goldenrod Circle
- New
 $450,000Active3 beds 4 baths2,012 sq. ft.
9305 Briar Haven Drive, Verona, WI 53593
MLS# 2029757Listed by: REAL BROKER LLC - New
 $499,900Active4 beds 4 baths2,160 sq. ft.
9311 Watts Road, Verona, WI 53593
MLS# 2029585Listed by: BOARDWALK REAL ESTATE, LLC - New
 $699,900Active3 beds 3 baths2,774 sq. ft.
1908 Raptor Drive, Verona, WI 53593
MLS# 2029608Listed by: COLLECTIVE REAL ESTATE GROUP - New
 $819,000Active3 beds 4 baths3,227 sq. ft.
6760 Sunset Drive, Verona, WI 53593
MLS# 2029640Listed by: HOWARD AND WILLIAMS, INC. - New
 $659,900Active4 beds 3 baths2,093 sq. ft.
1769 Star Light Drive, Verona, WI 53593
MLS# 2029357Listed by: STARK COMPANY, REALTORS  $900,000Pending5 beds 5 baths4,295 sq. ft.
1321 Red Tail Drive, Verona, WI 53593
MLS# 2029497Listed by: REALTY EXECUTIVES COOPER SPRANSY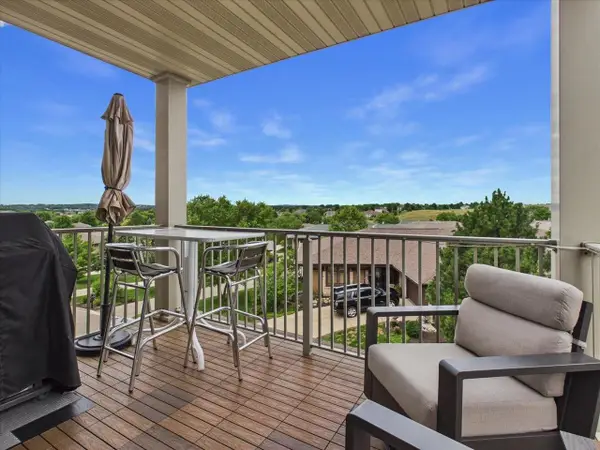 $359,900Active2 beds 2 baths1,497 sq. ft.
9213 Crosswinds Lane #202, Verona, WI 53593
MLS# 2029116Listed by: BUNBURY & ASSOC, REALTORS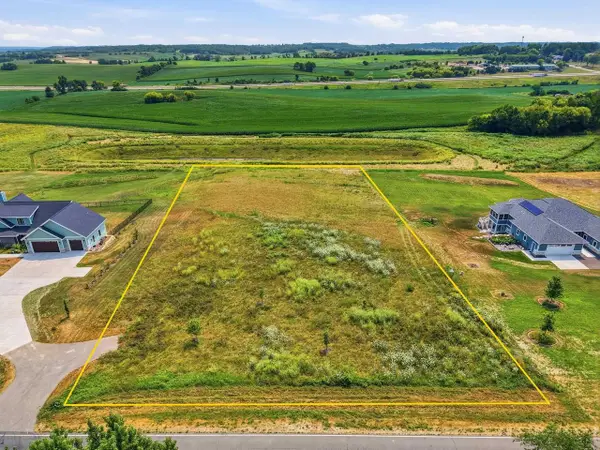 $370,000Active2.02 Acres
Lot 9 Dairy Ridge, Verona, WI 53593
MLS# 2029246Listed by: RE/MAX PREFERRED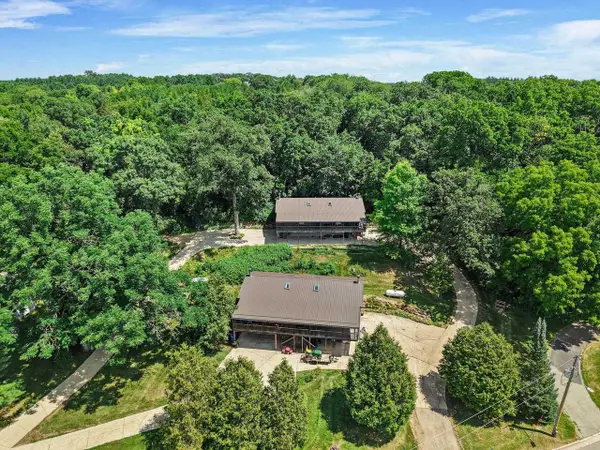 $395,000Active-- beds -- baths
1650-1652 Washington Street, Verona, WI 53593
MLS# 2029144Listed by: CENTURY 21 AFFILIATED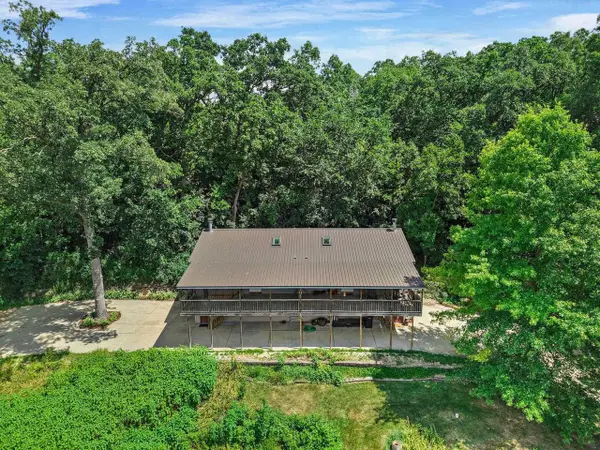 $395,000Active-- beds -- baths
8626-8628 Green Street, Verona, WI 53593
MLS# 2029146Listed by: CENTURY 21 AFFILIATED


Protect your home and budget from life's surprises with an Assurant Home Warranty, backed by a partner that supports you through every step of homeownership. Explore Plans.
© 2023 - 2026 ERA Franchise Systems LLC. All rights reserved. ERA Franchise Systems LLC fully supports the principles of the Fair Housing Act and the Equal Opportunity Act. ERA, ERA Real Estate powered, and their respective logos are registered service marks of ERA Franchise Systems LLC. Each office is independently owned and operated.