
548 Redan Drive, Verona, WI 53593
Local realty services provided by:ERA MyPro Realty
Listed by: josh blasi
Office: restaino & associates
MLS#:2035438
Source:Metro MLS
Price summary
- Price:$464,900
- Price per sq. ft.:$275.09
- Monthly HOA dues:$20.42
About this home
This immaculate 3 bedroom, 2.5 bath, two-story home in Acacia Ridge subdivision across from a greenspace is exceptional! The spacious family room features a new custom electric fireplace and large windows overlooking a park-like setting! Gourmet kitchen with a spacious center island, quartz countertops, stainless steel appliances & soft-close cabinetry is an ideal gathering spot. Large dinette off the kitchen can accommodate multiple guests! Easy access from the sliding patio door to the private deck & side yard. The spacious primary suite offers a private bath with double vanity and a walk-in closet. The unfinished lower level includes a rough-in for a future bathroom, providing endless possibilities for additional living space. Easily finish off over 600 sq ft if desired! Very convenient westside location near parks, walking trails, grocery stores, shopping and more! Less than 9 minutes to Epic, less than 20 minutes to UW Hospitals! Priced below assessment for a quick sale!
Contact an agent
Home facts
- Year built:2022
- Subdivision & Development:Acacia Ridge
- Listing ID #:2035438
- Added:1 day(s) ago
- Updated:October 28, 2026 at 03:00 PM
Rooms and interior
- Bedrooms:3
- Total bathrooms:3
- Full bathrooms:2
- Bathrooms Description:At least 1 Tub, Master Bedroom Bath, Master Bedroom Bath: Full, Master Bedroom Bath: Walk-In Shower
- Kitchen Description:Dishwasher, Disposal, Microwave, On Main Level, Range/Oven, Refrigerator
- Bedroom Description:Master Bedroom On Upper Level, Walk-In Closet(s)
- Basement Description:Full, Radon Mitigation System, Sump Pump
- Living area:1,690 sq. ft.
Heating and cooling
- Cooling:Air Cleaner, Central Air, Forced Air
- Heating:Forced Air, Natural Gas
Structure and exterior
- Year built:2022
- Building area:1,690 sq. ft.
- Lot area:0.1 Acres
- Lot Features:Sidewalks
- Construction Materials:Vinyl
- Exterior Features:Deck
- Foundation Description:Poured Concrete
- Levels:2 Story
Schools
- High school:Memorial
- Middle school:Toki
- Elementary school:Olson
Utilities
- Water:Municipal Water
- Sewer:Municipal Sewer
Finances and disclosures
- Price:$464,900
- Price per sq. ft.:$275.09
- Tax amount:$8,750 (2025)
Features and amenities
- Appliances:Dishwasher, Disposal, Microwave, Refrigerator, Washer
- Laundry features:Dryer, Washer
- Amenities:Cable/Satellite Available, High Speed Internet, High Speed Internet Available, Water Softener
Parking
- Parking description:2 Car Garage, Garage - Attached, Garage Opener Included
- Garage spaces:2
New listings near 548 Redan Drive
- New
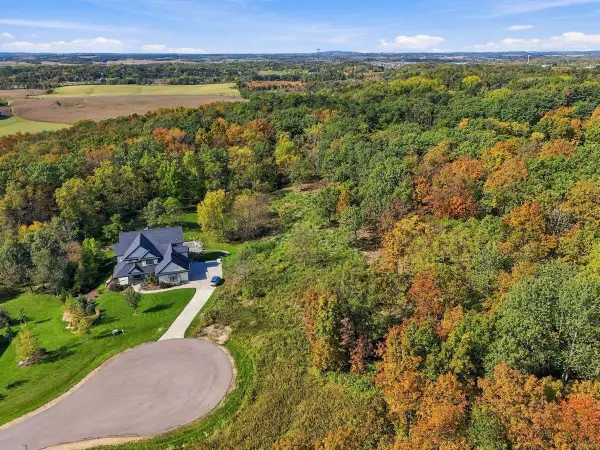 $399,500Active1.87 Acres
L7 Fawn Meadow Lane, Verona, WI 53593
MLS# 2035445Listed by: REALTY EXECUTIVES COOPER SPRANSY - New
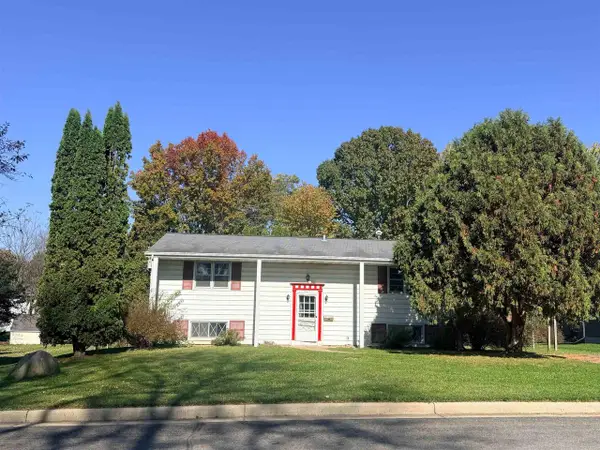 $274,900Active3 beds 2 baths1,236 sq. ft.
305 Edward Street, Verona, WI 53593
MLS# 2035476Listed by: ASSIST 2 SELL HOMES 4 YOU REALTY - New
 $575,000Active4 beds 3 baths2,492 sq. ft.
533 Redan Drive, Verona, WI 53593
MLS# 2035258Listed by: REAL BROKER LLC - New
 $1,200,000Active3 beds 3 baths3,000 sq. ft.
8456 Messerschmidt Drive, Verona, WI 53593
MLS# 2035160Listed by: COLLECTIVE REAL ESTATE GROUP 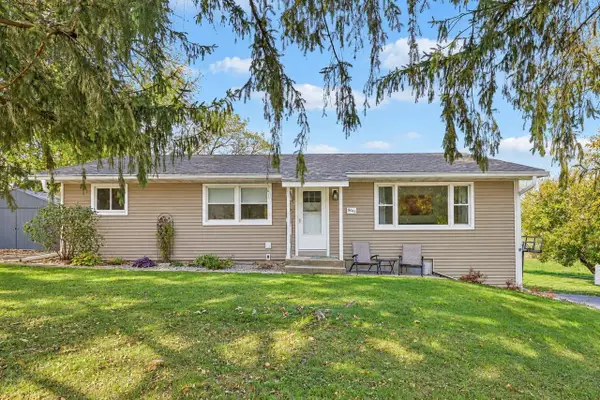 $549,900Pending3 beds 3 baths1,862 sq. ft.
8042 County Road G, Verona, WI 53593
MLS# 2035103Listed by: FIRST WEBER INC- New
 $750,000Active4 beds 3 baths4,391 sq. ft.
7746 Maas Drive, Verona, WI 53593
MLS# 2035130Listed by: MHB REAL ESTATE - New
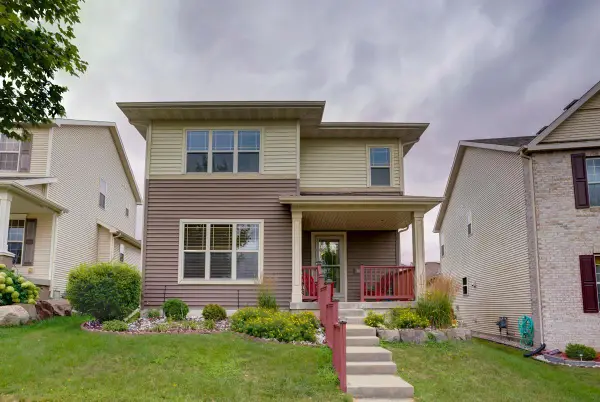 $499,000Active3 beds 4 baths2,443 sq. ft.
705 Lone Oak Lane, Verona, WI 53593
MLS# 2034928Listed by: NEXTHOME STRATEGY  $399,000Pending3 beds 2 baths1,798 sq. ft.
3486 Leflore Court, Verona, WI 53593
MLS# 2034969Listed by: REAL BROKER LLC $575,000Active4 beds 3 baths2,393 sq. ft.
9508 Dregers Way, Verona, WI 53593
MLS# 2034793Listed by: KELLER WILLIAMS REALTY


Protect your home and budget from life's surprises with an Assurant Home Warranty, backed by a partner that supports you through every step of homeownership. Explore Plans.
© 2023 - 2026 ERA Franchise Systems LLC. All rights reserved. ERA Franchise Systems LLC fully supports the principles of the Fair Housing Act and the Equal Opportunity Act. ERA, ERA Real Estate powered, and their respective logos are registered service marks of ERA Franchise Systems LLC. Each office is independently owned and operated.