
604 WOODLAWN Way, Verona, WI 53593
Local realty services provided by:ERA MyPro Realty
Listed by: dan chin homes team, wade dyslin
Office: real broker llc.
MLS#:2028495
Source:Metro MLS
604 WOODLAWN Way,Verona, WI 53593
$625,000
- 4 Beds
- 3 Baths
- 3,289 sq. ft.
- Single family
- Pending
Price summary
- Price:$625,000
- Price per sq. ft.:$190.03
About this home
Beautiful home in Verona?s East View Heights neighborhood, conveniently located near Glacier Edge Elementary School and Verona?s Fireman?s Park with a pool and splash pad, plus just blocks from the Ice Age National Scenic Trail, a favorite destination for hiking and enjoying nature. The open layout features multiple living and dining areas, creating an inviting flow for entertaining and everyday living. Unwind in your private bedroom with a spacious walk in closet and full ensuite bath featuring a jetted tub and separate walk in shower. Enjoy warm weather on the screened in porch overlooking the expansive fenced backyard, perfect for outdoor dining, gardening, and gatherings with friends and family. Stylish designer finishes, stainless appliances, abundant character, and a four car attached garage complete this exceptional home.
Contact an agent
Home facts
- Year built:1978
- Subdivision & Development:East View Heights
- Listing ID #:2028495
- Added:64 day(s) ago
- Updated:August 13, 2026 at 02:32 PM
Rooms and interior
- Bedrooms:4
- Total bathrooms:3
- Full bathrooms:3
- Dining Description:On Main Level
- Bathrooms Description:At least 1 Tub, Master Bedroom Bath, Master Bedroom Bath: Full, Master Bedroom Bath: Tub/No Shower, Master Bedroom Bath: Walk-In Shower, Whirlpool
- Kitchen Description:Dishwasher, Disposal, Microwave, On Main Level, Range/Oven, Refrigerator
- Bedroom Description:Master Bedroom On Upper Level
- Basement Description:Crawl Space, Full, Partially Finished
- Living area:3,289 sq. ft.
Heating and cooling
- Cooling:Central Air, Forced Air
- Heating:Forced Air, Natural Gas
Structure and exterior
- Year built:1978
- Building area:3,289 sq. ft.
- Lot area:0.34 Acres
- Lot Features:Sidewalks
- Architectural Style:Colonial
- Construction Materials:Brick, Vinyl
- Exterior Features:Patio
- Foundation Description:Poured Concrete
- Levels:2 Story
Schools
- High school:Verona
- Middle school:Savanna Oaks
- Elementary school:Glacier Edge
Utilities
- Water:Municipal Water
- Sewer:Municipal Sewer
Finances and disclosures
- Price:$625,000
- Price per sq. ft.:$190.03
- Tax amount:$9,048 (2025)
Features and amenities
- Appliances:Dishwasher, Disposal, Microwave, Refrigerator, Washer
- Laundry features:Dryer, Washer
- Amenities:High Speed Internet, High Speed Internet Available, Water Softener
Parking
- Parking description:4 Car Garage, Garage - Attached, Garage - Heated, Garage Opener Included
- Garage spaces:3
New listings near 604 WOODLAWN Way
- New
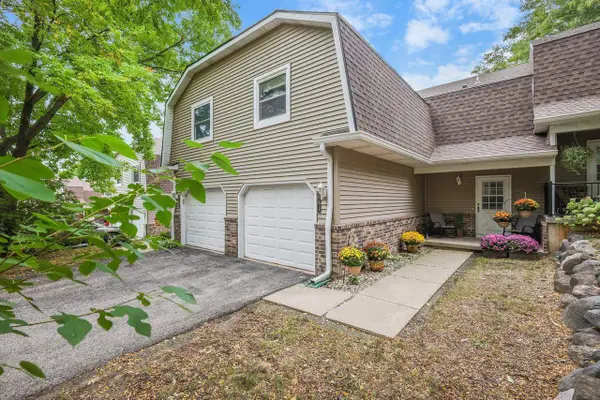 $314,900Active3 beds 3 baths1,436 sq. ft.
891 Hemlock Drive, Verona, WI 53593
MLS# 2032866Listed by: LAUER REALTY GROUP, INC. - New
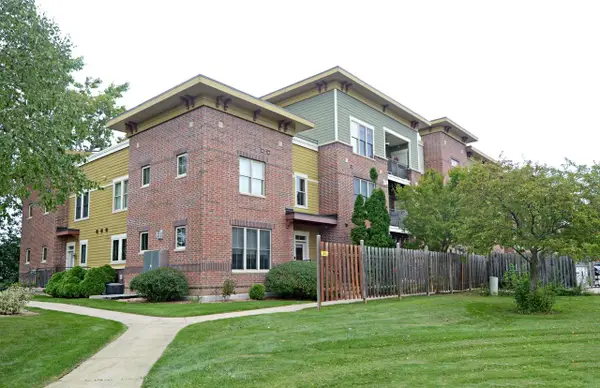 $389,900Active2 beds 3 baths1,540 sq. ft.
312 S Main Street #312, Verona, WI 53593
MLS# 2032867Listed by: RESTAINO & ASSOCIATES 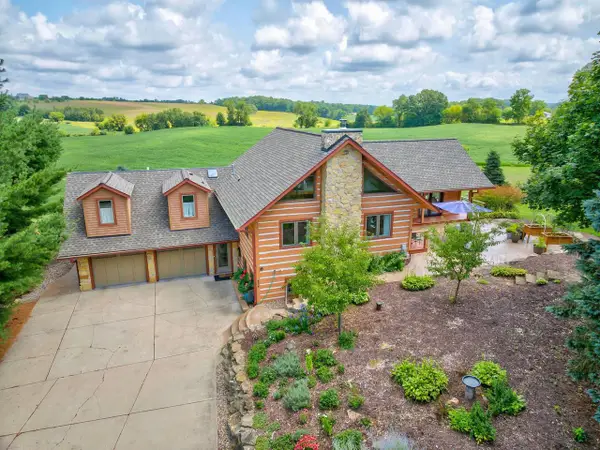 $1,049,900Pending4 beds 4 baths3,650 sq. ft.
8430 Messerschmidt Drive, Verona, WI 53593
MLS# 2032721Listed by: FIRST WEBER INC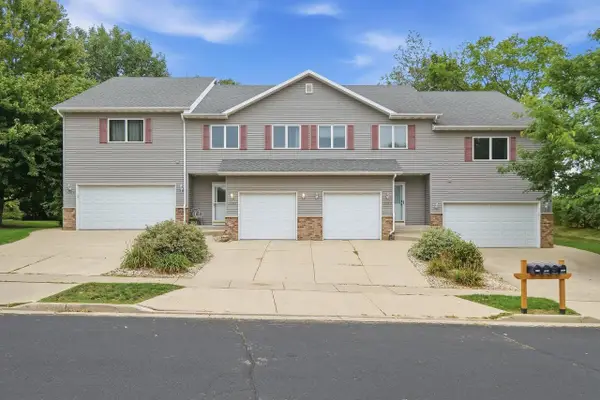 $349,900Active2 beds 3 baths1,420 sq. ft.
1207 Enterprise Drive, Verona, WI 53593
MLS# 2032739Listed by: EXP REALTY, LLC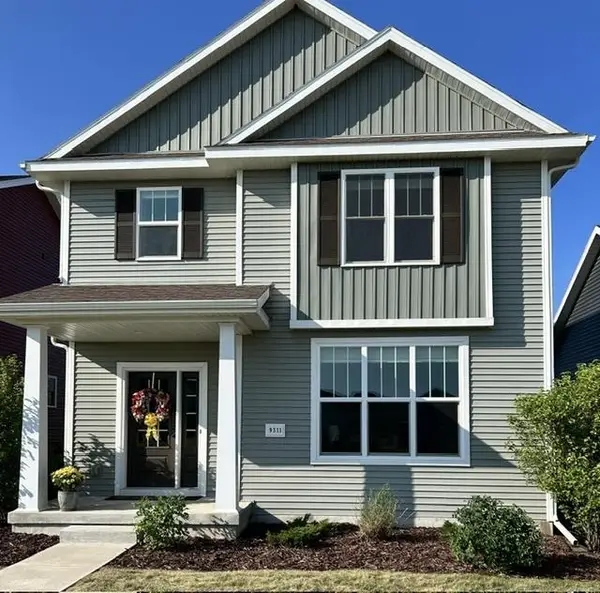 $489,900Pending4 beds 4 baths2,160 sq. ft.
9311 Watts Road, Verona, WI 53593
MLS# 2032757Listed by: BOARDWALK REAL ESTATE, LLC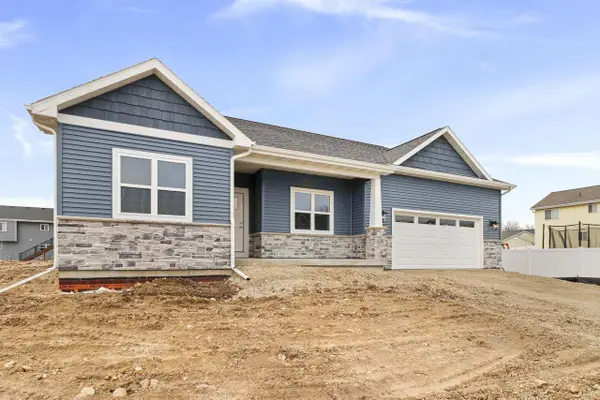 $600,121Pending3 beds 3 baths1,723 sq. ft.
2631 Gust Road, Verona, WI 53593
MLS# 2032670Listed by: ELEVATE ESTATES REALTY CO.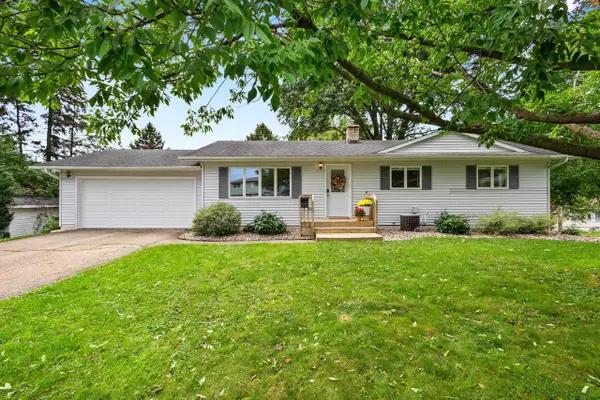 $409,000Active3 beds 2 baths1,180 sq. ft.
510 Westlawn Circle, Verona, WI 53583
MLS# 2032683Listed by: EXP REALTY, LLC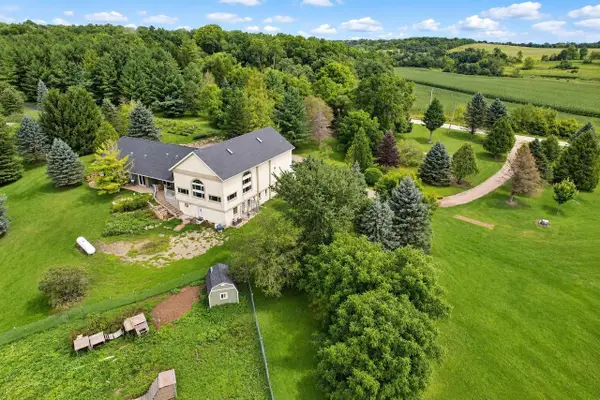 $1,000,000Active6 beds 4 baths6,579 sq. ft.
1391 Fritz Road, Verona, WI 53593
MLS# 2032430Listed by: BUNBURY & ASSOC, REALTORS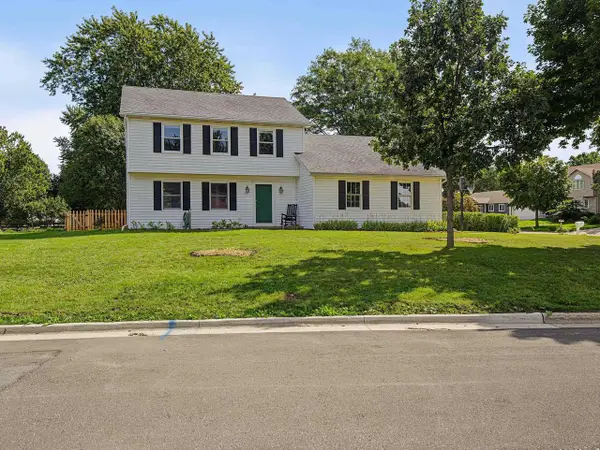 $600,000Pending3 beds 3 baths2,374 sq. ft.
525 Harvest Lane, Verona, WI 53593
MLS# 2032479Listed by: FOUR LAKE REAL ESTATE, LLC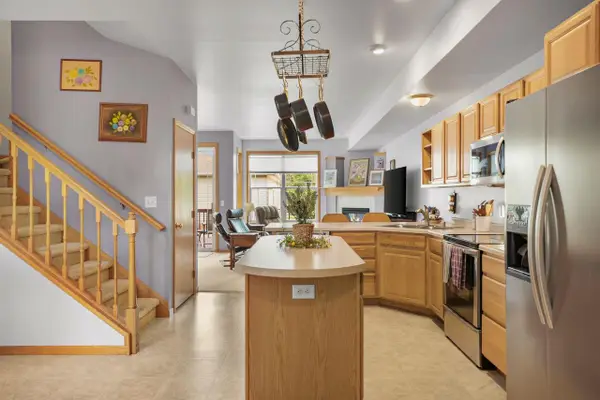 $350,000Pending3 beds 4 baths1,909 sq. ft.
242 Meadowside Drive, Verona, WI 53593
MLS# 2032404Listed by: LAUER REALTY GROUP, INC.


Protect your home and budget from life's surprises with an Assurant Home Warranty, backed by a partner that supports you through every step of homeownership. Explore Plans.
© 2023 - 2026 ERA Franchise Systems LLC. All rights reserved. ERA Franchise Systems LLC fully supports the principles of the Fair Housing Act and the Equal Opportunity Act. ERA, ERA Real Estate powered, and their respective logos are registered service marks of ERA Franchise Systems LLC. Each office is independently owned and operated.