
608 Sugar Maple Lane, Verona, WI 53593
Local realty services provided by:ERA MyPro Realty
Listed by: michael weiss, molly flynn
Office: mhb real estate
MLS#:2030355
Source:Metro MLS
608 Sugar Maple Lane,Verona, WI 53593
$439,000
- 3 Beds
- 3 Baths
- 1,620 sq. ft.
- Single family
- Active
Price summary
- Price:$439,000
- Price per sq. ft.:$270.99
About this home
Welcome home! This bright and open-concept 2-story home offers 3 bedrooms, 2.5 baths, and a 2-car garage in the popular Birchwood Point neighborhood. Vinyl plank flooring runs throughout the main level, featuring a kitchen with quartz countertops, large island, stainless steel appliances, abundant cabinetry, pantry, and dinette with patio access. A powder room and convenient mudroom/laundry room with storage complete the main level. Upstairs, there are three bedrooms including a spacious primary suite with a walk-in closet and private bath with a walk-in shower. The lower level is stubbed for a future bathroom and offers plenty of potential for finishing the space as a rec room or additional living area. Enjoy the private patio for grilling and outdoor dining, plus a 2-car garage with extra storage space for bikes, lawn equipment, trash bins, and more. Conveniently located between Middleton and Verona, close to shopping and easy access to the beltline!
Contact an agent
Home facts
- Year built:2021
- Subdivision & Development:Birchwood Point South
- Listing ID #:2030355
- Added:46 day(s) ago
- Updated:September 28, 2026 at 04:03 PM
Rooms and interior
- Bedrooms:3
- Total bathrooms:3
- Full bathrooms:2
- Bathrooms Description:At least 1 Tub, Master Bedroom Bath, Master Bedroom Bath: Full, Master Bedroom Bath: Walk-In Shower, Stubbed For Bathroom on Lower
- Kitchen Description:Dishwasher, Disposal, Microwave, On Main Level, Range/Oven, Refrigerator
- Bedroom Description:Master Bedroom On Upper Level, Walk-In Closet(s)
- Basement Description:Full, Radon Mitigation System, Sump Pump
- Living area:1,620 sq. ft.
Heating and cooling
- Cooling:Central Air, Forced Air
- Heating:Forced Air, Natural Gas
Structure and exterior
- Year built:2021
- Building area:1,620 sq. ft.
- Lot area:0.08 Acres
- Lot Features:Sidewalks
- Construction Materials:Vinyl
- Exterior Features:Patio
- Levels:2 Story
Schools
- High school:Memorial
- Middle school:Toki
- Elementary school:Olson
Utilities
- Water:Municipal Water
- Sewer:Municipal Sewer
Finances and disclosures
- Price:$439,000
- Price per sq. ft.:$270.99
- Tax amount:$8,457 (2025)
Features and amenities
- Appliances:Dishwasher, Disposal, Microwave, Refrigerator
- Amenities:Water Softener
Parking
- Parking description:2 Car Garage, Garage - Attached
- Garage spaces:2
New listings near 608 Sugar Maple Lane
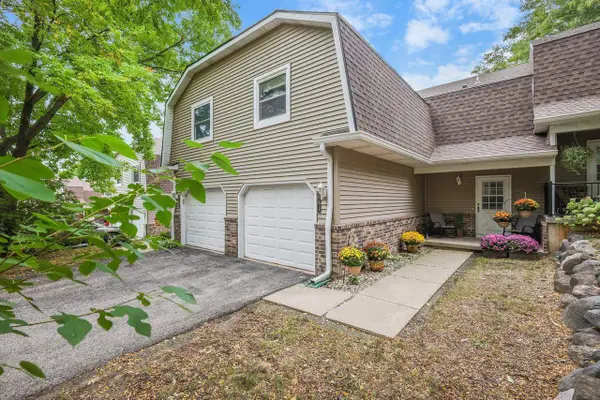 $314,900Active3 beds 3 baths1,436 sq. ft.
891 Hemlock Drive, Verona, WI 53593
MLS# 2032866Listed by: LAUER REALTY GROUP, INC.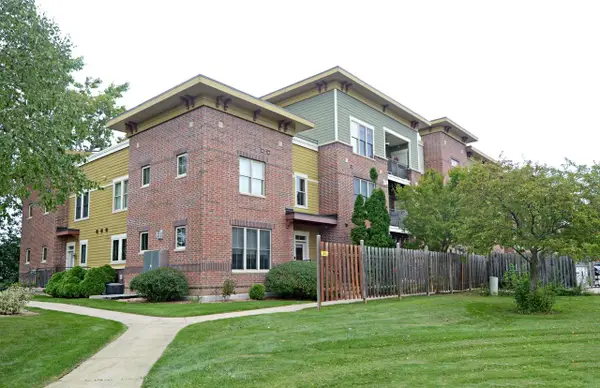 $389,900Active2 beds 3 baths1,540 sq. ft.
312 S Main Street #312, Verona, WI 53593
MLS# 2032867Listed by: RESTAINO & ASSOCIATES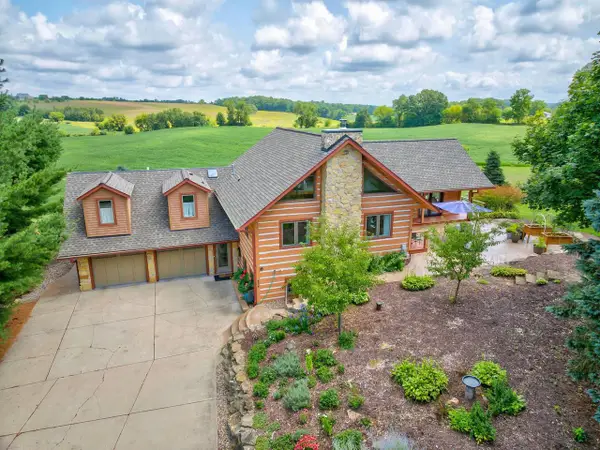 $1,049,900Pending4 beds 4 baths3,650 sq. ft.
8430 Messerschmidt Drive, Verona, WI 53593
MLS# 2032721Listed by: FIRST WEBER INC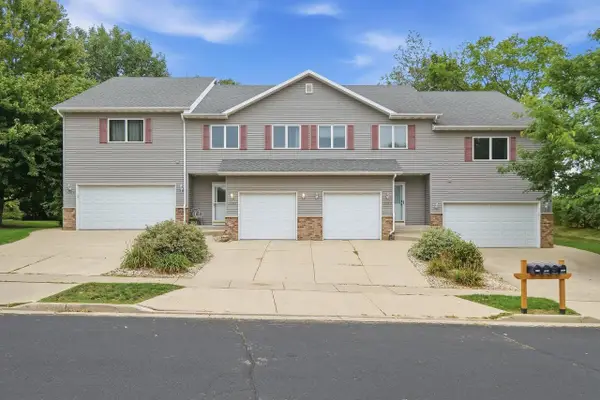 $349,900Active2 beds 3 baths1,420 sq. ft.
1207 Enterprise Drive, Verona, WI 53593
MLS# 2032739Listed by: EXP REALTY, LLC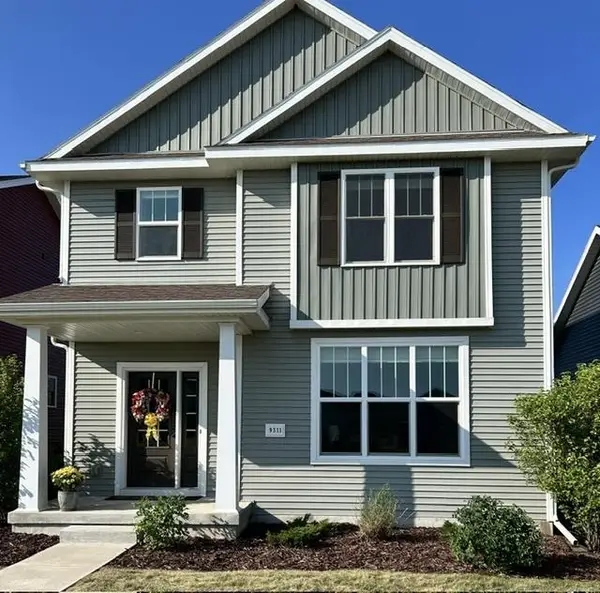 $489,900Pending4 beds 4 baths2,160 sq. ft.
9311 Watts Road, Verona, WI 53593
MLS# 2032757Listed by: BOARDWALK REAL ESTATE, LLC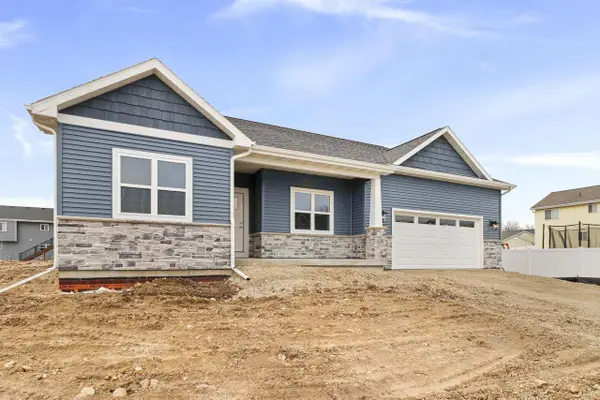 $600,121Pending3 beds 3 baths1,723 sq. ft.
2631 Gust Road, Verona, WI 53593
MLS# 2032670Listed by: ELEVATE ESTATES REALTY CO.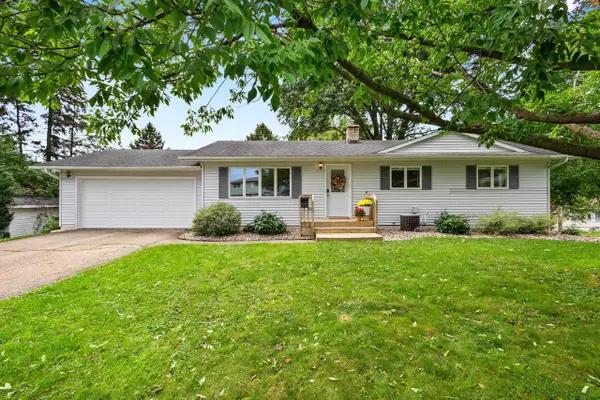 $409,000Active3 beds 2 baths1,180 sq. ft.
510 Westlawn Circle, Verona, WI 53583
MLS# 2032683Listed by: EXP REALTY, LLC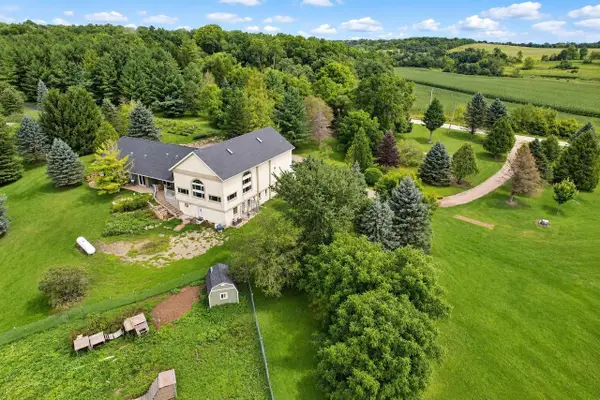 $1,000,000Active6 beds 4 baths6,579 sq. ft.
1391 Fritz Road, Verona, WI 53593
MLS# 2032430Listed by: BUNBURY & ASSOC, REALTORS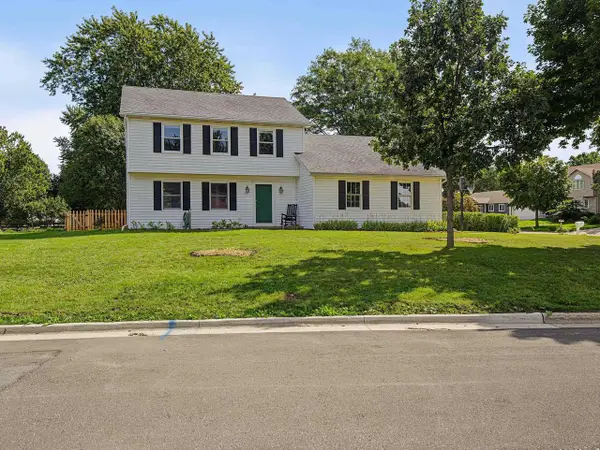 $600,000Pending3 beds 3 baths2,374 sq. ft.
525 Harvest Lane, Verona, WI 53593
MLS# 2032479Listed by: FOUR LAKE REAL ESTATE, LLC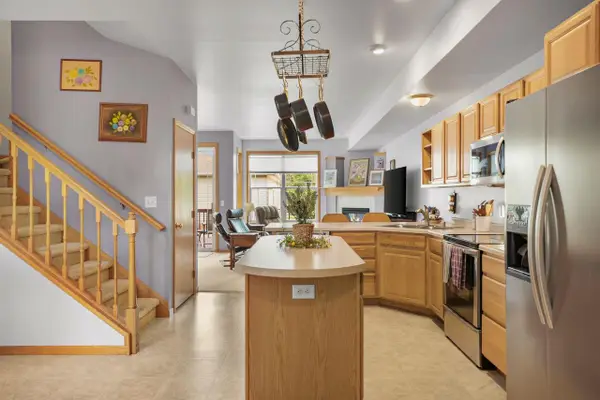 $350,000Pending3 beds 4 baths1,909 sq. ft.
242 Meadowside Drive, Verona, WI 53593
MLS# 2032404Listed by: LAUER REALTY GROUP, INC.


Protect your home and budget from life's surprises with an Assurant Home Warranty, backed by a partner that supports you through every step of homeownership. Explore Plans.
© 2023 - 2026 ERA Franchise Systems LLC. All rights reserved. ERA Franchise Systems LLC fully supports the principles of the Fair Housing Act and the Equal Opportunity Act. ERA, ERA Real Estate powered, and their respective logos are registered service marks of ERA Franchise Systems LLC. Each office is independently owned and operated.