
6841 Cross Country Road, Verona, WI 53593
Local realty services provided by:ERA MyPro Realty
Listed by: marcie schmidt
Office: real broker llc.
MLS#:2021459
Source:Metro MLS
6841 Cross Country Road,Verona, WI 53593
$725,000
- 4 Beds
- 3 Baths
- 3,070 sq. ft.
- Single family
- Pending
Price summary
- Price:$725,000
- Price per sq. ft.:$236.16
About this home
Nestled on nearly 3 acres this custom-built, one-owner home has been thoughtfully cared for over the years and is ready for its next chapter. Step inside to soaring ceilings and walls of windows that fill the home with warm, natural light. The main level features hardwood floors, a spacious primary suite, and open concept living. Upstairs, you'll find 3 additional bedrooms and a full bath, offering flexible space to fit a variety of needs. The sunroom provides a relaxing retreat to enjoy morning coffee or unwind while taking in the views of the surrounding landscape and wildlife. The finished lower level offers versatile space for entertaining along with a dedicated hobby workshop. Outside, the expansive lot provides endless opportunities for outdoor enjoyment. An oversized 3-car garage completes the property with ample room for vehicles, equipment, and storage. Move-in ready but still the perfect opportunity to bring your own ideas and make the space truly your own. See it today!
Contact an agent
Home facts
- Year built:1986
- Listing ID #:2021459
- Added:123 day(s) ago
- Updated:May 11, 2026 at 03:05 PM
Rooms and interior
- Bedrooms:4
- Total bathrooms:3
- Full bathrooms:2
- Bathrooms Description:At least 1 Tub, Master Bedroom Bath, Master Bedroom Bath: Full, Master Bedroom Bath: Walk Through, Master Bedroom Bath: Walk-In Shower
- Kitchen Description:Disposal, Microwave, On Main Level, Refrigerator
- Bedroom Description:Master Bedroom On Main Level, Walk-In Closet(s)
- Basement Description:Finished, Full
- Living area:3,070 sq. ft.
Heating and cooling
- Cooling:Central Air, Forced Air
- Heating:Forced Air, Natural Gas
Structure and exterior
- Year built:1986
- Building area:3,070 sq. ft.
- Lot area:2.54 Acres
- Architectural Style:Contemporary
- Exterior Features:Deck
- Foundation Description:Poured Concrete
- Levels:1.5 Story
Schools
- High school:Verona
- Middle school:Badger Ridge
- Elementary school:Country View
Utilities
- Water:Well
- Sewer:Private Septic System
Finances and disclosures
- Price:$725,000
- Price per sq. ft.:$236.16
- Tax amount:$8,388 (2025)
Features and amenities
- Appliances:Disposal, Microwave, Refrigerator, Washer
- Laundry features:Dryer, Washer
- Amenities:Cable/Satellite Available, Cathedral/Vaulted Ceiling, Central Vacuum, High Speed Internet, High Speed Internet Available, Water Softener
Parking
- Parking description:3 Car Garage, Garage - Attached, Garage Opener Included
- Garage spaces:3
New listings near 6841 Cross Country Road
- New
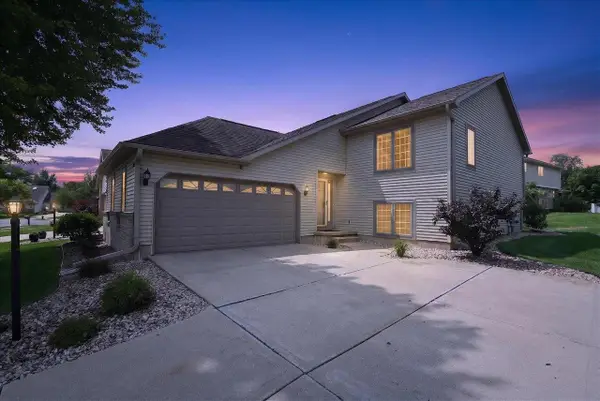 $470,000Active4 beds 3 baths1,964 sq. ft.
1028 Kettle Court, Verona, WI 53593
MLS# 2031114Listed by: FIRST WEBER, INC - New
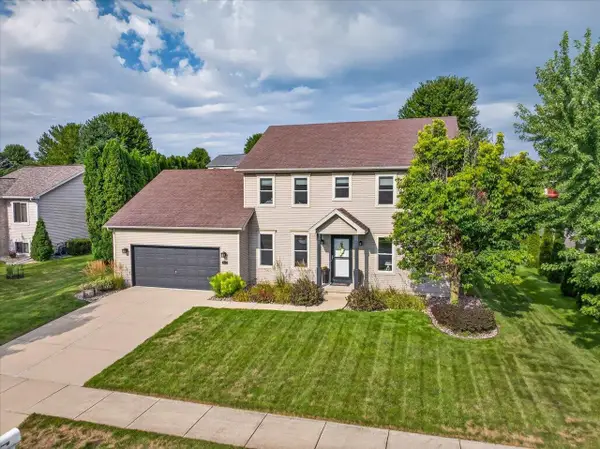 $634,900Active4 beds 3 baths2,621 sq. ft.
912 Questa Ridge Trail, Verona, WI 53593
MLS# 2031050Listed by: STARK COMPANY, REALTORS 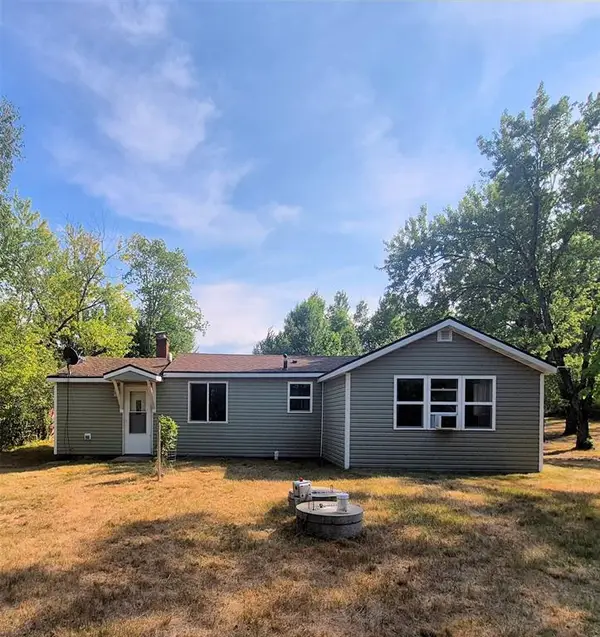 $249,000Active2 beds 1 baths890 sq. ft.
11011N Airport Road, Hayward, WI 54843
MLS# 1604158Listed by: AREA NORTH REALTY INC- New
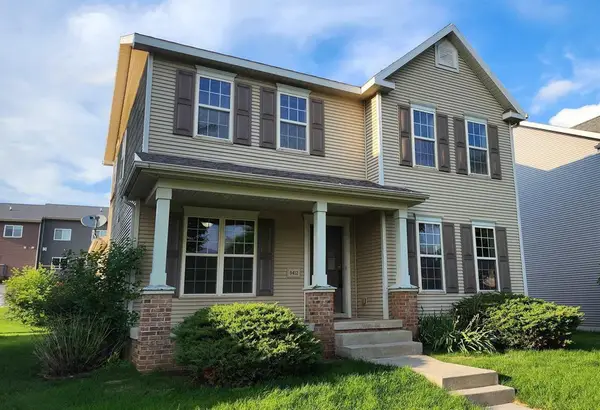 $429,800Active3 beds 3 baths1,730 sq. ft.
9412 Briar Haven Drive, Verona, WI 53593
MLS# 2030732Listed by: TRI-RIVER REALTY - New
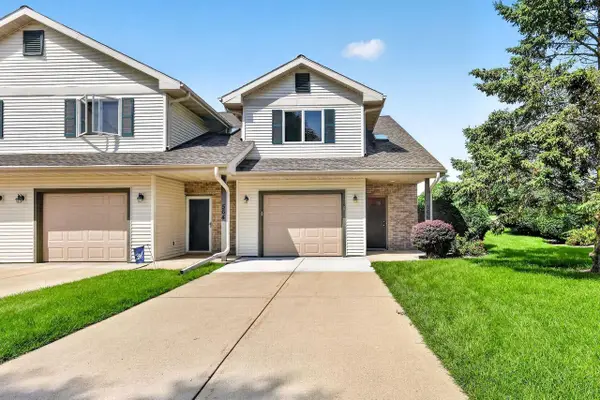 $325,000Active3 beds 3 baths1,400 sq. ft.
566 Enterprise Drive, Verona, WI 53593
MLS# 2030923Listed by: STARK COMPANY, REALTORS - New
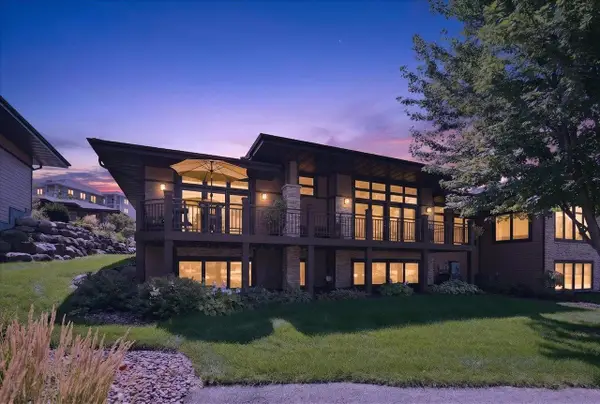 $859,900Active4 beds 3 baths3,800 sq. ft.
9224 Crosswinds Lane, Verona, WI 53593
MLS# 2030999Listed by: BUNBURY & ASSOC, REALTORS - New
 $300,000Active1.25 Acres
Lot 3 Bellvine Court, Verona, WI 53593
MLS# 2031000Listed by: STARK COMPANY, REALTORS - New
 $925,000Active4 beds 4 baths4,031 sq. ft.
659 Acadia Way, Verona, WI 53593
MLS# 2030642Listed by: SPRINKMAN REAL ESTATE - New
 $325,000Active2 beds 3 baths1,519 sq. ft.
514 Enterprise Drive, Verona, WI 53593
MLS# 2030644Listed by: STARK COMPANY, REALTORS - New
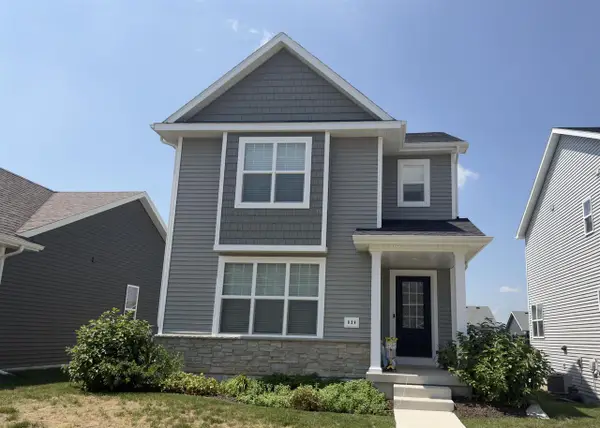 $449,900Active3 beds 3 baths1,761 sq. ft.
838 Lady Bug Lane, Verona, WI 53593
MLS# 2030703Listed by: CENTURY 21 AFFILIATED


Protect your home and budget from life's surprises with an Assurant Home Warranty, backed by a partner that supports you through every step of homeownership. Explore Plans.
© 2023 - 2026 ERA Franchise Systems LLC. All rights reserved. ERA Franchise Systems LLC fully supports the principles of the Fair Housing Act and the Equal Opportunity Act. ERA, ERA Real Estate powered, and their respective logos are registered service marks of ERA Franchise Systems LLC. Each office is independently owned and operated.