
701 Forest View Drive, Verona, WI 53593
Local realty services provided by:ERA MyPro Realty
Listed by: seth pfaehler, matthew mcgrady
Office: the mcgrady group, llc.
MLS#:2020865
Source:Metro MLS
701 Forest View Drive,Verona, WI 53593
$495,000
- 3 Beds
- 2 Baths
- 1,806 sq. ft.
- Single family
- Pending
Price summary
- Price:$495,000
- Price per sq. ft.:$274.09
About this home
Great corner location in a very quiet neighborhood. Minutes walk to Prairie View Park, or Ice Age National Scenic Trail. 8 minute drive to Epic. Yet, just 4 minutes from 18. 3-bedroom, 2-bath home perched on an oversized lot with plenty of outdoor space to enjoy. Sun-filled living room, in kitchen dinette with a sliding glass door off the kitchen to a generous deck, perfect for relaxing or entertaining in the back yard. The main floor includes three comfortable bedrooms and a full bath. Largest bedroom features a full bathroom with tiled shower and granite vanity top. Partially finished basement with a recreation room, and potential for finishing additional living space.
Contact an agent
Home facts
- Year built:1985
- Subdivision & Development:East View Heights
- Listing ID #:2020865
- Added:123 day(s) ago
- Updated:May 18, 2026 at 03:06 PM
Rooms and interior
- Bedrooms:3
- Total bathrooms:2
- Full bathrooms:2
- Bathrooms Description:At least 1 Tub, Master Bedroom Bath, Master Bedroom Bath: Full, Master Bedroom Bath: Walk-In Shower
- Kitchen Description:Dishwasher, Disposal, On Main Level, Range/Oven, Refrigerator
- Bedroom Description:Master Bedroom On Main Level
- Basement Description:Full, Partially Finished
- Living area:1,806 sq. ft.
Heating and cooling
- Cooling:Central Air, Forced Air
- Heating:Forced Air, Natural Gas
Structure and exterior
- Year built:1985
- Building area:1,806 sq. ft.
- Lot area:0.31 Acres
- Architectural Style:Raised Ranch
- Construction Materials:Wood
- Exterior Features:Deck
- Foundation Description:Poured Concrete
- Levels:1 Story
Schools
- High school:Verona
- Middle school:Call School District
- Elementary school:Call School District
Utilities
- Water:Municipal Water
- Sewer:Municipal Sewer
Finances and disclosures
- Price:$495,000
- Price per sq. ft.:$274.09
- Tax amount:$5,671 (2024)
Features and amenities
- Appliances:Dishwasher, Disposal, Refrigerator, Washer
- Laundry features:Dryer, Washer
- Amenities:Cable/Satellite Available, Water Softener
Parking
- Parking description:2 Car Garage, Garage - Attached, Garage - Built-in Under Home, Garage Opener Included
- Garage spaces:2
New listings near 701 Forest View Drive
- New
 $925,000Active4 beds 4 baths4,031 sq. ft.
659 Acadia Way, Verona, WI 53593
MLS# 2030642Listed by: SPRINKMAN REAL ESTATE - New
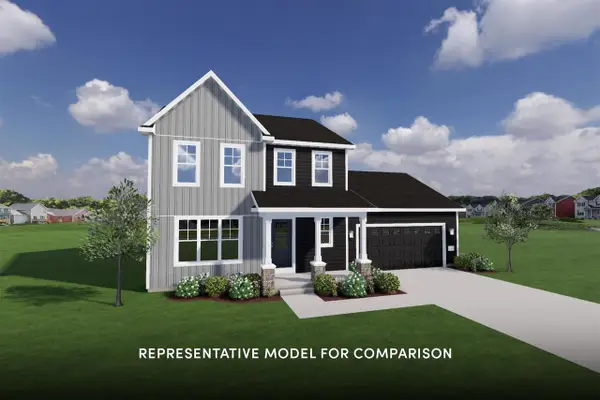 $589,900Active3 beds 3 baths1,876 sq. ft.
573 Redan Drive, Verona, WI 53593
MLS# 2030507Listed by: STARK COMPANY, REALTORS - New
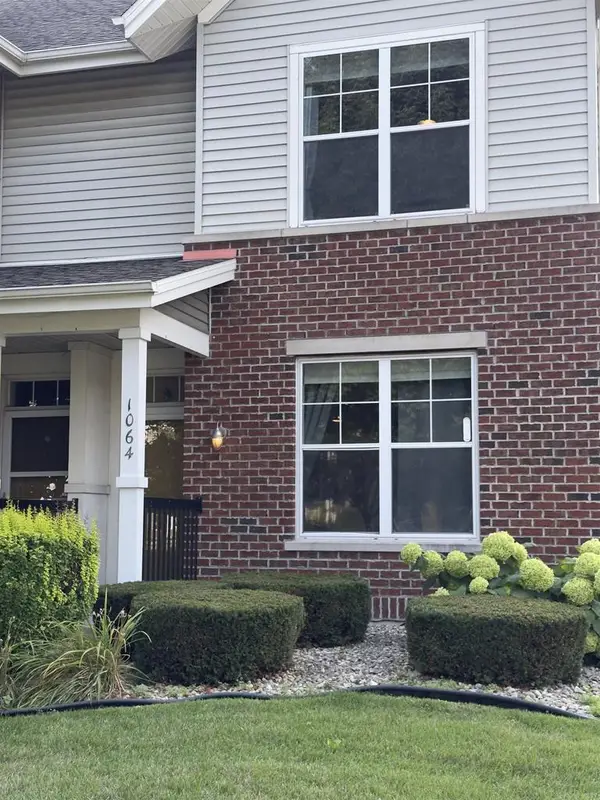 $325,000Active2 beds 3 baths1,305 sq. ft.
1064 Enterprise Drive, Verona, WI 53593
MLS# 2030427Listed by: FIRST WEBER INC - New
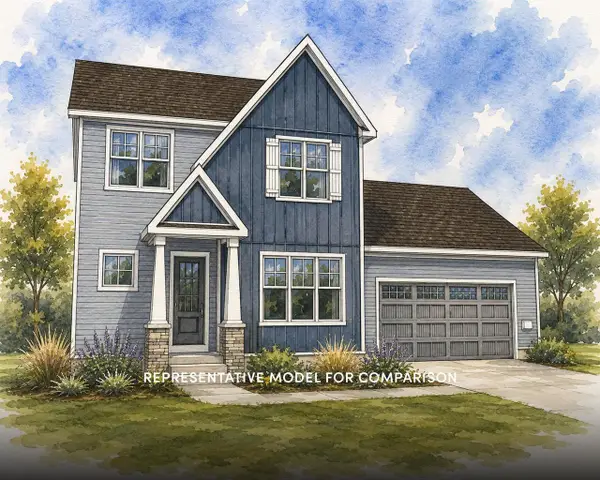 $619,900Active4 beds 3 baths2,092 sq. ft.
569 Redan Drive, Verona, WI 53593
MLS# 2030439Listed by: STARK COMPANY, REALTORS - New
 $1,399,900Active4 beds 4 baths4,829 sq. ft.
1825 Bringold Drive, Verona, WI 53593
MLS# 2030479Listed by: SPRINKMAN REAL ESTATE 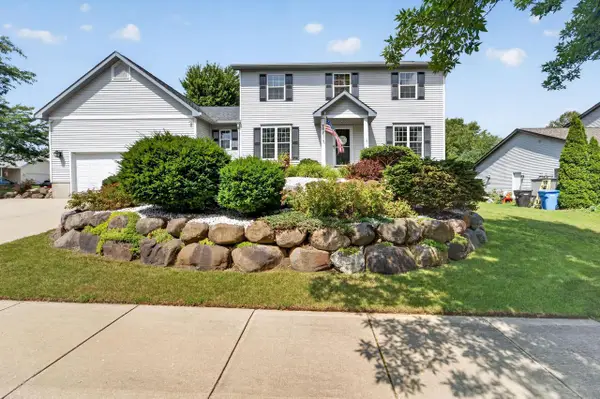 $689,000Pending5 beds 3 baths3,366 sq. ft.
772 Edward Street, Verona, WI 53593
MLS# 2030141Listed by: MHB REAL ESTATE- New
 $444,900Active3 beds 3 baths1,566 sq. ft.
705 Reflection Drive, Verona, WI 53593
MLS# 2030274Listed by: FIRST WEBER INC  $380,000Pending3 beds 1 baths988 sq. ft.
443 S Main Street, Verona, WI 53593
MLS# 2030296Listed by: MHB REAL ESTATE- New
 $699,900Active2 beds 2 baths2,679 sq. ft.
9002 Hawks Reserve Lane #201, Verona, WI 53593
MLS# 2030299Listed by: SPRINKMAN REAL ESTATE - New
 $359,000Active2.01 Acres
Lot 1 CSM 17038 -Timber Lane, Verona, WI 53593
MLS# 2030314Listed by: FIRST WEBER, INC


Protect your home and budget from life's surprises with an Assurant Home Warranty, backed by a partner that supports you through every step of homeownership. Explore Plans.
© 2023 - 2026 ERA Franchise Systems LLC. All rights reserved. ERA Franchise Systems LLC fully supports the principles of the Fair Housing Act and the Equal Opportunity Act. ERA, ERA Real Estate powered, and their respective logos are registered service marks of ERA Franchise Systems LLC. Each office is independently owned and operated.