
6574 CAMERON AVENUE, Vesper, WI 54489
Local realty services provided by:ERA MyPro Realty
Listed by: scott krug
Office: nexthome partners
MLS#:22604006
Source:Metro MLS
6574 CAMERON AVENUE,Vesper, WI 54489
$147,000
- 2 Beds
- 1 Baths
- 1,088 sq. ft.
- Single family
- Pending
Price summary
- Price:$147,000
- Price per sq. ft.:$135.11
About this home
Welcome to downtown Vesper! This cozy 2 bedroom, 1 bath home has more to offer than you might expect, with an open concept floor plan, main floor laundry, a spacious primary bedroom, wood burning stove and a 2 stall garage with an insulated workshop. Step inside and you?ll find a warm, comfortable home where the kitchen, dining and living areas flow together. Wood cabinetry and flooring add plenty of character, and when a Wisconsin winter settles in, fire up the wood burning stove and enjoy the kind of warmth you just can?t get from turning up a thermostat. The spacious primary bedroom has plenty of room for a larger bedroom set without feeling crowded. The second bedroom offers flexibility for family, guests, an office or hobby space, while main floor laundry keeps everyday living simple and convenient. Don?t overlook the garage! Two stalls provide plenty of room for vehicles, while the insulated workshop is perfect for woodworking, tinkering, hobbies, projects or extra storage. Then there?s the location, and this is where living here gets a little more fun. A large public pa...
Contact an agent
Home facts
- Year built:1979
- Listing ID #:22604006
- Added:43 day(s) ago
- Updated:September 28, 2026 at 04:02 PM
Rooms and interior
- Bedrooms:2
- Total bathrooms:1
- Full bathrooms:1
- Flooring:Carpet, Vinyl Floors, Wood Floors
- Dining Description:On Main Level
- Kitchen Description:Dishwasher, Microwave, On Main Level, Range/Oven, Refrigerator
- Bedroom Description:Master Bedroom On Main Level
- Basement Description:Crawl Space
- Living area:1,088 sq. ft.
Heating and cooling
- Cooling:Central Air, Forced Air
- Heating:Forced Air, Natural Gas, Wood
Structure and exterior
- Roof:Metal
- Year built:1979
- Building area:1,088 sq. ft.
- Lot area:0.24 Acres
- Architectural Style:Ranch
- Construction Materials:Vinyl
- Exterior Features:Deck, Porch
- Levels:1 Story
Utilities
- Water:Municipal Water
- Sewer:Municipal Sewer
Finances and disclosures
- Price:$147,000
- Price per sq. ft.:$135.11
Features and amenities
- Appliances:Dishwasher, Microwave, Refrigerator, Washer
- Laundry features:Dryer, Washer
- Amenities:Cable/Satellite Available, Ceiling Fan(s), Smoke Detector(s)
Parking
- Parking description:2 Car Garage, Garage - Detached, Garage Opener Included
- Garage spaces:2
New listings near 6574 CAMERON AVENUE
 $275,000Active3 beds 2 baths1,676 sq. ft.
6470 Virginia Street, Vesper, WI 54489
MLS# 2031757Listed by: FIRST WEBER INC $400,000Pending3 beds 3 baths2,832 sq. ft.
5217 LINCOLN ROAD, Vesper, WI 54489
MLS# 22603568Listed by: COLDWELL BANKER- SIEWERT REALTORS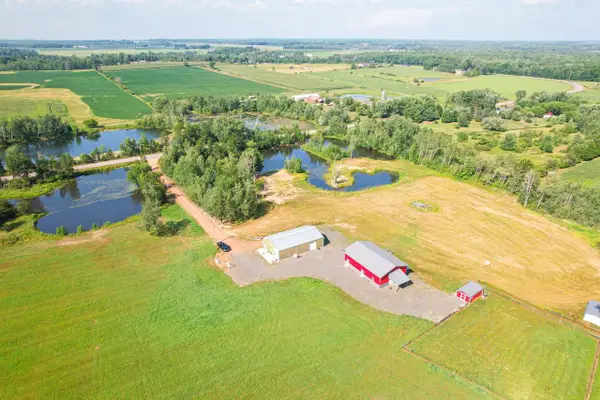 $474,900Active2 beds 2 baths864 sq. ft.
7218 Cty Road HH, Vesper, WI 54489
MLS# 2029473Listed by: WHITETAIL PROPERTIES REAL ESTATE LLC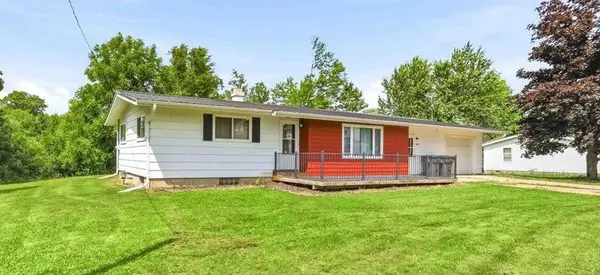 $155,000Pending2 beds 1 baths1,000 sq. ft.
5142 OAK STREET, Vesper, WI 54489
MLS# 22603167Listed by: COLDWELL BANKER- SIEWERT REALTORS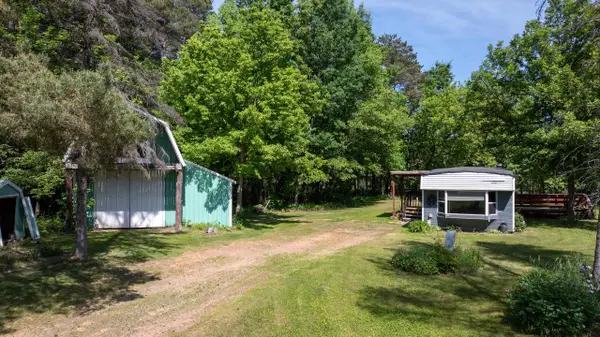 $110,000Active2 beds 1 baths784 sq. ft.
4678 Huser ROAD, Vesper, WI 54489
MLS# 1966361Listed by: COLDWELL BANKER COMMERCIAL RIVER VALLEY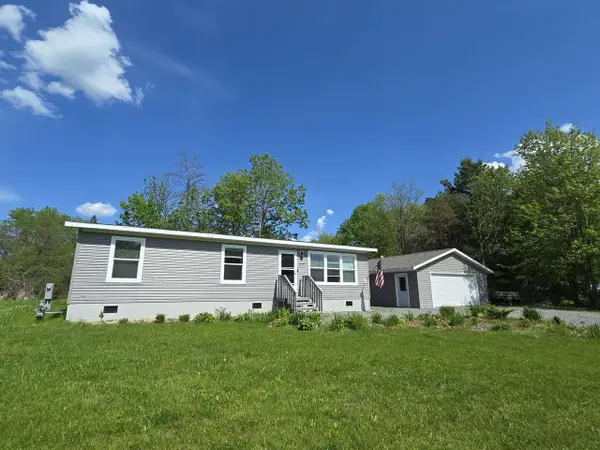 $275,000Active3 beds 2 baths1,173 sq. ft.
4918 MEADOW LANE, Vesper, WI 54489
MLS# 22602305Listed by: RAPIDS HOMES LLC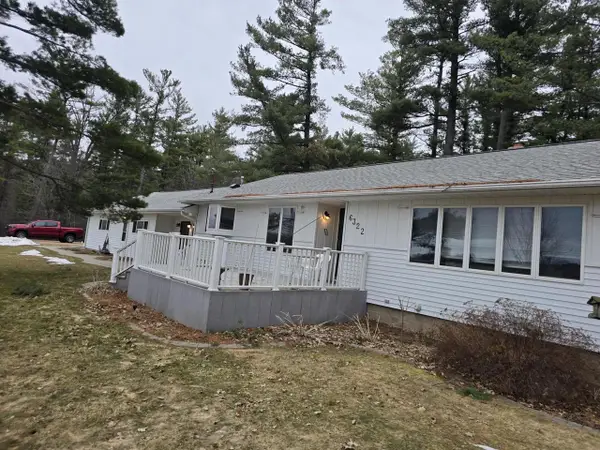 $238,000Pending3 beds 2 baths1,400 sq. ft.
6322 WISCONSIN STREET, Vesper, WI 54489
MLS# 22601317Listed by: NORTH CENTRAL REAL ESTATE BROKERAGE, LLC $260,000Pending5 beds 3 baths2,112 sq. ft.
6256 HELLER STREET, Vesper, WI 54489
MLS# 22601205Listed by: RE/MAX AMERICAN DREAM $374,900Pending4 beds 2 baths2,088 sq. ft.
5601 HEMLOCK ROAD, Vesper, WI 54489
MLS# 22504299Listed by: RE/MAX CONNECT


Protect your home and budget from life's surprises with an Assurant Home Warranty, backed by a partner that supports you through every step of homeownership. Explore Plans.
© 2023 - 2026 ERA Franchise Systems LLC. All rights reserved. ERA Franchise Systems LLC fully supports the principles of the Fair Housing Act and the Equal Opportunity Act. ERA, ERA Real Estate powered, and their respective logos are registered service marks of ERA Franchise Systems LLC. Each office is independently owned and operated.