
1501 LIBERTY AVENUE, Vinland, WI 54956
Local realty services provided by:ERA MyPro Realty
Listed by: tom mchugh, stephanie lewandowski
Office: score realty group, llc.
MLS#:50330970
Source:Metro MLS
1501 LIBERTY AVENUE,Kimberly, WI 54956
$429,900
- 3 Beds
- 2 Baths
- 1,503 sq. ft.
- Single family
- Active
Price summary
- Price:$429,900
- Price per sq. ft.:$286.03
About this home
Welcome home from Tom McHugh Construction! Freedom Meadows Subdivision is completed and we are ready to sell the model home. This home has never been lived in and comes complete with many upgrades including quartz countertops, full appliance package, wood closet upgrade in primary closet and pantry, egress window, lawn, curbing, landscaping and patio. The Palm 1503 sq ft floor plan features 3 bedrooms 2 full baths. Open house will be held on Saturdays from 11-12. Streets curb/gutter is already installed.
Contact an agent
Home facts
- Year built:2023
- Listing ID #:50330970
- Added:3 day(s) ago
- Updated:August 17, 2026 at 03:47 PM
Rooms and interior
- Bedrooms:3
- Total bathrooms:2
- Full bathrooms:2
- Kitchen Description:Dishwasher, Microwave, On Main Level, Refrigerator
- Bedroom Description:Master Bedroom On Main Level
- Basement Description:Finished, Full
- Living area:1,503 sq. ft.
Heating and cooling
- Cooling:Central Air, Forced Air
- Heating:Forced Air, Natural Gas
Structure and exterior
- Year built:2023
- Building area:1,503 sq. ft.
- Lot area:0.16 Acres
- Construction Materials:Vinyl
- Foundation Description:Poured Concrete
- Levels:1 Story
Utilities
- Water:Municipal Water
- Sewer:Municipal Sewer
Finances and disclosures
- Price:$429,900
- Price per sq. ft.:$286.03
Features and amenities
- Appliances:Dishwasher, Microwave, Refrigerator
Parking
- Parking description:2 Car Garage, Garage - Attached
- Garage spaces:2
New listings near 1501 LIBERTY AVENUE
- New
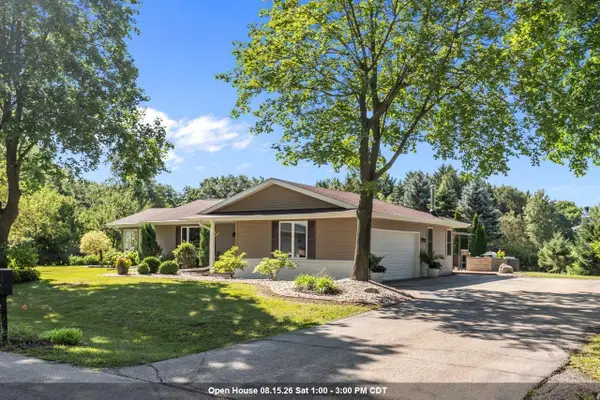 $540,000Active3 beds 3 baths3,252 sq. ft.
5771 ST IVES ROAD, Oshkosh, WI 54904
MLS# 50330999Listed by: BERKSHIRE HATHAWAY HS WATER CITY REALTY 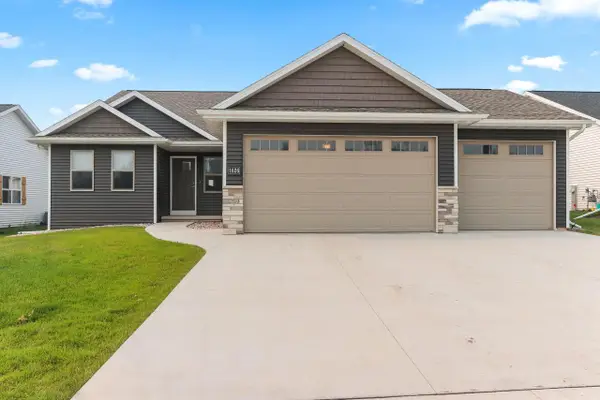 $444,900Active3 beds 2 baths1,551 sq. ft.
1626 VALOR PLACE, Neenah, WI 54956
MLS# 50329414Listed by: SCORE REALTY GROUP, LLC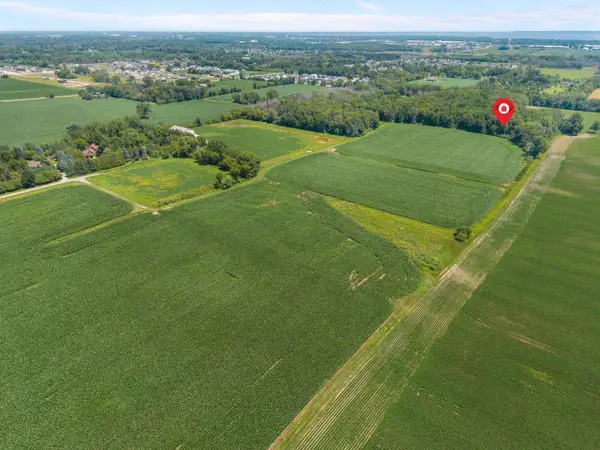 $799,900Active41.8 Acres
2801 KELLETT ROAD, Neenah, WI 54956
MLS# 50329384Listed by: BECKMAN PROPERTIES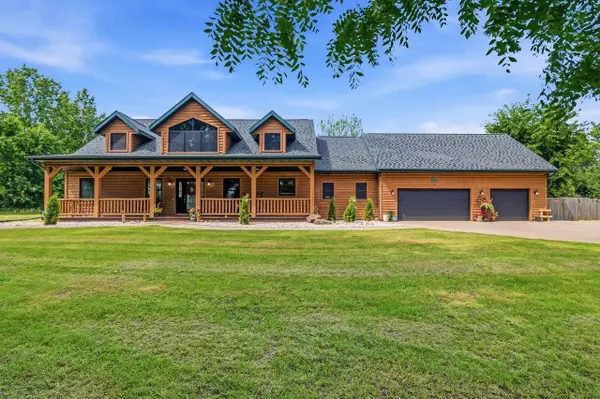 $849,999Active4 beds 5 baths3,579 sq. ft.
4526 KOLB ROAD, Oshkosh, WI 54904
MLS# 50328873Listed by: EXP REALTY LLC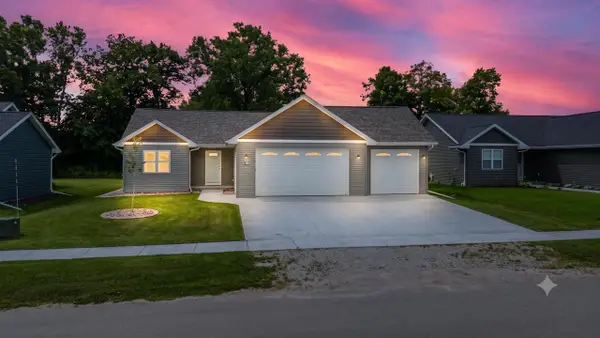 $445,000Pending3 beds 2 baths1,560 sq. ft.
1532 LIBERTY AVENUE, Neenah, WI 54956
MLS# 50328545Listed by: CARDINAL REALTY, LLC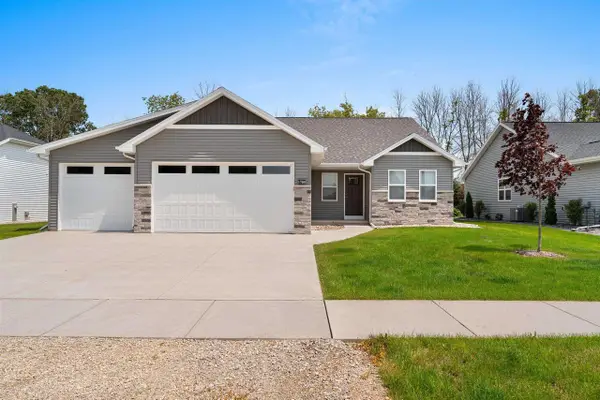 $449,900Pending3 beds 2 baths1,555 sq. ft.
1708 PATRIOT WAY, Neenah, WI 54956
MLS# 50328375Listed by: SCORE REALTY GROUP, LLC $369,000Pending3 beds 2 baths1,971 sq. ft.
1595 NELSON COURT, Neenah, WI 54956
MLS# 50328232Listed by: REAL BROKER LLC $239,900Active2 beds 1 baths707 sq. ft.
3125 BREEZEWOOD LANE, Neenah, WI 54956
MLS# 50327358Listed by: RUESCH REALTY $799,900Pending3 beds 3 baths3,100 sq. ft.
5730 I AH MAYTAH ROAD, Oshkosh, WI 54901
MLS# 50326340Listed by: KELLER WILLIAMS FOX CITIES


Protect your home and budget from life's surprises with an Assurant Home Warranty, backed by a partner that supports you through every step of homeownership. Explore Plans.
© 2023 - 2026 ERA Franchise Systems LLC. All rights reserved. ERA Franchise Systems LLC fully supports the principles of the Fair Housing Act and the Equal Opportunity Act. ERA, ERA Real Estate powered, and their respective logos are registered service marks of ERA Franchise Systems LLC. Each office is independently owned and operated.