
E6744 ST HWY 56, Viroqua, WI 54665
Local realty services provided by:ERA MyPro Realty
Listed by: janet kaiser
Office: kindness counts, llc.
MLS#:1984393
Source:Metro MLS
E6744 ST HWY 56,Viroqua, WI 54665
$429,900
- 3 Beds
- 3 Baths
- 1,992 sq. ft.
- Single family
- Pending
Price summary
- Price:$429,900
- Price per sq. ft.:$215.81
About this home
Beautiful 3 bedroom, 2 1/2 bath ranch home about 2 minutes from Viroqua on 2.4 acres. Beautiful sunsets and sunrises! Country setting with paved driveway. Bonus is a 30X40 cemented pole shed. Finished basement and a bar area. Basement entrance from the garage. Such a nice yard....Room for everyone!
Contact an agent
Home facts
- Year built:2010
- Listing ID #:1984393
- Added:10 day(s) ago
- Updated:October 22, 2026 at 08:32 AM
Rooms and interior
- Bedrooms:3
- Total bathrooms:3
- Full bathrooms:2
- Flooring:Wood Floors
- Dining Description:On Main Level
- Bathrooms Description:Shower Stall, Shower on Lower, Tub Only
- Kitchen Description:Dishwasher, Microwave, On Main Level, Oven, Refrigerator
- Bedroom Description:Master Bedroom On Main Level
- Basement Description:Finished, Full, Sump Pump
- Living area:1,992 sq. ft.
Heating and cooling
- Cooling:Central Air, Forced Air
- Heating:Forced Air, LP Gas
Structure and exterior
- Year built:2010
- Building area:1,992 sq. ft.
- Lot area:2.4 Acres
- Architectural Style:Ranch
- Construction Materials:Vinyl
- Exterior Features:Deck
- Levels:1 Story
Schools
- Middle school:Viroqua
Utilities
- Water:Well
- Sewer:Private Septic System
Finances and disclosures
- Price:$429,900
- Price per sq. ft.:$215.81
- Tax amount:$3,641 (2025)
Features and amenities
- Appliances:Dishwasher, Microwave, Oven, Refrigerator
- Amenities:Cable/Satellite Available, High Speed Internet, Pantry
Parking
- Parking description:1 Space, 2 Car Garage, Garage - Attached, Garage - Basement Access, Garage Opener Included
- Garage spaces:2
New listings near E6744 ST HWY 56
- New
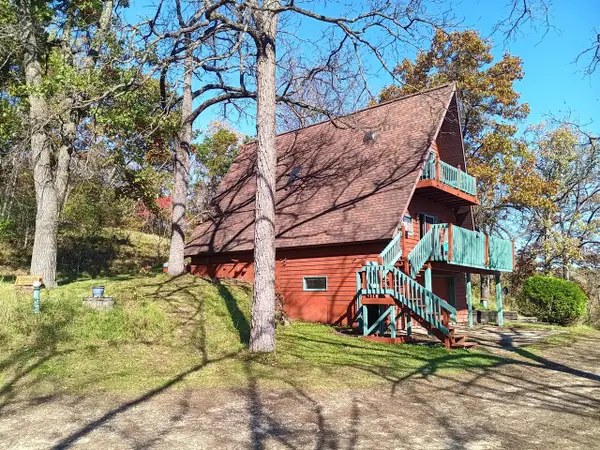 $450,000Active3 beds 1 baths1,645 sq. ft.
S5801B N Harrison Hollow ROAD, Viroqua, WI 54665
MLS# 1985541Listed by: HALL REALTY - New
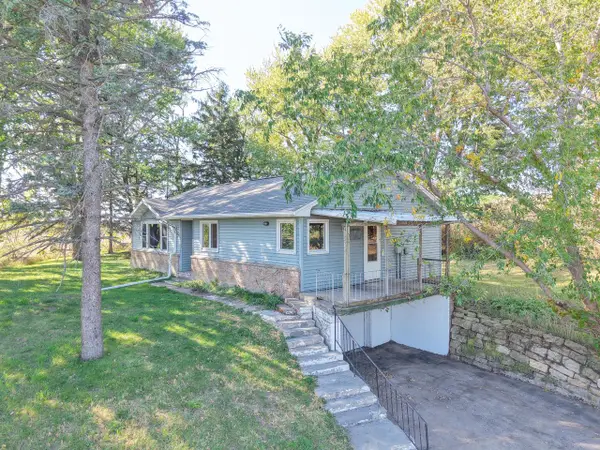 $265,000Active2 beds 2 baths1,196 sq. ft.
E7282 Springville ROAD, Viroqua, WI 54665
MLS# 1984929Listed by: UNITED COUNTRY - OAKWOOD REALTY, LLC - New
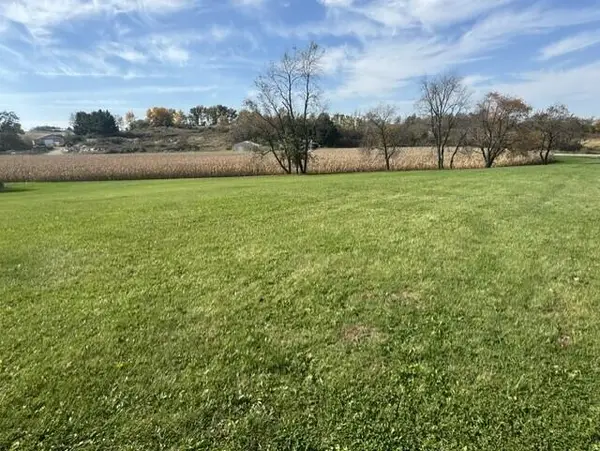 $38,000Active1.03 Acres
Lot 15 ROCKWOOD ROAD, Viroqua, WI 54665
MLS# 1984579Listed by: HALL REALTY 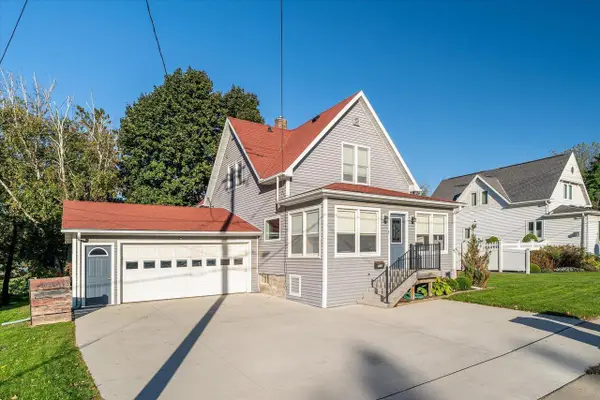 $265,000Pending3 beds 2 baths1,560 sq. ft.
710 S Main STREET, Viroqua, WI 54665
MLS# 1984092Listed by: NEW DIRECTIONS REAL ESTATE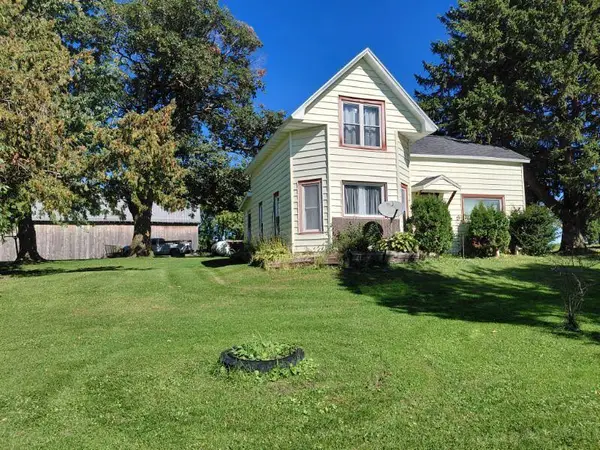 $289,000Active4 beds 1 baths1,400 sq. ft.
E5220A State Hwy 56, Viroqua, WI 54665
MLS# 1984024Listed by: SHANE PETERSON REALTY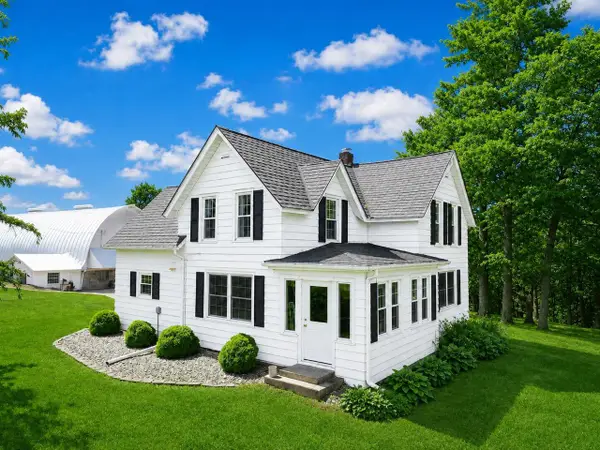 $475,000Active4 beds 1 baths1,856 sq. ft.
E6993 County Road Y, Viroqua, WI 54665
MLS# 1983586Listed by: NEXTHOME PRIME REAL ESTATE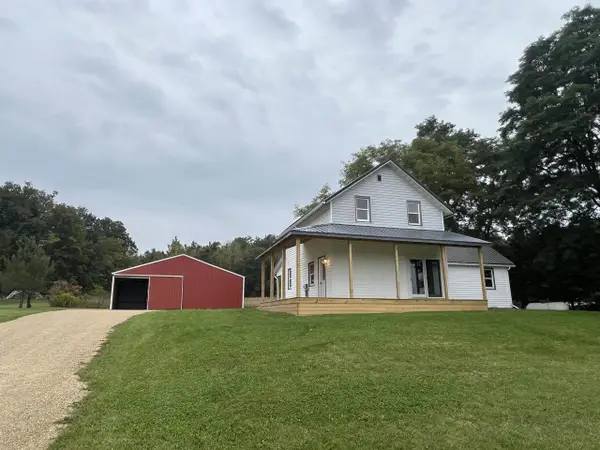 $325,000Active3 beds 3 baths1,434 sq. ft.
E7899 B County Rd SS, Viroqua, WI 54665
MLS# 2033898Listed by: CENTURY 21 AFFILIATED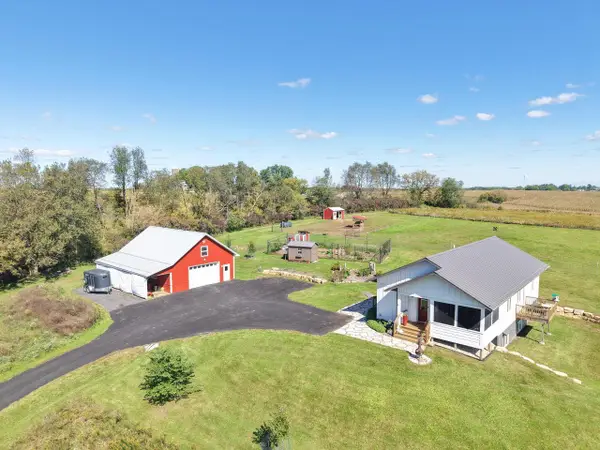 $699,000Active3 beds 3 baths3,058 sq. ft.
S3874 Bakkom ROAD, Viroqua, WI 54665
MLS# 1983472Listed by: UNITED COUNTRY - OAKWOOD REALTY, LLC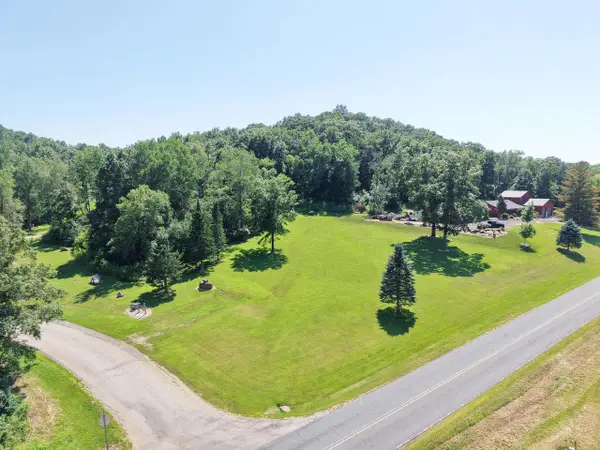 $49,000Active0.98 Acres
Lot 2 WOODLAND ROAD, Viroqua, WI 54665
MLS# 1983475Listed by: UNITED COUNTRY - OAKWOOD REALTY, LLC


Protect your home and budget from life's surprises with an Assurant Home Warranty, backed by a partner that supports you through every step of homeownership. Explore Plans.
© 2023 - 2026 ERA Franchise Systems LLC. All rights reserved. ERA Franchise Systems LLC fully supports the principles of the Fair Housing Act and the Equal Opportunity Act. ERA, ERA Real Estate powered, and their respective logos are registered service marks of ERA Franchise Systems LLC. Each office is independently owned and operated.