
717 W 3rd STREET, Waldo, WI 53093
Local realty services provided by:ERA MyPro Realty
Listed by: heather zimbal
Office: pleasant view realty, llc.
MLS#:1977237
Source:Metro MLS
717 W 3rd STREET,Waldo, WI 53093
$329,700
- 4 Beds
- 2 Baths
- 2,785 sq. ft.
- Single family
- Active
Price summary
- Price:$329,700
- Price per sq. ft.:$118.38
About this home
Freshly updated and offering nearly 2800 square feet, this spacious 4-bedroom, 2-bath home has room for everyone! Recent improvements include all-new flooring, fresh paint and an updated kitchen. The main level features a large living rm, generous Kitchen + dining area, bedroom, full bath and versatile den--perfect for a home office, playroom or guest space. Upstairs are three additional bedrooms, a second full bath and finished attic space offering even more flexibility. Two levels of decking overlook the HUGE fully fenced backyard, providing plenty of room for pets, play, gardening and entertaining. A detached 2.5-car garage, storage shed + additional parking + convenience. Located in the Sheboygan Falls School District w/ easy access to Plymouth, Sheboygan, Elkhart Lake and Road America
Contact an agent
Home facts
- Year built:1900
- Listing ID #:1977237
- Added:48 day(s) ago
- Updated:October 06, 2026 at 03:56 PM
Rooms and interior
- Bedrooms:4
- Total bathrooms:2
- Full bathrooms:2
- Bathrooms Description:Master Bedroom Bath, Master Bedroom Bath: Tub/Shower Combo, Shower Stall
- Kitchen Description:Dishwasher, On Main Level, Oven, Refrigerator
- Bedroom Description:Master Bedroom On Upper Level, Walk-In Closet(s)
- Basement Description:Full
- Living area:2,785 sq. ft.
Heating and cooling
- Cooling:Central Air, Forced Air
- Heating:Forced Air, Natural Gas, Zoned Heating
Structure and exterior
- Year built:1900
- Building area:2,785 sq. ft.
- Lot area:0.21 Acres
- Construction Materials:Aluminum Trim, Vinyl
- Exterior Features:Deck, Fenced Yard
- Foundation Description:Stone
- Levels:2 Story, Tri-Level
Schools
- High school:Sheboygan Falls
- Middle school:Sheboygan Falls
- Elementary school:Sheboygan Falls
Utilities
- Water:Municipal Water
- Sewer:Municipal Sewer
Finances and disclosures
- Price:$329,700
- Price per sq. ft.:$118.38
- Tax amount:$2,824 (2025)
Features and amenities
- Appliances:Dishwasher, Oven, Refrigerator
- Amenities:Cable/Satellite Available, High Speed Internet, Pantry, Water Softener
Parking
- Parking description:1 Space, 2 Car Garage, Garage - Detached, Garage Opener Included
- Garage spaces:2
New listings near 717 W 3rd STREET
 $525,000Active32.49 Acres
Lt3 BLUEBERRY LANE, Waldo, WI 53093
MLS# 1981596Listed by: DROPPERS & SCHARL $79,999Active5 beds 4 baths2,220 sq. ft.
227 N Harmon STREET, Waldo, WI 53093
MLS# 1981352Listed by: AREA WIDE REALTY $379,900Active3 beds 2 baths1,284 sq. ft.
417 E 1st STREET, Waldo, WI 53093
MLS# 1980571Listed by: HILLCREST REALTY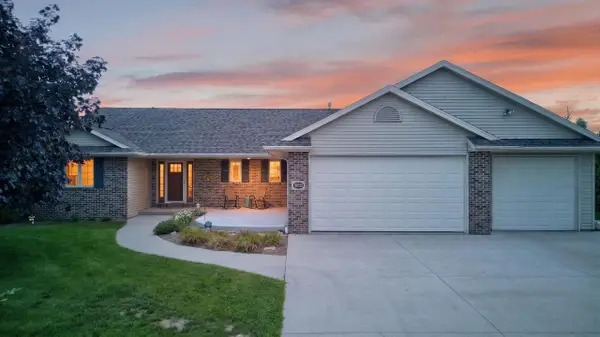 $525,000Pending3 beds 3 baths3,096 sq. ft.
N3032 Dykstra ROAD, Waldo, WI 53093
MLS# 1975841Listed by: CENTURY 21 MOVES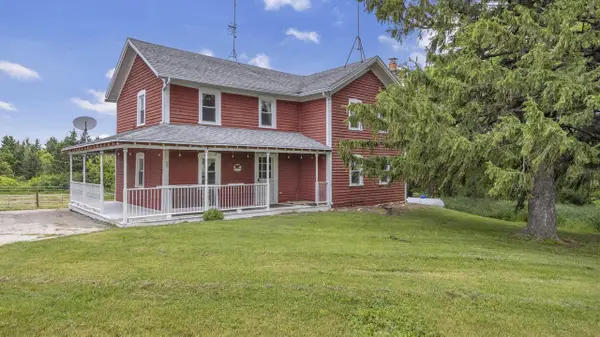 $495,000Pending3 beds 2 baths1,584 sq. ft.
W4568 County Road F, Waldo, WI 53093
MLS# 1968320Listed by: BIRCHWOOD PROPERTIES LLC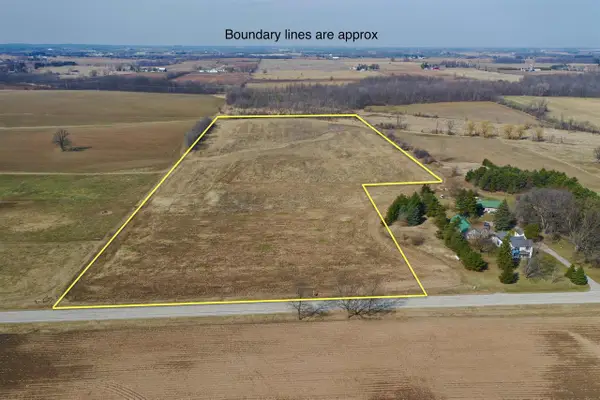 $349,000Active20 Acres
County N Road, Waldo, WI 53093
MLS# 2019741Listed by: WHITETAIL PROPERTIES REAL ESTATE LLC $279,900Active7.31 Acres
Lt2 COUNTY ROAD AS, Waldo, WI 53093
MLS# 1939618Listed by: HOLLRITH REALTY, INC $1,120,000Pending137.55 Acres
TBD Blueberry Lane, Waldo, WI 53093
MLS# 1999828Listed by: MIDWEST LAND GROUP LLC


Protect your home and budget from life's surprises with an Assurant Home Warranty, backed by a partner that supports you through every step of homeownership. Explore Plans.
© 2023 - 2026 ERA Franchise Systems LLC. All rights reserved. ERA Franchise Systems LLC fully supports the principles of the Fair Housing Act and the Equal Opportunity Act. ERA, ERA Real Estate powered, and their respective logos are registered service marks of ERA Franchise Systems LLC. Each office is independently owned and operated.