
126 E Oak Crest DRIVE, Wales, WI 53183
Local realty services provided by:ERA MyPro Realty
Listed by: sue lucas
Office: m3 realty
MLS#:1977186
Source:Metro MLS
126 E Oak Crest DRIVE,Wales, WI 53183
$515,000
- 3 Beds
- 2 Baths
- 1,401 sq. ft.
- Single family
- Pending
Price summary
- Price:$515,000
- Price per sq. ft.:$367.59
About this home
Rare live-work property w/premium B-2 zoning offers endless possibilities. This welcoming rustic contemporary sits on 1.79 acres in the Village of Wales, in the Kettle Moraine District. Recently refreshed, the home has a distinctive lodge feel, featuring a large LR with stone FP & walls of windows overlooking the yard. The bright eat-in kitchen offers new solid surface counters and a walk-in pantry. Both baths are impressively updated with beautiful tile. All upper rooms have vaulted ceilings, plus there is new carpet throughout. Save on heat with the whole-house wood furnace. The 34x24 outbuilding is R-18 insulated with a full walk-up attic, separate 200 AMP service, & a heated shop. B-2 zoning allows for a wide variety of uses. Live in the house and run your business from the shop!
Contact an agent
Home facts
- Year built:1970
- Listing ID #:1977186
- Added:45 day(s) ago
- Updated:October 05, 2026 at 04:34 PM
Rooms and interior
- Bedrooms:3
- Total bathrooms:2
- Full bathrooms:2
- Flooring:Wood Floors
- Bathrooms Description:Ceramic Tile, Shower Over Tub, Shower Stall, Shower on Lower, Tub Only
- Kitchen Description:Dishwasher, On Main Level, Range, Refrigerator
- Bedroom Description:Master Bedroom On Upper Level, Walk-In Closet(s)
- Basement Description:Exposed, Full, Partially Finished, Walk Out/Outer Door
- Living area:1,401 sq. ft.
Heating and cooling
- Cooling:Central Air, Forced Air
- Heating:Forced Air, LP Gas, Natural Gas, Wood/Coal
Structure and exterior
- Year built:1970
- Building area:1,401 sq. ft.
- Lot area:1.79 Acres
- Architectural Style:Contemporary
- Construction Materials:Aluminum, Aluminum/Steel, Vinyl
- Exterior Features:Deck
- Foundation Description:Block
- Levels:Multi-Level, Tri-Level
Schools
- High school:Kettle Moraine
- Middle school:Kettle Moraine
- Elementary school:Wales
Utilities
- Water:Well
- Sewer:Municipal Sewer
Finances and disclosures
- Price:$515,000
- Price per sq. ft.:$367.59
- Tax amount:$4,864 (2025)
Features and amenities
- Appliances:Dishwasher, Range, Refrigerator, Washer
- Laundry features:Dryer, Washer
- Amenities:Cable/Satellite Available, Cathedral/Vaulted Ceiling, High Speed Internet, Pantry, Skylight(s), Water Softener
Parking
- Parking description:3 Car Garage, Garage - Attached, Garage - Basement Access, Garage - Built-in Under Home, Garage - Heated, Garage Opener Included
- Garage spaces:3
New listings near 126 E Oak Crest DRIVE
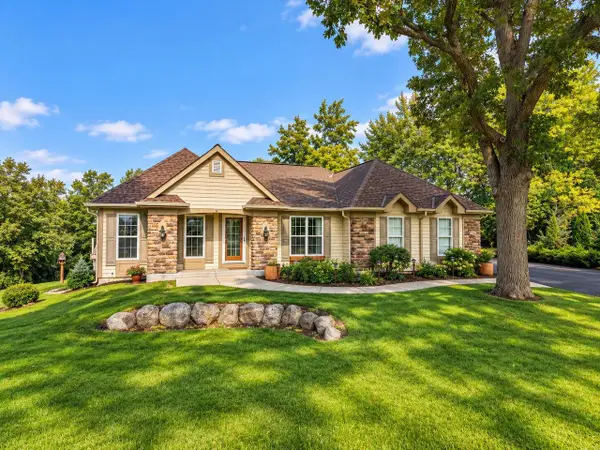 $825,000Active5 beds 4 baths3,210 sq. ft.
211 Kummrow COURT, Wales, WI 53183
MLS# 1982286Listed by: KELLER WILLIAMS-MNS WAUWATOSA- New
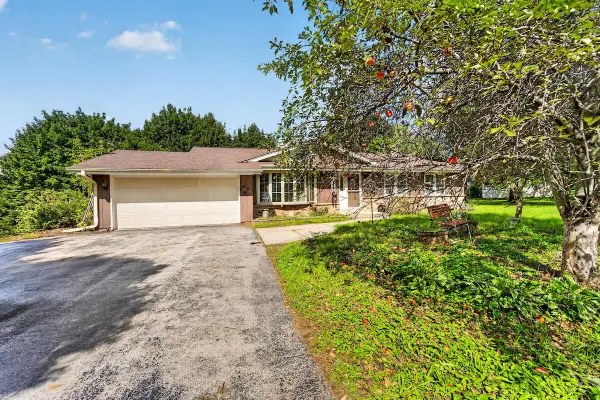 $400,000Active3 beds 2 baths1,276 sq. ft.
474 E Welsh ROAD, Wales, WI 53183
MLS# 1982299Listed by: REALTY ONE GROUP BOARDWALK - New
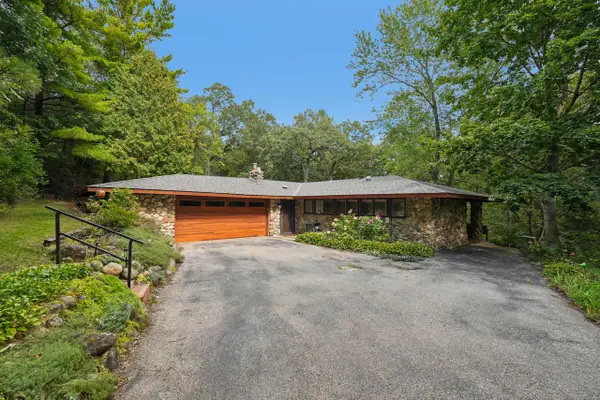 $639,900Active3 beds 2 baths1,931 sq. ft.
436 Thomas ROAD, Wales, WI 53183
MLS# 1982069Listed by: FIRST WEBER INC - DELAFIELD 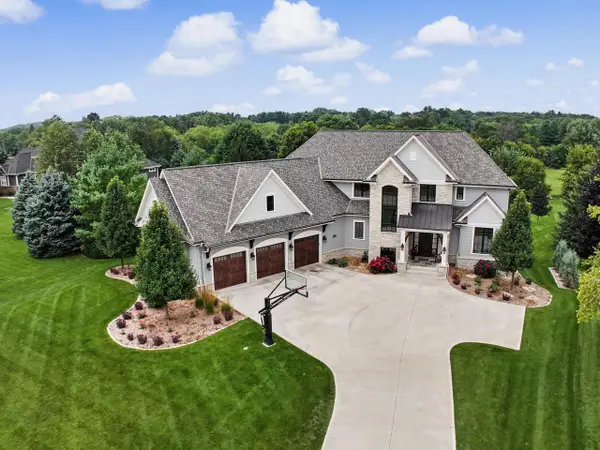 $2,100,000Active6 beds 6 baths6,572 sq. ft.
254 Legend Heights COURT, Wales, WI 53183
MLS# 1978626Listed by: SHOREWEST REALTORS - SOUTH METRO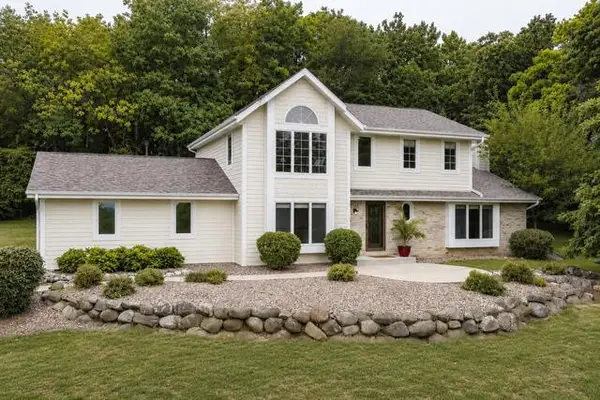 $749,000Pending3 beds 3 baths3,003 sq. ft.
S26W31396 Cregennan Bae, Wales, WI 53183
MLS# 1976015Listed by: SHOREWEST REALTORS, INC.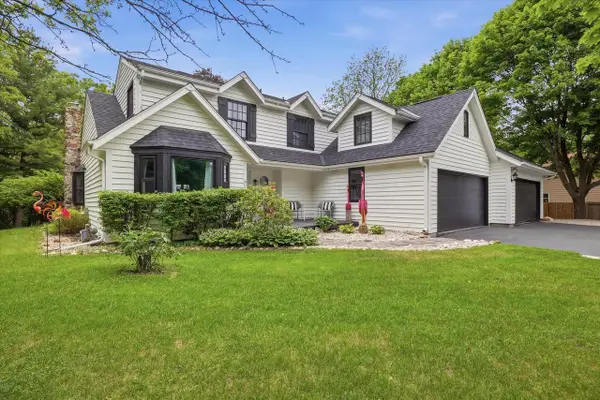 $570,000Pending4 beds 2 baths1,989 sq. ft.
423 Bron Derw COURT, Wales, WI 53183
MLS# 1972464Listed by: COLDWELL BANKER HOMESALE REALTY - WAUWATOSA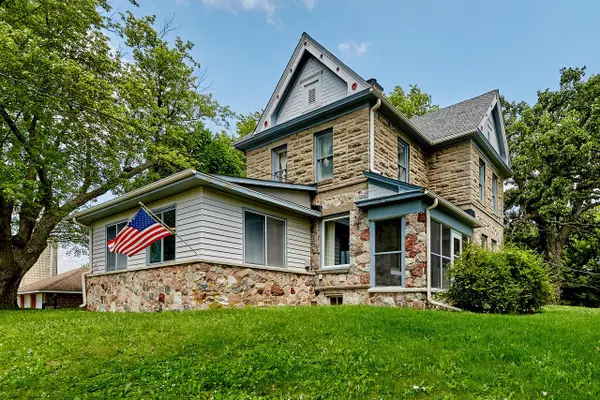 $535,000Active3 beds 2 baths2,261 sq. ft.
S25W31794 Brandybrook ROAD, Wales, WI 53183
MLS# 1969588Listed by: M3 REALTY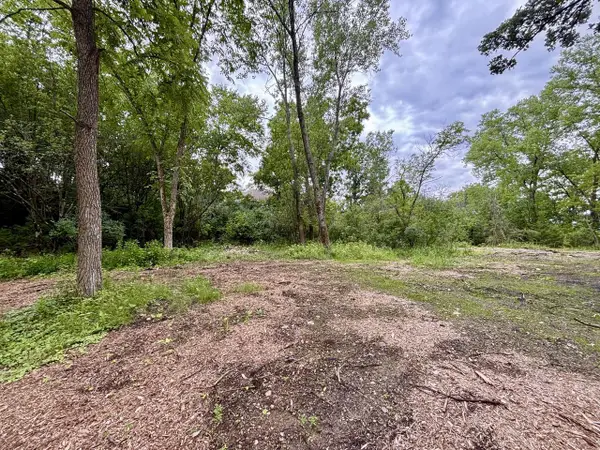 $249,900Active1.08 Acres
155 S BRANDYBROOK ROAD, Wales, WI 53183
MLS# 1969325Listed by: LAKE COUNTRY FLAT FEE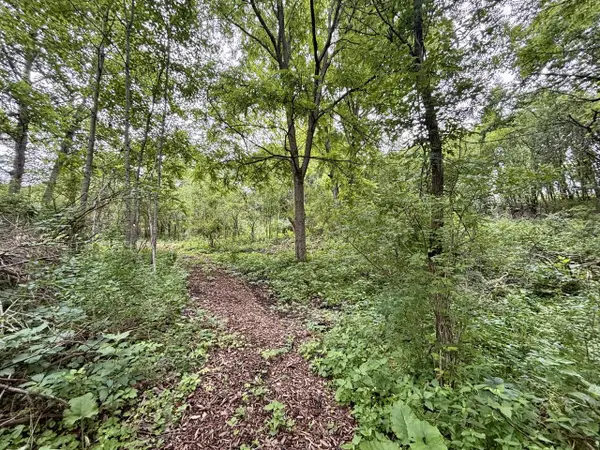 $249,900Active1.25 Acres
505 E BRANDYBROOK ROAD, Wales, WI 53183
MLS# 1969331Listed by: LAKE COUNTRY FLAT FEE


Protect your home and budget from life's surprises with an Assurant Home Warranty, backed by a partner that supports you through every step of homeownership. Explore Plans.
© 2023 - 2026 ERA Franchise Systems LLC. All rights reserved. ERA Franchise Systems LLC fully supports the principles of the Fair Housing Act and the Equal Opportunity Act. ERA, ERA Real Estate powered, and their respective logos are registered service marks of ERA Franchise Systems LLC. Each office is independently owned and operated.