
205 Kummrow COURT, Wales, WI 53183
Local realty services provided by:ERA MyPro Realty
Listed by: peter maccudden
Office: shorewest realtors, inc.
MLS#:1977007
Source:Metro MLS
Price summary
- Price:$1,419,999
- Price per sq. ft.:$142
- Monthly HOA dues:$45.83
About this home
Extraordinary 10,000 sq ft estate on 2+ wooded acres--a rare market find. Perfect for large families and multi-generational living with 5 bedrooms, 8 baths across 3 levels. Attached 2-bed guest house with separate kitchen and basement offers privacy for extended family and guests. Recent upgrades: new roof (2024), fresh exterior paint (2025), luxury finishes including travertine, landscape lighting, and wrought iron entrance. Chairlift-accessible finished lower level features spa with steam shower, theater room, and walkout patio. Entertain in style: resort-like grounds with in-ground pool, fire pit, waterfall pond, and lounging areas. Premium Kettle Moraine location with exceptional space, flexibility, and sophistication. Properties of this caliber don't last--this is your moment.
Contact an agent
Home facts
- Year built:2008
- Listing ID #:1977007
- Added:1 day(s) ago
- Updated:August 21, 2026 at 05:05 AM
Rooms and interior
- Bedrooms:5
- Total bathrooms:8
- Full bathrooms:6
- Flooring:Wood Floors
- Dining Description:On Main Level
- Bathrooms Description:Ceramic Tile, Master Bedroom Bath: Tub/No Shower, Master Bedroom Bath: Walk-In Shower, Whirlpool
- Kitchen Description:Dishwasher, Disposal, On Main Level, Oven, Range, Refrigerator
- Bedroom Description:Master Bedroom On Upper Level, Walk-In Closet(s)
- Basement Description:8'+ Ceiling, Exposed, Finished, Full, Full Size Windows, Sump Pump, Walk Out/Outer Door
- Living area:10,000 sq. ft.
Heating and cooling
- Cooling:Central Air, Forced Air, Multiple Units
- Heating:Forced Air, Multiple Units, Natural Gas, Wood/Coal
Structure and exterior
- Year built:2008
- Building area:10,000 sq. ft.
- Lot area:2.16 Acres
- Lot Features:Wooded
- Architectural Style:Tudor/Provincial
- Construction Materials:Aluminum Trim, Brick, Brick/Stone, Wood
- Exterior Features:Fenced Yard, Patio
- Levels:2 Story
Schools
- Middle school:Kettle Moraine
Utilities
- Water:Well
- Sewer:Private Septic System
Finances and disclosures
- Price:$1,419,999
- Price per sq. ft.:$142
- Tax amount:$11,873 (2025)
Features and amenities
- Appliances:Dishwasher, Disposal, Oven, Range, Refrigerator, Washer
- Laundry features:Dryer, Washer
- Amenities:Cable/Satellite Available, Cathedral/Vaulted Ceiling, High Speed Internet, Security System, Water Softener, Wet Bar
- Pool features:Inground Pool
Parking
- Parking description:4 Car Garage, Garage - Attached, Garage Opener Included
- Garage spaces:5
New listings near 205 Kummrow COURT
- Open Sat, 1 to 3pmNew
 $685,000Active4 beds 3 baths3,077 sq. ft.
S9W31422 Irwin COURT, Wales, WI 53183
MLS# 1976759Listed by: REAL BROKER MILWAUKEE - Open Sun, 12 to 2pmNew
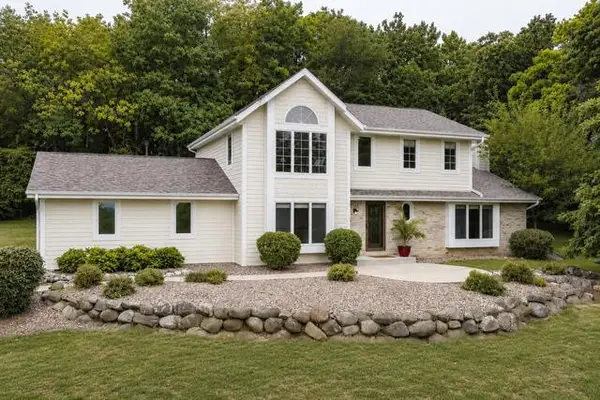 $785,000Active3 beds 3 baths3,003 sq. ft.
S26W31396 Cregennan Bae, Wales, WI 53183
MLS# 1976015Listed by: SHOREWEST REALTORS, INC. 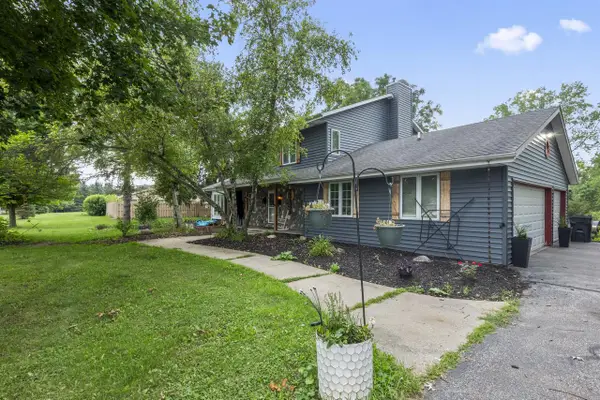 $549,900Pending4 beds 3 baths2,400 sq. ft.
467 Herford DRIVE, Wales, WI 53183
MLS# 1975238Listed by: SHOREWEST REALTORS, INC.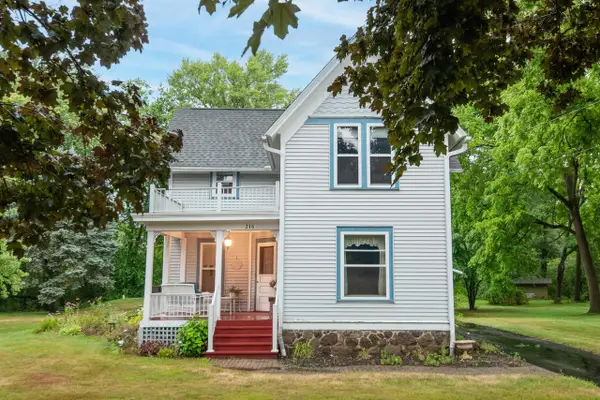 $424,900Pending4 beds 2 baths1,956 sq. ft.
216 W Main STREET, Wales, WI 53183
MLS# 1973656Listed by: SHOREWEST REALTORS, INC.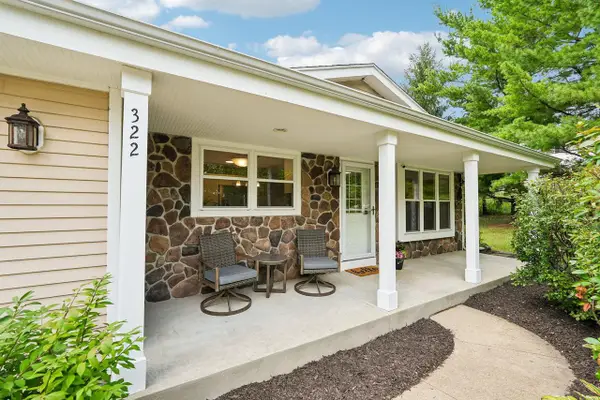 Listed by ERA$539,900Active3 beds 2 baths1,900 sq. ft.
322 Porthamel COURT, Wales, WI 53183
MLS# 1973454Listed by: ERA MYPRO REALTY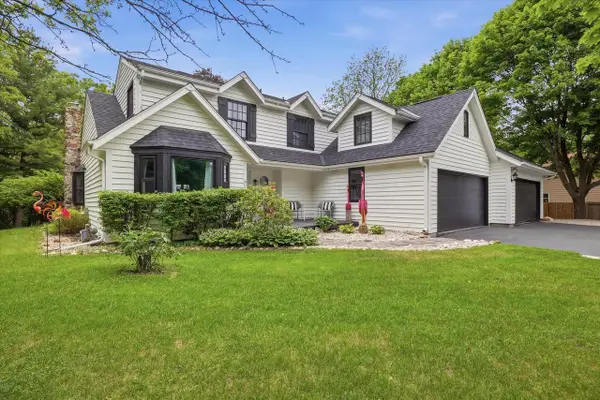 $585,000Active4 beds 2 baths1,989 sq. ft.
423 Bron Derw COURT, Wales, WI 53183
MLS# 1972464Listed by: COLDWELL BANKER HOMESALE REALTY - WAUWATOSA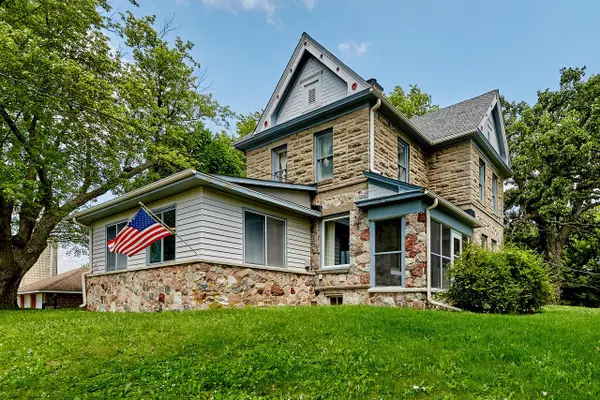 $560,000Active3 beds 2 baths2,261 sq. ft.
S25W31794 Brandybrook ROAD, Wales, WI 53183
MLS# 1969588Listed by: M3 REALTY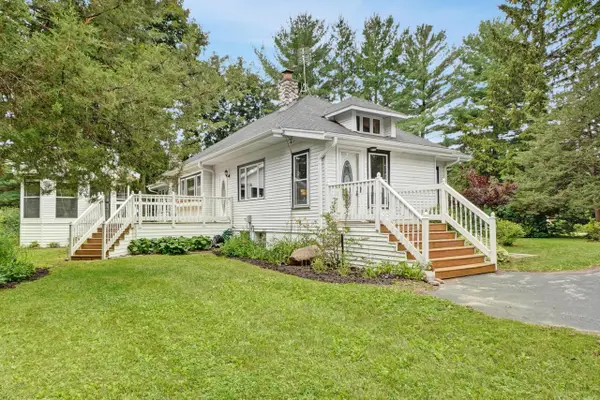 $524,900Pending4 beds 2 baths2,634 sq. ft.
156 Felix STREET, Wales, WI 53183
MLS# 1969386Listed by: LAKE COUNTRY FLAT FEE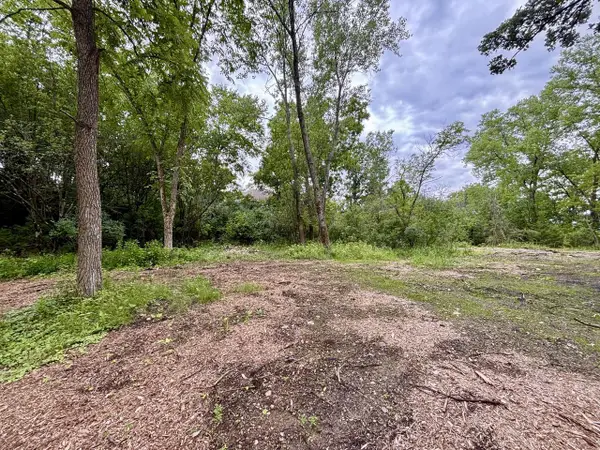 $249,900Active1.08 Acres
155 S BRANDYBROOK ROAD, Wales, WI 53183
MLS# 1969325Listed by: LAKE COUNTRY FLAT FEE


Protect your home and budget from life's surprises with an Assurant Home Warranty, backed by a partner that supports you through every step of homeownership. Explore Plans.
© 2023 - 2026 ERA Franchise Systems LLC. All rights reserved. ERA Franchise Systems LLC fully supports the principles of the Fair Housing Act and the Equal Opportunity Act. ERA, ERA Real Estate powered, and their respective logos are registered service marks of ERA Franchise Systems LLC. Each office is independently owned and operated.