
823 E Brandybrook ROAD, Wales, WI 53183
Local realty services provided by:ERA MyPro Realty
Listed by: jay cavaiani
Office: response realtors
MLS#:1964677
Source:Metro MLS
823 E Brandybrook ROAD,Wales, WI 53183
$849,900
- 5 Beds
- 3 Baths
- 3,193 sq. ft.
- Single family
- Active
Price summary
- Price:$849,900
- Price per sq. ft.:$266.18
About this home
The family/broker/owner/pastor who restored this home and lived in it from 2005-2019 has been using it as a successful vacation rental since.Beautifully Restored Victorian.This is the Original Homestead Farm, which became the Legend at Brandybrook Country ClubThe original farm of (1848) Richard King Jones, with the Historic Name Bronnyberllan. Rebuilt by Charles Williams in 1897 (Past appraisal says 1890), restored and updated in 2004. Read the History Document. This is a one-of-a-kind. Is being sold as a private residence, or we can provide counsel on a new vacation rental owner.2026 Refinish HWF2026 Painting of Garage and house decorative trim happening the week of May 31-June 5th, 2026.2025 New Roof2025 New Siding2024 New Garage Roof2023 New Central Air
Contact an agent
Home facts
- Year built:1890
- Listing ID #:1964677
- Added:38 day(s) ago
- Updated:July 07, 2026 at 03:25 AM
Rooms and interior
- Bedrooms:5
- Total bathrooms:3
- Full bathrooms:3
- Flooring:Wood Floors
- Bathrooms Description:Master Bedroom Bath, Master Bedroom Bath: Walk-In Shower, Whirlpool
- Kitchen Description:Cooktop, Dishwasher, Disposal, Microwave, On Main Level, Oven
- Bedroom Description:Master Bedroom On Main Level
- Basement Description:Full, Partially Finished, Sump Pump
- Living area:3,193 sq. ft.
Heating and cooling
- Cooling:Central Air, Forced Air
- Heating:Forced Air, Natural Gas
Structure and exterior
- Year built:1890
- Building area:3,193 sq. ft.
- Lot area:1.45 Acres
- Architectural Style:Victorian/Federal
- Construction Materials:Brick/Stone, Stone, Wood
- Exterior Features:Patio
- Foundation Description:Poured Concrete, Stone
- Levels:2 Story
Schools
- High school:Kettle Moraine
- Middle school:Kettle Moraine
- Elementary school:Wales
Utilities
- Water:Well
- Sewer:Private Septic System
Finances and disclosures
- Price:$849,900
- Price per sq. ft.:$266.18
- Tax amount:$6,959 (2025)
Features and amenities
- Appliances:Dishwasher, Disposal, Microwave, Oven
- Amenities:Cable/Satellite Available, High Speed Internet, Pantry, Skylight(s), Water Softener
Parking
- Parking description:4 Car Garage, Garage - Detached, Garage Opener Included
- Garage spaces:4
New listings near 823 E Brandybrook ROAD
- New
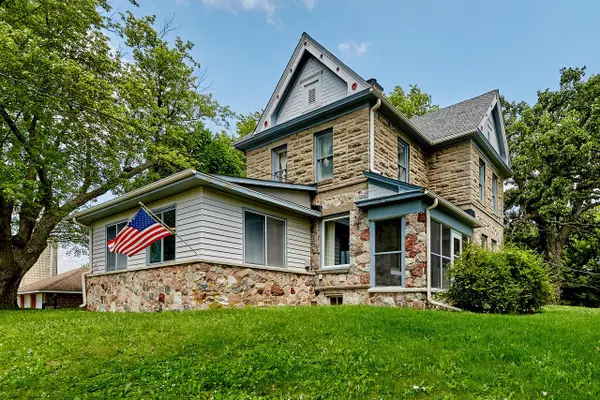 $585,000Active3 beds 2 baths2,261 sq. ft.
S25W31794 Brandybrook ROAD, Wales, WI 53183
MLS# 1969588Listed by: M3 REALTY - New
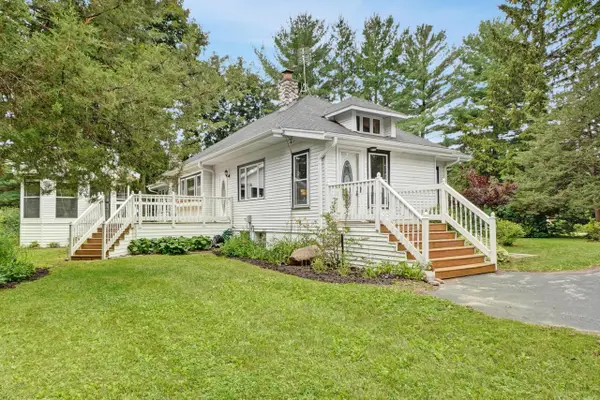 $574,900Active4 beds 2 baths2,634 sq. ft.
156 Felix STREET, Wales, WI 53183
MLS# 1969386Listed by: LAKE COUNTRY FLAT FEE - New
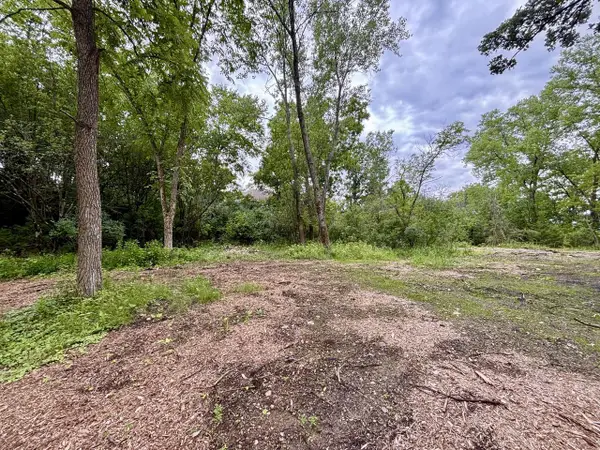 $249,900Active1.08 Acres
155 S BRANDYBROOK ROAD, Wales, WI 53183
MLS# 1969325Listed by: LAKE COUNTRY FLAT FEE - New
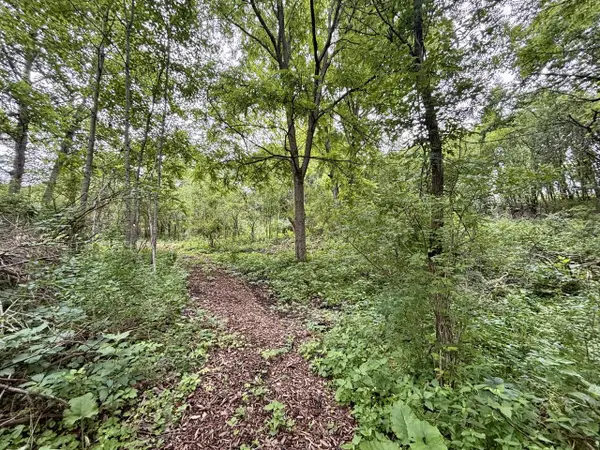 $249,900Active1.25 Acres
505 E BRANDYBROOK ROAD, Wales, WI 53183
MLS# 1969331Listed by: LAKE COUNTRY FLAT FEE 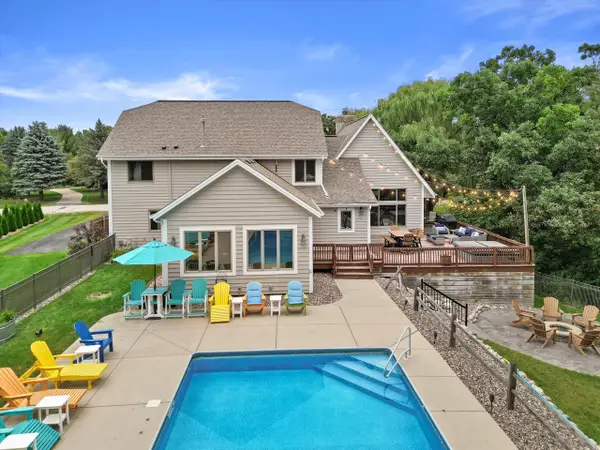 $899,900Active4 beds 4 baths4,000 sq. ft.
515 Pebble Creek PASS, Wales, WI 53183
MLS# 1968531Listed by: KELLER WILLIAMS REALTY-MILWAUKEE SOUTHWEST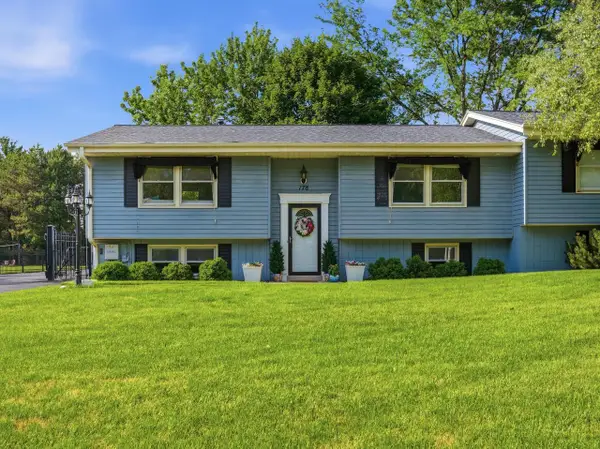 $369,900Pending4 beds 2 baths1,920 sq. ft.
178 W Pembroke WAY, Wales, WI 53183
MLS# 1967363Listed by: LPT REALTY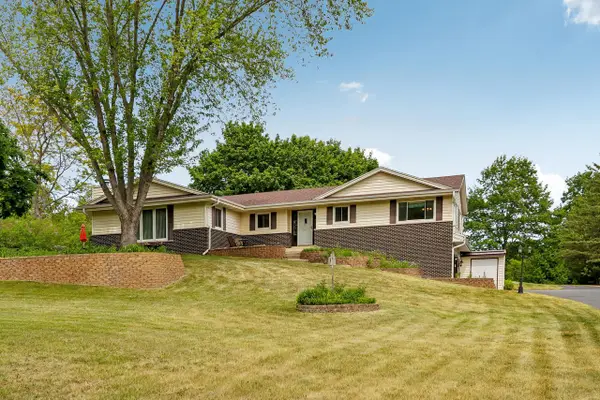 $688,000Active4 beds 3 baths2,840 sq. ft.
804 Lochtyn RIDGE, Wales, WI 53183
MLS# 1965558Listed by: COLDWELL BANKER ELITE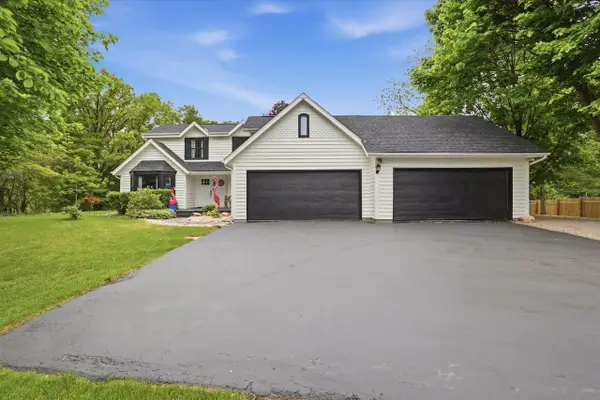 $660,000Active4 beds 2 baths1,989 sq. ft.
423 Bron Derw COURT, Wales, WI 53183
MLS# 1964164Listed by: COLDWELL BANKER HOMESALE REALTY - WAUWATOSA $639,900Pending3 beds 2 baths1,931 sq. ft.
436 Thomas Road, Wales, WI 53183
MLS# 2011782Listed by: PLATNER REALTY


Protect your home and budget from life's surprises with an Assurant Home Warranty, backed by a partner that supports you through every step of homeownership. Explore Plans.
© 2023 - 2026 ERA Franchise Systems LLC. All rights reserved. ERA Franchise Systems LLC fully supports the principles of the Fair Housing Act and the Equal Opportunity Act. ERA, ERA Real Estate powered, and their respective logos are registered service marks of ERA Franchise Systems LLC. Each office is independently owned and operated.