
211 Windmill LANE, Walworth, WI 53184
Local realty services provided by:ERA MyPro Realty
Listed by: allison lieske
Office: berkshire hathaway starck real estate
MLS#:1970816
Source:Metro MLS
211 Windmill LANE,Walworth, WI 53184
$374,900
- 2 Beds
- 2 Baths
- 1,560 sq. ft.
- Single family
- Active
Price summary
- Price:$374,900
- Price per sq. ft.:$240.32
- Monthly HOA dues:$225
About this home
Beautifully maintained 2BR/2BA side-by-side with the ease of zero-lot-line living and the feel of a single-family home. An open floor plan connects bright living spaces anchored by a cozy fireplace. Enjoy year-round natural light in the inviting sunroom, perfect for coffee or quiet evenings. The unfinished lower level, plumbed for an additional bath, offers excellent expansion potential for a future family room, guest suite, or hobby space. Thoughtful design and low-maintenance comfort make this home move-in ready. There is also a 2 car attached garage. This is a great location, close to schools, shopping and the Harvard train for easy commutes. There is also an electric chairlift for easy basement access.
Contact an agent
Home facts
- Year built:2017
- Subdivision & Development:Windmill Meadows
- Listing ID #:1970816
- Added:59 day(s) ago
- Updated:September 06, 2026 at 03:40 PM
Rooms and interior
- Bedrooms:2
- Total bathrooms:2
- Full bathrooms:2
- Dining Description:On Main Level
- Bathrooms Description:Ceramic Tile, Master Bedroom Bath, Master Bedroom Bath: Walk-In Shower, Stubbed For Bathroom on Lower, Tub Only
- Kitchen Description:Dishwasher, On Main Level, Oven, Range, Refrigerator
- Bedroom Description:Master Bedroom On Main Level, Walk-In Closet(s)
- Basement Description:8'+ Ceiling, Full, Sump Pump
- Living area:1,560 sq. ft.
Heating and cooling
- Cooling:Central Air, Forced Air
- Heating:Forced Air, Natural Gas
Structure and exterior
- Year built:2017
- Building area:1,560 sq. ft.
- Lot area:0.17 Acres
- Architectural Style:Ranch, TwinHomes
- Construction Materials:Brick, Brick/Stone, Vinyl
- Exterior Features:Patio
- Foundation Description:Poured Concrete
- Levels:1 Story
Schools
- High school:Big Foot
- Elementary school:Walworth
Utilities
- Water:Municipal Water
- Sewer:Municipal Sewer
Finances and disclosures
- Price:$374,900
- Price per sq. ft.:$240.32
- Tax amount:$4,734 (2025)
Features and amenities
- Appliances:Dishwasher, Oven, Range, Refrigerator, Washer
- Laundry features:Dryer, Washer
- Amenities:Cable/Satellite Available, Cathedral/Vaulted Ceiling, High Speed Internet, Pantry
Parking
- Parking description:2 Car Garage, Garage - Attached, Garage Opener Included
- Garage spaces:2
New listings near 211 Windmill LANE
- New
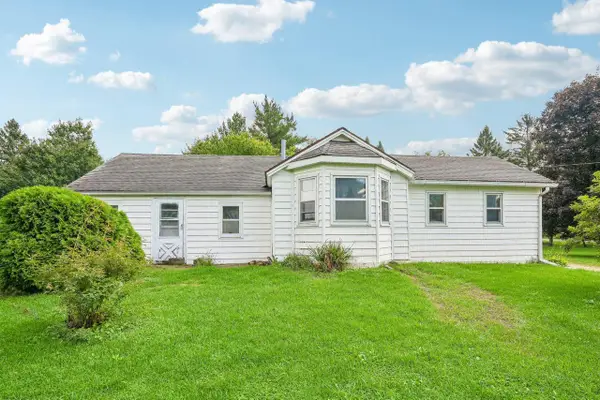 $240,000Active2 beds 1 baths1,156 sq. ft.
N1510 Six Corners ROAD, Walworth, WI 53184
MLS# 1979372Listed by: COMPASS WISCONSIN-LAKE GENEVA - New
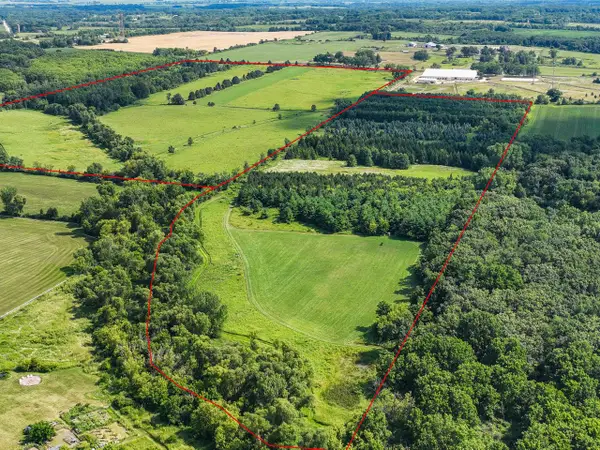 $1,680,000Active105 Acres
Lt0 STATE LINE ROAD, Walworth, WI 53184
MLS# 1978885Listed by: REAL BROKER LLC 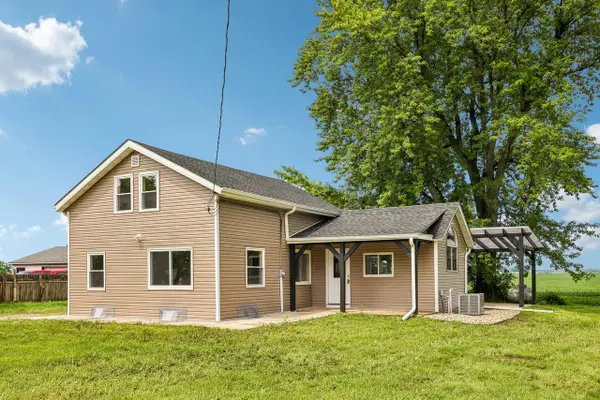 $340,000Active4 beds 2 baths1,500 sq. ft.
W6146 State Line ROAD, Walworth, WI 53184
MLS# 1975868Listed by: THE REAL ESTATE STUDIO-ELKHORN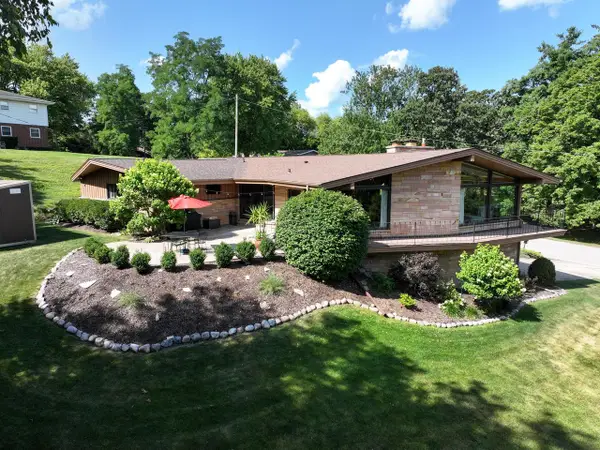 $599,900Pending4 beds 3 baths2,724 sq. ft.
410 Oak Hill ROAD, Walworth, WI 53184
MLS# 1973142Listed by: COLDWELL BANKER REAL ESTATE GROUP $371,900Active2 beds 2 baths1,300 sq. ft.
152 Meadow LANE #Lt9, Walworth, WI 53184
MLS# 1972515Listed by: BERKSHIRE HATHAWAY STARCK REAL ESTATE $489,500Active2 beds 3 baths2,266 sq. ft.
677 Cook STREET, Walworth, WI 53184
MLS# 1969951Listed by: COMPASS WISCONSIN-LAKE GENEVA $434,900Active4 beds 3 baths2,594 sq. ft.
109 Prairie DRIVE, Walworth, WI 53184
MLS# 1969910Listed by: RE/MAX ELITE $374,900Pending2 beds 2 baths1,300 sq. ft.
156 Meadow LANE #Lt10, Walworth, WI 53184
MLS# 1968529Listed by: BERKSHIRE HATHAWAY STARCK REAL ESTATE $305,000Pending3 beds 2 baths1,513 sq. ft.
127 Weber Street, Walworth, WI 53184
MLS# 2025836Listed by: REALTY EXECUTIVES PREMIER


Protect your home and budget from life's surprises with an Assurant Home Warranty, backed by a partner that supports you through every step of homeownership. Explore Plans.
© 2023 - 2026 ERA Franchise Systems LLC. All rights reserved. ERA Franchise Systems LLC fully supports the principles of the Fair Housing Act and the Equal Opportunity Act. ERA, ERA Real Estate powered, and their respective logos are registered service marks of ERA Franchise Systems LLC. Each office is independently owned and operated.