
441 Overlook COURT, Warrens, WI 54666
Local realty services provided by:ERA MyPro Realty
Listed by: william vaughn favre
Office: @properties la crosse
MLS#:1980841
Source:Metro MLS
441 Overlook COURT,Warrens, WI 54666
$157,900
- 3 Beds
- 2 Baths
- 1,228 sq. ft.
- Single family
- Active
Price summary
- Price:$157,900
- Price per sq. ft.:$128.58
About this home
Bank owned 3 bedroom, 2 bath log home in the Cranberry Lake subdivision. The living room features vaulted ceilings, with a covered deck offering additional outdoor space. The upstairs primary bedroom includes its own private bath. Enjoy scenic views, no HOA fees, and a location near ATV trails, a playground, and indoor and outdoor water parks. A great opportunity for a primary residence, vacation getaway, or investment property.
Contact an agent
Home facts
- Year built:2004
- Listing ID #:1980841
- Added:2 day(s) ago
- Updated:September 19, 2026 at 12:06 AM
Rooms and interior
- Bedrooms:3
- Total bathrooms:2
- Full bathrooms:2
- Bathrooms Description:Shower Over Tub, Shower Stall
- Kitchen Description:Dishwasher, On Main Level, Range, Refrigerator
- Bedroom Description:Master Bedroom On Upper Level
- Basement Description:Full
- Living area:1,228 sq. ft.
Heating and cooling
- Cooling:Central Air, Forced Air
- Heating:Forced Air, Natural Gas
Structure and exterior
- Year built:2004
- Building area:1,228 sq. ft.
- Lot area:0.12 Acres
- Architectural Style:Log Home
- Construction Materials:Wood
- Exterior Features:Deck
- Levels:1.5 Story
Schools
- High school:Tomah
- Middle school:Tomah
Utilities
- Water:Municipal Water
- Sewer:Municipal Sewer
Finances and disclosures
- Price:$157,900
- Price per sq. ft.:$128.58
- Tax amount:$3,919 (2025)
Features and amenities
- Appliances:Dishwasher, Range, Refrigerator
- Amenities:Cathedral/Vaulted Ceiling
New listings near 441 Overlook COURT
- New
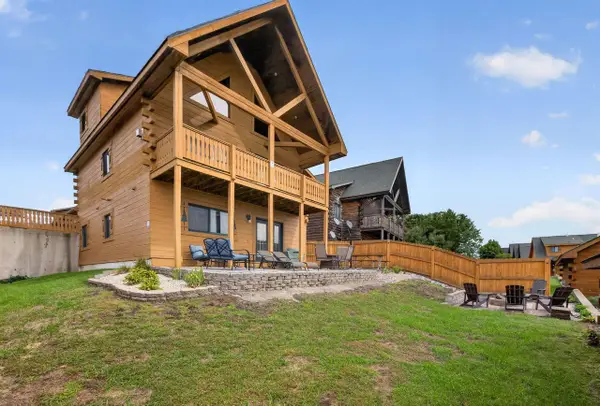 $289,900Active-- beds -- baths1,650 sq. ft.
315 Hilltop CIRCLE, Warrens, WI 54666
MLS# 1980867Listed by: @PROPERTIES LA CROSSE  $325,000Active-- beds -- baths1,678 sq. ft.
313 Hilltop CIRCLE, Warrens, WI 54666
MLS# 1978707Listed by: @PROPERTIES LA CROSSE $204,900Active-- beds -- baths
323 Hilltop Circle, Warrens,warrens, WI 54666
MLS# 2030739Listed by: VIP REALTY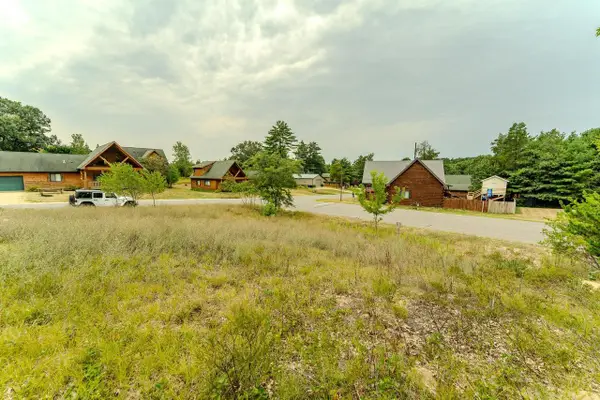 $19,900Active0.52 Acres
222 Marsh Lane, Warrens,warrens, WI 54666
MLS# 2030151Listed by: FIRST WEBER INC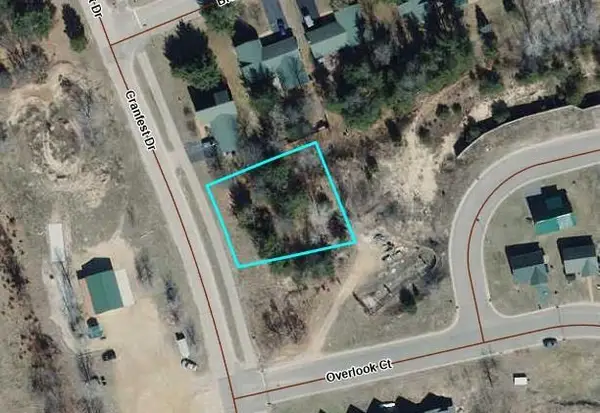 $30,000Active0.3 Acres
120 Cranfest Drive, Warrens,warrens, WI 54666
MLS# 2029951Listed by: REAL BROKER LLC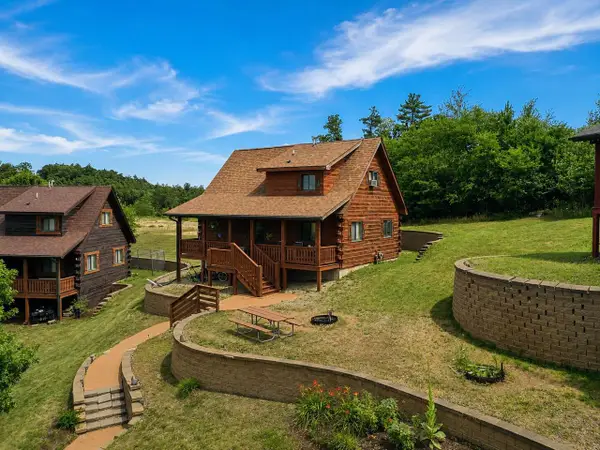 $130,000Active3 beds 2 baths1,300 sq. ft.
825 Waterslide COURT, Warrens, WI 54666
MLS# 1972758Listed by: NEXTHOME PRIME REAL ESTATE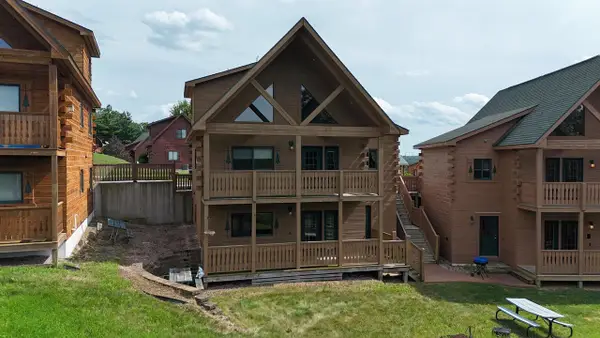 $219,900Pending-- beds -- baths
326 Hilltop Circle, Warrens,warrens, WI 54666
MLS# 2027837Listed by: VIP REALTY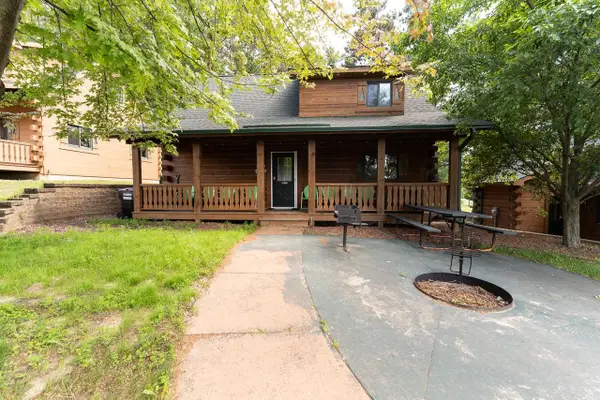 $249,900Active3 beds 2 baths1,432 sq. ft.
914 Paddleboat Court, Warrens,warrens, WI 54666
MLS# 2026544Listed by: FIRST WEBER INC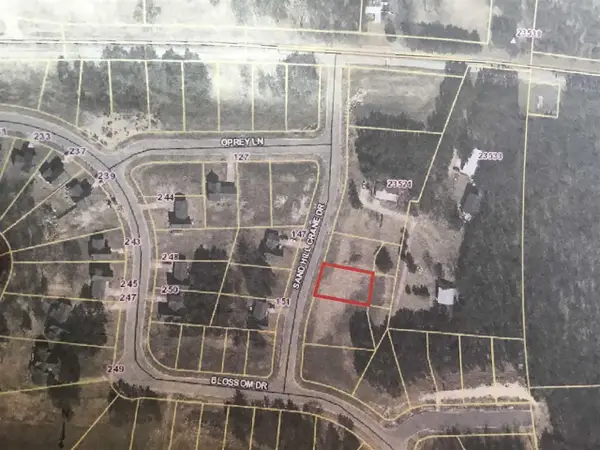 $25,000Active0.21 Acres
148 SAND HILL CRANE DRIVE, Warrens, WI 54666
MLS# 1967329Listed by: REALTY OF AMERICA, LLC


Protect your home and budget from life's surprises with an Assurant Home Warranty, backed by a partner that supports you through every step of homeownership. Explore Plans.
© 2023 - 2026 ERA Franchise Systems LLC. All rights reserved. ERA Franchise Systems LLC fully supports the principles of the Fair Housing Act and the Equal Opportunity Act. ERA, ERA Real Estate powered, and their respective logos are registered service marks of ERA Franchise Systems LLC. Each office is independently owned and operated.