
503 Jackson Harbor ROAD, Washington Island, WI 54246
Local realty services provided by:ERA MyPro Realty
Listed by: susan dakins
Office: custom fit realty, llc.
MLS#:1972411
Source:Metro MLS
503 Jackson Harbor ROAD,Washington Island, WI 54246
$695,000
- 3 Beds
- 5 Baths
- 2,436 sq. ft.
- Single family
- Active
Price summary
- Price:$695,000
- Price per sq. ft.:$285.3
About this home
Dreamed of living on an Island with an ecofriendly footprint,slightly off the grid with greenspace and wildlife as your neighbor? Lovely layout for this nature inspired home with Primary on main level , plus solarium greenhouse above main level...2 beds and 1 bath down with Family room. Maple tree counter and reclaimed hemlock were used for much of the construction. Yoga Studio...Zen Room, or storage room extra building 7x14 is a perfect escape. Propane fireplace (not hooked up) in great room. Office above garage is ideal for working on site or extra entertaining area. This home sits on 10 acres and consists of 2 parcels of 5 acres each. Use existing home as Air B and B and build your dream home on the attached additional 5 acre parcel! Right up the road from he ferry dock to Rock Islan
Contact an agent
Home facts
- Year built:2009
- Listing ID #:1972411
- Added:49 day(s) ago
- Updated:September 06, 2026 at 03:40 PM
Rooms and interior
- Bedrooms:3
- Total bathrooms:5
- Full bathrooms:3
- Bathrooms Description:Master Bedroom Bath, Master Bedroom Bath: Tub/Shower Combo, Shower Over Tub, Tub Only
- Kitchen Description:Dishwasher, On Main Level, Range, Refrigerator
- Bedroom Description:Master Bedroom On Main Level, Walk-In Closet(s)
- Basement Description:8'+ Ceiling, Exposed, Finished, Full, Full Size Windows, Sump Pump
- Living area:2,436 sq. ft.
Heating and cooling
- Cooling:Forced Air
- Heating:Forced Air, LP Gas
Structure and exterior
- Year built:2009
- Building area:2,436 sq. ft.
- Lot area:10 Acres
- Lot Features:Wooded
- Architectural Style:Contemporary, Raised Ranch, Ranch
- Construction Materials:Fiber Cement
- Exterior Features:Deck
- Foundation Description:Poured Concrete
- Levels:2 Story
Schools
- High school:Wasngton Island
- Elementary school:Washington Island
Utilities
- Water:Well
- Sewer:Private Septic System
Finances and disclosures
- Price:$695,000
- Price per sq. ft.:$285.3
- Tax amount:$3,121 (2025)
Features and amenities
- Appliances:Dishwasher, Range, Refrigerator, Washer
- Laundry features:Dryer, Washer
- Amenities:Cathedral/Vaulted Ceiling, High Speed Internet, Pantry
Parking
- Parking description:1 Space, 2 Car Garage, Garage - Detached, Garage Opener Included
- Garage spaces:2
New listings near 503 Jackson Harbor ROAD
- New
 $1,445,000Active4 beds 5 baths2,946 sq. ft.
1821 Bay Farm Ln, Washington Island, WI 54246
MLS# 147801Listed by: GORDONS NORTH STAR REALTY, LLC - New
 $55,000Active1.99 Acres
JACKSON HARBOR ROAD, Washington Island, WI 54246
MLS# 50331862Listed by: STANDARD REAL ESTATE SERVICES, LLC - New
 $395,000Active4 beds 3 baths1,742 sq. ft.
1128 Old West Harbor Rd, Washington Island, WI 54246
MLS# 147785Listed by: GORDONS NORTH STAR REALTY, LLC  $150,000Active5.38 Acres
Detroit Island, Washington Island, WI 54246
MLS# 147779Listed by: GORDONS NORTH STAR REALTY, LLC $787,500Active3 beds 2 baths1,828 sq. ft.
300 Hemlock Dr, Washington Island, WI 54246
MLS# 147755Listed by: GORDONS NORTH STAR REALTY, LLC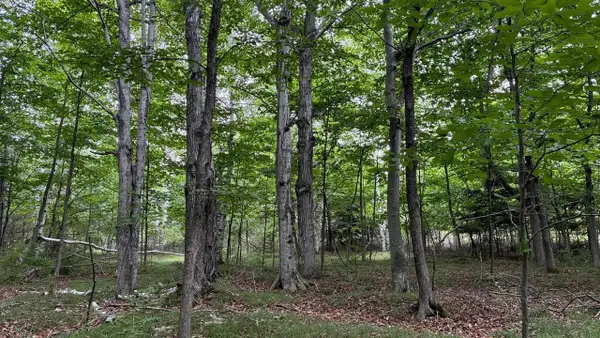 $79,900Pending5.13 Acres
AIRPORT ROAD, Washington Island, WI 54246
MLS# 50330486Listed by: THIEL REAL ESTATE $65,000Active2.49 Acres
JACKSON HARBOR ROAD, Washington Island, WI 54246
MLS# 50328899Listed by: STANDARD REAL ESTATE SERVICES, LLC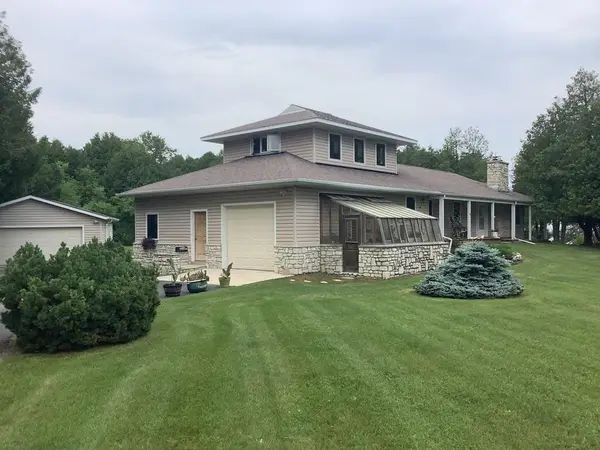 $925,000Active3 beds 2 baths2,486 sq. ft.
1870 Dock Rd, Washington Island, WI 54246
MLS# 147552Listed by: GORDONS NORTH STAR REALTY, LLC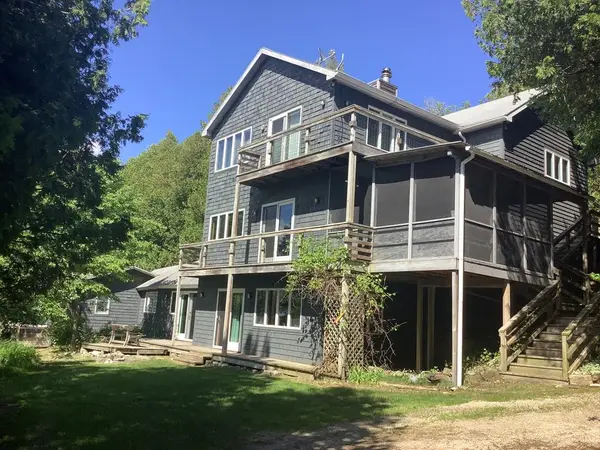 $2,510,000Active4 beds 5 baths2,946 sq. ft.
1821 Bay Farm Ln, Washington Island, WI 54246
MLS# 147523Listed by: GORDONS NORTH STAR REALTY, LLC


Protect your home and budget from life's surprises with an Assurant Home Warranty, backed by a partner that supports you through every step of homeownership. Explore Plans.
© 2023 - 2026 ERA Franchise Systems LLC. All rights reserved. ERA Franchise Systems LLC fully supports the principles of the Fair Housing Act and the Equal Opportunity Act. ERA, ERA Real Estate powered, and their respective logos are registered service marks of ERA Franchise Systems LLC. Each office is independently owned and operated.