
409 Red Coat COURT, Waterford, WI 53185
Local realty services provided by:ERA MyPro Realty
Listed by: peggy varilla
Office: nested real estate llc.
MLS#:1975381
Source:Metro MLS
409 Red Coat COURT,Waterford, WI 53185
$475,000
- 4 Beds
- 2 Baths
- 2,159 sq. ft.
- Single family
- Pending
Price summary
- Price:$475,000
- Price per sq. ft.:$220.01
About this home
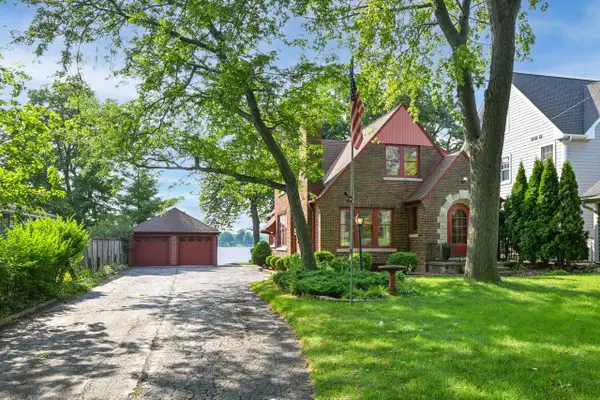
This beautifully maintained Waterford home features a 2 year old roof, modern paint throughout, and a newly updated primary bath. Enjoy peace of mind with even more updates including a new A/C in 2024, and a newer refrigerator and washer. The main level shines with gorgeous natural hardwood floors, big sunny windows and a kitchen with granite counters and a large dining area. Upstairs, you will find a spacious vaulted room complete with a cozy gas fireplace and closet, making it the perfect den, home office, or fourth bedroom. The upper bath was just updated with a gorgeous walk-in shower, custom tile, and a new vanity. It is stunning! The LL is plumbed for a bath and has a bonus rec room. Outdoors, take advantage of the professionally landscaped yard and relax around the fire pit.
Contact an agent
Home facts
- Year built:1993
- Listing ID #:1975381
- Added:6 day(s) ago
- Updated:August 14, 2026 at 04:02 PM
Rooms and interior
- Bedrooms:4
- Total bathrooms:2
- Full bathrooms:2
- Flooring:Wood Floors
- Dining Description:On Main Level
- Bathrooms Description:Ceramic Tile, Stubbed For Bathroom on Lower, Tub Only
- Kitchen Description:Dishwasher, Freezer, On Main Level, Range, Refrigerator
- Bedroom Description:Master Bedroom On Upper Level, Walk-In Closet(s)
- Basement Description:Full, Partially Finished, Radon Mitigation System, Sump Pump
- Living area:2,159 sq. ft.
Heating and cooling
- Cooling:Central Air, Forced Air
- Heating:Forced Air, Natural Gas
Structure and exterior
- Year built:1993
- Building area:2,159 sq. ft.
- Lot area:0.3 Acres
- Architectural Style:Contemporary
- Construction Materials:Brick, Brick/Stone, Vinyl
- Exterior Features:Deck
- Foundation Description:Poured Concrete
- Levels:2 Story
Schools
- High school:Waterford
- Middle school:Fox River
- Elementary school:Evergreen
Utilities
- Water:Municipal Water
- Sewer:Municipal Sewer
Finances and disclosures
- Price:$475,000
- Price per sq. ft.:$220.01
- Tax amount:$6,614 (2025)
Features and amenities
- Appliances:Dishwasher, Range, Refrigerator, Washer
- Laundry features:Dryer, Washer
- Amenities:Cathedral/Vaulted Ceiling, High Speed Internet, Water Softener
Parking
- Parking description:2 Car Garage, Garage - Attached, Garage Opener Included
- Garage spaces:2
New listings near 409 Red Coat COURT
- Open Sun, 2:30 to 4pmNew
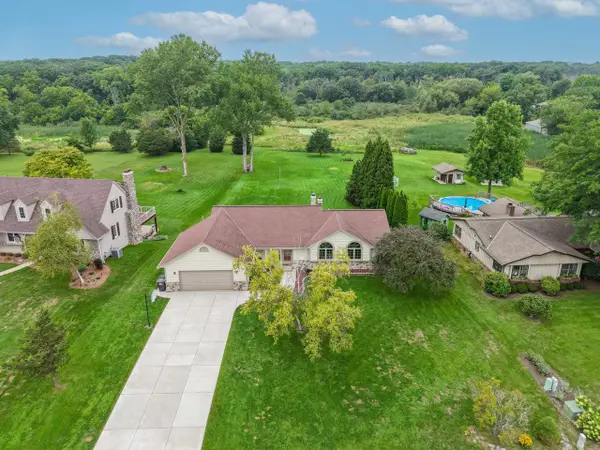 $565,000Active3 beds 2 baths1,749 sq. ft.
27346 Foxhaven DRIVE, Waterford, WI 53185
MLS# 1976186Listed by: SHOREWEST REALTORS, INC. - Open Sat, 10:30am to 12pmNew
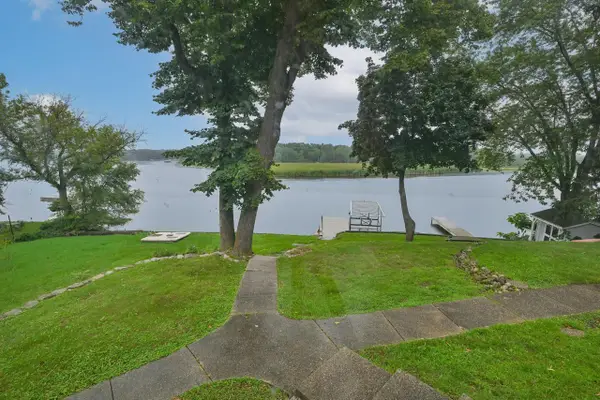 $925,000Active4 beds 3 baths3,057 sq. ft.
5725 E Peninsula DRIVE, Waterford, WI 53185
MLS# 1976215Listed by: DOERING & CO REAL ESTATE, LLC - New
 $414,900Active9.92 Acres
Lt1 TOWN LINE ROAD, Waterford, WI 53185
MLS# 1975670Listed by: REALTY EXECUTIVES INTEGRITY-EAST TROY - New
 $390,000Active2 beds 3 baths1,694 sq. ft.
240 Marina COURT #28, Waterford, WI 53185
MLS# 1976051Listed by: COLDWELL BANKER REAL ESTATE GROUP - New
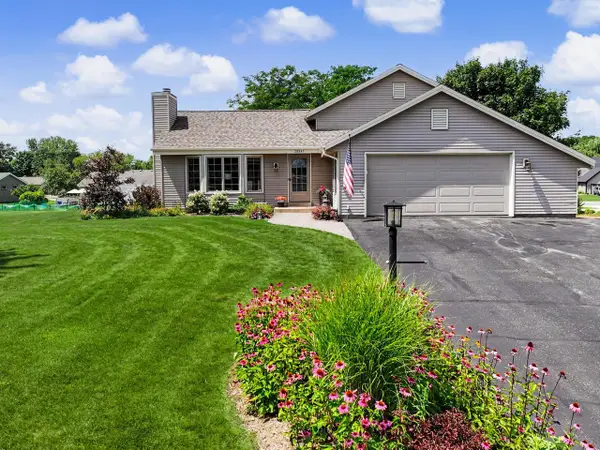 $499,000Active4 beds 2 baths2,421 sq. ft.
28941 Golden CIRCLE, Waterford, WI 53185
MLS# 1976014Listed by: SHOREWEST REALTORS, INC. - New
 $550,000Active3 beds 3 baths2,086 sq. ft.
30329 Beachview Lane, Waterford, WI 53185
MLS# 2030098Listed by: FIRST WEBER INC - New
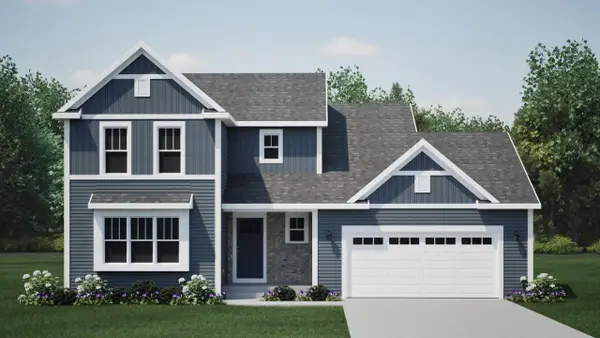 $499,900Active4 beds 3 baths2,002 sq. ft.
624 E Bluff CIRCLE, Waterford, WI 53185
MLS# 1975866Listed by: HARBOR HOMES INC - New
 $800,000Active4 beds 3 baths2,367 sq. ft.
7110 S Loomis ROAD, Waterford, WI 53185
MLS# 1975805Listed by: SHOREWEST REALTORS, INC.  $324,900Pending2 beds 1 baths1,302 sq. ft.
8611 Big Bend ROAD, Waterford, WI 53185
MLS# 1975730Listed by: CENTURY 21 AFFILIATED - DELAFIELD


Protect your home and budget from life's surprises with an Assurant Home Warranty, backed by a partner that supports you through every step of homeownership. Explore Plans.
© 2023 - 2026 ERA Franchise Systems LLC. All rights reserved. ERA Franchise Systems LLC fully supports the principles of the Fair Housing Act and the Equal Opportunity Act. ERA, ERA Real Estate powered, and their respective logos are registered service marks of ERA Franchise Systems LLC. Each office is independently owned and operated.