
623 Annecy Park CIRCLE, Waterford, WI 53185
Local realty services provided by:ERA MyPro Realty
Listed by: paula bailey
Office: shorewest realtors, inc.
MLS#:1978551
Source:Metro MLS
623 Annecy Park CIRCLE,Waterford, WI 53185
$370,000
- 2 Beds
- 3 Baths
- 1,500 sq. ft.
- Condominium
- Pending
Price summary
- Price:$370,000
- Price per sq. ft.:$246.67
- Monthly HOA dues:$391
About this home
Desirable Annecy Park 2BR, 2.5BA ranch condo offering spacious rooms, low-maintenance living, and an inviting open-concept floor plan. The impressive Great Room features a vaulted ceiling, focal gas fireplace, and patio doors leading to a patio--perfect for relaxing or entertaining. Well-appointed Kitchen/Dinette offers a snack bar, ample cabinetry, and included appliances. Main-level Laundry Room adds convenience. Spacious Primary en-suite features a large walk-in closet. Lower level includes a half bath, full-size windows, and abundant potential for additional living space. Enjoy easy condo living with a nearby walking path along the Fox River.
Contact an agent
Home facts
- Year built:2003
- Subdivision & Development:Waterford Landing
- Listing ID #:1978551
- Added:2 day(s) ago
- Updated:September 03, 2026 at 11:33 AM
Rooms and interior
- Bedrooms:2
- Total bathrooms:3
- Full bathrooms:2
- Flooring:Wood or Sim.Wood Floors
- Dining Description:On Main Level
- Bathrooms Description:Master Bedroom Bath, Master Bedroom Bath: Walk-In Shower, Shower Over Tub, Tub Only
- Kitchen Description:Dishwasher, Disposal, Microwave, On Main Level, Oven, Range, Refrigerator
- Bedroom Description:Master Bedroom On Main Level, Walk-In Closet(s)
- Basement Description:Full, Full Size Windows, Sump Pump
- Living area:1,500 sq. ft.
Heating and cooling
- Cooling:Central Air, Forced Air
- Heating:Forced Air, Natural Gas
Structure and exterior
- Year built:2003
- Building area:1,500 sq. ft.
- Construction Materials:Brick, Brick/Stone, Vinyl
- Exterior Features:Patio/Porch, Private Entry
- Foundation Description:Poured Concrete
- Levels:2 Story
Schools
- High school:Waterford
- Middle school:Fox River
- Elementary school:Woodfield
Utilities
- Water:Municipal Water
- Sewer:Municipal Sewer
Finances and disclosures
- Price:$370,000
- Price per sq. ft.:$246.67
- Tax amount:$4,744 (2025)
Features and amenities
- Appliances:Dishwasher, Disposal, Microwave, Oven, Range, Refrigerator, Washer
- Laundry features:Dryer, In-Unit Laundry, Washer
- Amenities:Cable/Satellite Available, Cathedral/Vaulted Ceiling, Skylight(s), Water Filtration Own, Water Softener
Parking
- Parking description:2 Car Garage, Garage - Attached, Garage Opener Included
- Garage spaces:2
New listings near 623 Annecy Park CIRCLE
- New
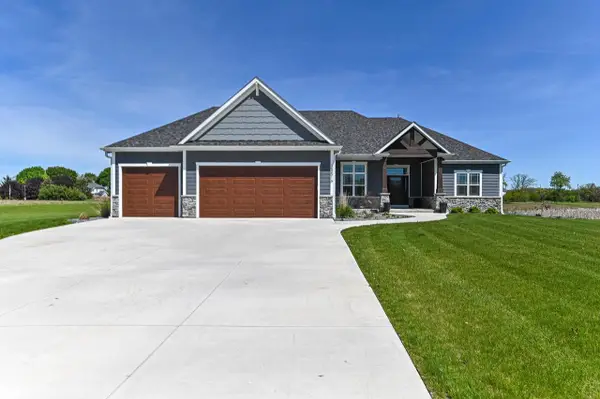 $949,000Active4 beds 3 baths2,400 sq. ft.
28516 Blue Crane COURT, Waterford, WI 53185
MLS# 1978790Listed by: SHOREWEST REALTORS, INC. - New
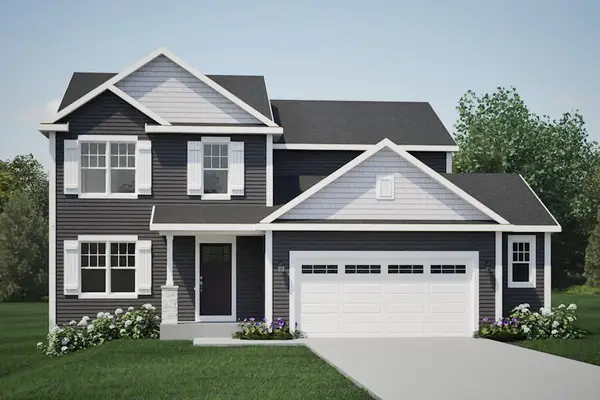 $519,900Active4 beds 3 baths2,165 sq. ft.
616 E Bluff CIRCLE, Waterford, WI 53185
MLS# 1978703Listed by: HARBOR HOMES INC - New
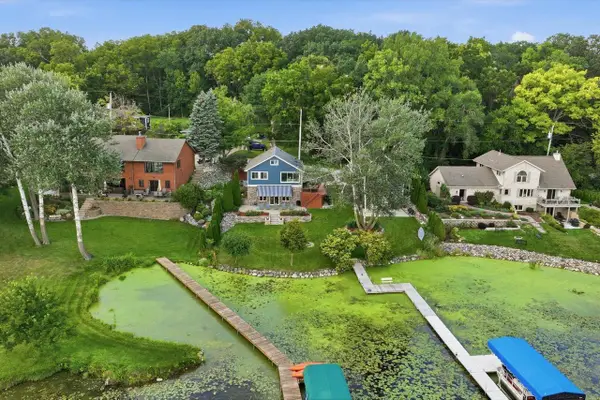 $989,900Active3 beds 3 baths1,900 sq. ft.
5601 Scenery DRIVE, Waterford, WI 53185
MLS# 1978011Listed by: KELLER WILLIAMS REALTY-LAKE COUNTRY - New
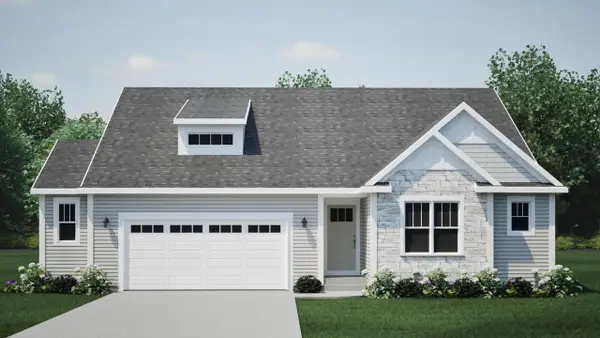 $509,900Active3 beds 2 baths1,808 sq. ft.
629 E Bluff CIRCLE, Waterford, WI 53185
MLS# 1977571Listed by: HARBOR HOMES INC  $87,000Pending0.31 Acres
Lt6 RIVERSIDE ROAD #Lt7, Waterford, WI 53185
MLS# 1977315Listed by: HOMESTEAD REALTY, INC $389,000Pending4 beds 2 baths1,675 sq. ft.
4424 Riverside ROAD, Waterford, WI 53185
MLS# 1977325Listed by: HOMESTEAD REALTY, INC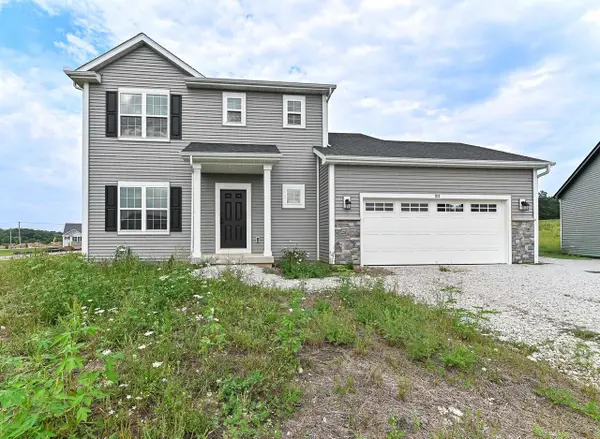 $495,000Active4 beds 3 baths1,928 sq. ft.
707 Ice Age COURT, Waterford, WI 53185
MLS# 1977272Listed by: LANNON STONE REALTY LLC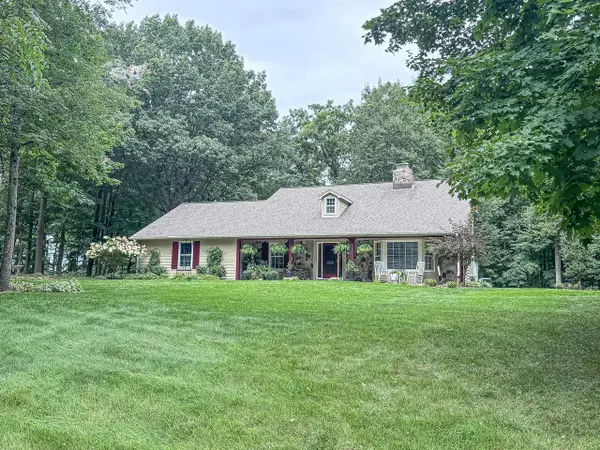 $624,900Active4 beds 3 baths2,436 sq. ft.
28812 Grove LANE, Waterford, WI 53185
MLS# 1977221Listed by: LAKE COUNTRY FLAT FEE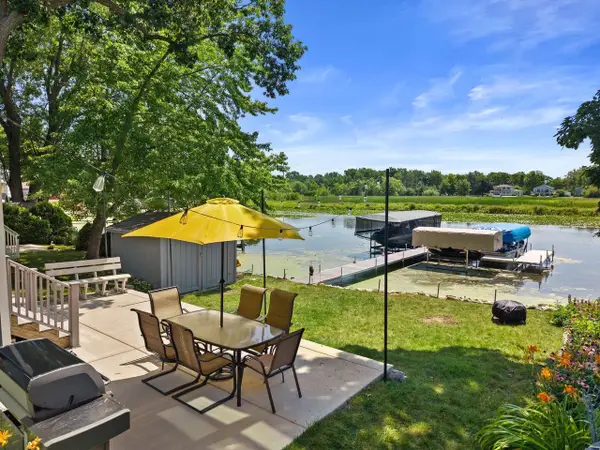 $625,000Pending3 beds 3 baths2,100 sq. ft.
28925 Elm Island DRIVE, Waterford, WI 53185
MLS# 1976927Listed by: MAHLER SOTHEBY'S INTERNATIONAL REALTY


Protect your home and budget from life's surprises with an Assurant Home Warranty, backed by a partner that supports you through every step of homeownership. Explore Plans.
© 2023 - 2026 ERA Franchise Systems LLC. All rights reserved. ERA Franchise Systems LLC fully supports the principles of the Fair Housing Act and the Equal Opportunity Act. ERA, ERA Real Estate powered, and their respective logos are registered service marks of ERA Franchise Systems LLC. Each office is independently owned and operated.