
6709 Spruce LANE, Waterford, WI 53185
Local realty services provided by:ERA MyPro Realty
Listed by: kelly savelkoul
Office: re/max preferred-delafield
MLS#:1968925
Source:Metro MLS
6709 Spruce LANE,Waterford, WI 53185
$850,000
- 4 Beds
- 3 Baths
- 1,948 sq. ft.
- Single family
- Pending
Price summary
- Price:$850,000
- Price per sq. ft.:$436.34
About this home
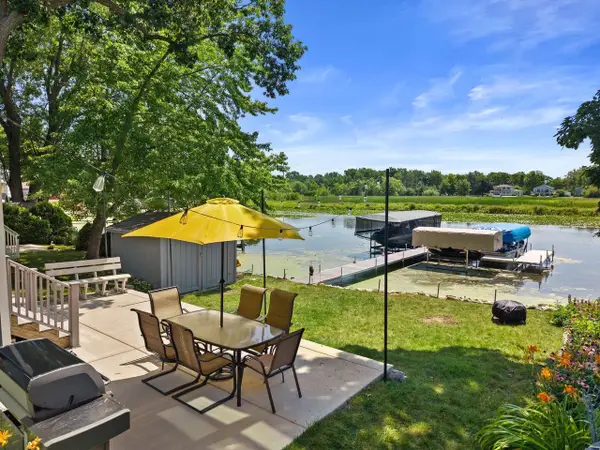
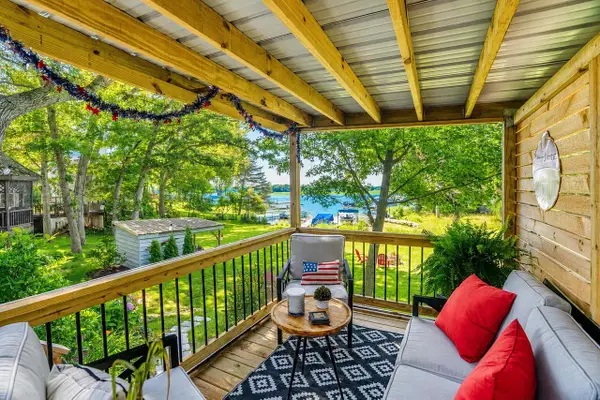
BE ON THE WATER BY LABOR DAY!!! With 72 feet of swimmable lake frontage on this full-rec 1,100 acre waterway, oversized 22'x29' garage, storage shed, fenced yard, and multiple decks and patios, this home has it all outside! Inside you will find 4 bedrooms 3 full baths (one new in 2026), main floor laundry, and a walk-out lower level with additional storage. The new roof, new carpet and laminate, multiple new RBA windows are just some of the updates. Private street, city sewer, private well, pier included. Walking distance to local restaurants.
Contact an agent
Home facts
- Year built:1918
- Listing ID #:1968925
- Added:58 day(s) ago
- Updated:August 22, 2026 at 08:08 AM
Rooms and interior
- Bedrooms:4
- Total bathrooms:3
- Full bathrooms:3
- Bathrooms Description:Ceramic Tile, Shower Stall, Shower on Lower
- Kitchen Description:Dishwasher, Microwave, On Main Level, Oven, Range, Refrigerator
- Bedroom Description:Master Bedroom On Upper Level, Walk-In Closet(s)
- Basement Description:Exposed, Full, Full Size Windows, Partially Finished, Sump Pump, Walk Out/Outer Door
- Living area:1,948 sq. ft.
Heating and cooling
- Cooling:Central Air, Forced Air
- Heating:Electric, Forced Air, Natural Gas, Radiant/Hot Water
Structure and exterior
- Year built:1918
- Building area:1,948 sq. ft.
- Lot area:0.23 Acres
- Construction Materials:Vinyl
- Exterior Features:Deck, Fenced Yard, Patio
- Foundation Description:Block
- Levels:2 Story
Schools
- High school:Waterford
- Middle school:Fox River
Utilities
- Water:Well
- Sewer:Municipal Sewer
Finances and disclosures
- Price:$850,000
- Price per sq. ft.:$436.34
- Tax amount:$12,745 (2025)
Features and amenities
- Appliances:Dishwasher, Microwave, Oven, Range, Refrigerator, Washer
- Laundry features:Dryer, Washer
- Amenities:Cathedral/Vaulted Ceiling, Skylight(s), Water Softener
Parking
- Parking description:2 Car Garage, Garage - Detached, Garage Opener Included
- Garage spaces:2
New listings near 6709 Spruce LANE
- New
 $87,000Active0.31 Acres
Lot 6 & 7 RIVERSIDE ROAD, Waterford, WI 53185
MLS# 1977315Listed by: HOMESTEAD REALTY, INC - New
 $389,000Active4 beds 2 baths1,675 sq. ft.
4424 Riverside ROAD, Waterford, WI 53185
MLS# 1977325Listed by: HOMESTEAD REALTY, INC - Open Sat, 4:30 to 6pmNew
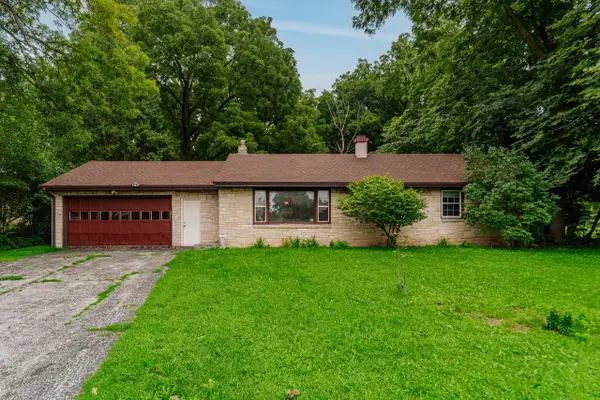
 $625,000Active3 beds 3 baths2,100 sq. ft.
28925 Elm Island DRIVE, Waterford, WI 53185
MLS# 1976927Listed by: MAHLER SOTHEBY'S INTERNATIONAL REALTY - New
 $649,900Active3 beds 3 baths1,528 sq. ft.
29205 White Oak LANE, Waterford, WI 53185
MLS# 1976642Listed by: ABUNDANCE REAL ESTATE - Open Sat, 9 to 11amNew
 $350,000Active3 beds 1 baths1,086 sq. ft.
8601 Big Bend ROAD, Waterford, WI 53185
MLS# 1976316Listed by: RE/MAX FORWARD-MUKWONAGO 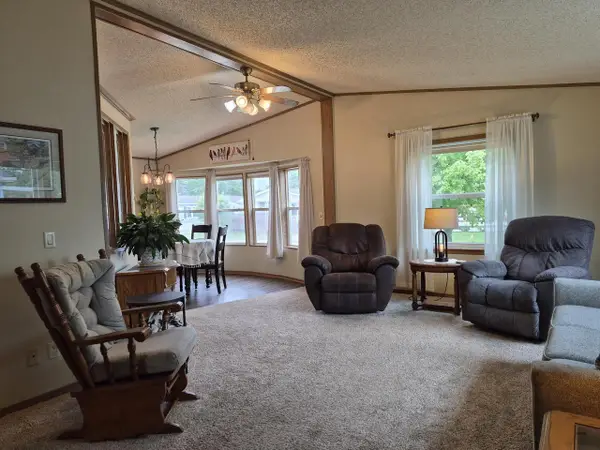 $159,900Active2 beds 2 baths1,203 sq. ft.
512 Harbor Heights DRIVE, Waterford, WI 53185
MLS# 1976295Listed by: FIRST WEBER INC - BROOKFIELD- Open Sun, 11am to 12:30pmNew
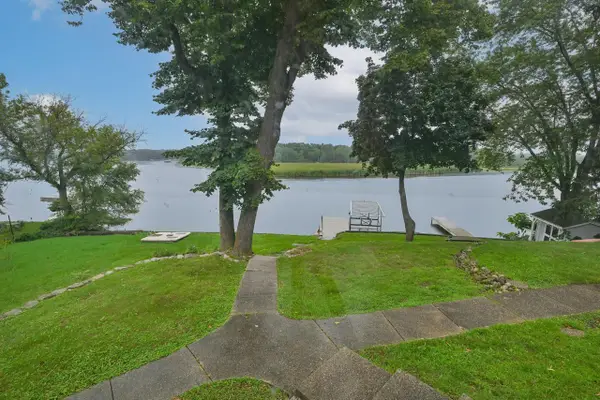 $925,000Active4 beds 3 baths3,057 sq. ft.
5725 E Peninsula DRIVE, Waterford, WI 53185
MLS# 1976215Listed by: DOERING & CO REAL ESTATE, LLC - New
 $414,900Active9.92 Acres
Lt1 TOWN LINE ROAD, Waterford, WI 53185
MLS# 1975670Listed by: REALTY EXECUTIVES INTEGRITY-EAST TROY - New
 $390,000Active2 beds 3 baths1,694 sq. ft.
240 Marina COURT #28, Waterford, WI 53185
MLS# 1976051Listed by: COLDWELL BANKER REAL ESTATE GROUP - New
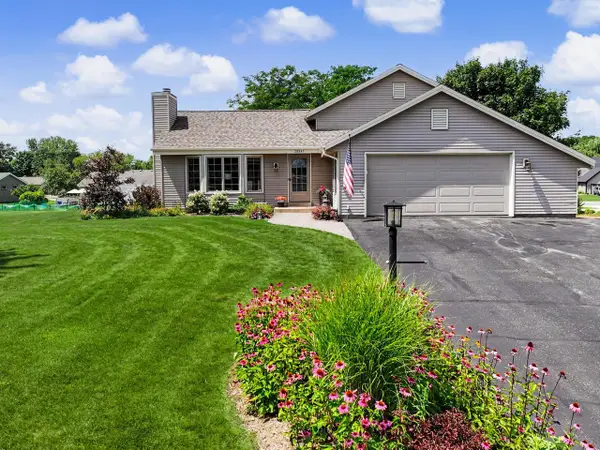 $499,000Active4 beds 2 baths2,421 sq. ft.
28941 Golden CIRCLE, Waterford, WI 53185
MLS# 1976014Listed by: SHOREWEST REALTORS, INC.


Protect your home and budget from life's surprises with an Assurant Home Warranty, backed by a partner that supports you through every step of homeownership. Explore Plans.
© 2023 - 2026 ERA Franchise Systems LLC. All rights reserved. ERA Franchise Systems LLC fully supports the principles of the Fair Housing Act and the Equal Opportunity Act. ERA, ERA Real Estate powered, and their respective logos are registered service marks of ERA Franchise Systems LLC. Each office is independently owned and operated.