
714 River Ridge DRIVE, Waterford, WI 53185
Local realty services provided by:ERA MyPro Realty
Listed by: jennifer koutny
Office: grapevine realty
MLS#:1988381
Source:WIREX via South Central Wisconsin MLS
714 River Ridge DRIVE,Waterford, WI 53185
$534,900
- 4 Beds
- 3 Baths
- 2,238 sq. ft.
- Single family
- Active
Price summary
- Price:$534,900
- Price per sq. ft.:$239.01
About this home
Welcome home to the Geneva by Stepping Stone Homes! This thoughtfully designed two-story offers an open-concept layout with spacious Great Room, kitchen with island and walk-in pantry, plus a versatile flex room. Upstairs features 3 bedrooms, convenient laundry, full bath with double vanity and a private Owner's Suite with two walk-in closets and ensuite bath. Space and functionality throughout!
Contact an agent
Home facts
- Year built:2024
- Listing ID #:1988381
- Added:1 day(s) ago
- Updated:November 14, 2026 at 04:43 PM
Rooms and interior
- Bedrooms:4
- Total bathrooms:3
- Full bathrooms:2
- Bathrooms Description:Shower Over Tub, Shower Stall
- Kitchen Description:Dishwasher, Disposal, Microwave, On Upper Level, Range, Refrigerator
- Bedroom Description:Master Bedroom On Upper Level, Walk-In Closet(s)
- Basement Description:Full, Radon Mitigation System, Sump Pump
- Living area:2,238 sq. ft.
Heating and cooling
- Cooling:Central Air, Forced Air
- Heating:Forced Air, Natural Gas
Structure and exterior
- Year built:2024
- Building area:2,238 sq. ft.
- Lot area:0.17 Acres
- Construction Materials:Vinyl
- Foundation Description:Stone
- Levels:2 Story
Schools
- High school:Waterford
- Middle school:Fox River
Utilities
- Water:Municipal Water
- Sewer:Municipal Sewer
Finances and disclosures
- Price:$534,900
- Price per sq. ft.:$239.01
- Tax amount:$6,634 (2025)
Features and amenities
- Appliances:Dishwasher, Disposal, Microwave, Range, Refrigerator, Washer
- Laundry features:Dryer, Washer
- Amenities:Pantry
Parking
- Parking description:2 Car Garage, Garage - Attached, Garage Opener Included
- Garage spaces:2
New listings near 714 River Ridge DRIVE
- New
 $99,900Active0.46 Acres
Lot 3 OAKRIDGE DRIVE, Waterford, WI 53185
MLS# 1988316Listed by: SHOREWEST REALTORS, INC. - New
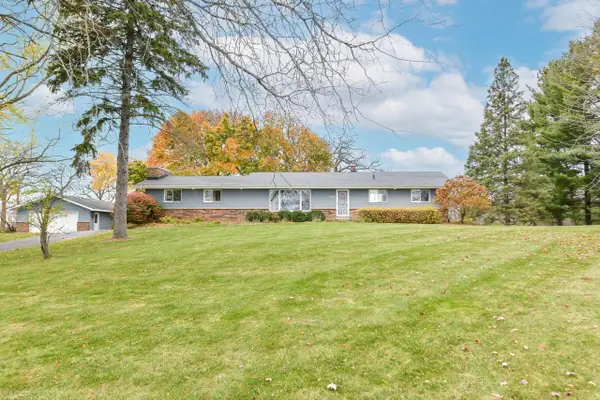 $634,900Active4 beds 3 baths2,744 sq. ft.
7932 Pleasant ROAD, Waterford, WI 53185
MLS# 1988332Listed by: 1ST CHOICE PROPERTIES REALTY LLC - New
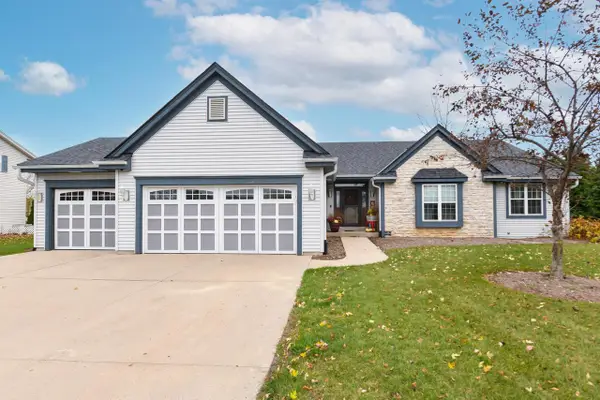 $539,900Active4 beds 2 baths2,523 sq. ft.
707 Heron DRIVE, Waterford, WI 53185
MLS# 1988337Listed by: 1ST CHOICE PROPERTIES REALTY LLC - New
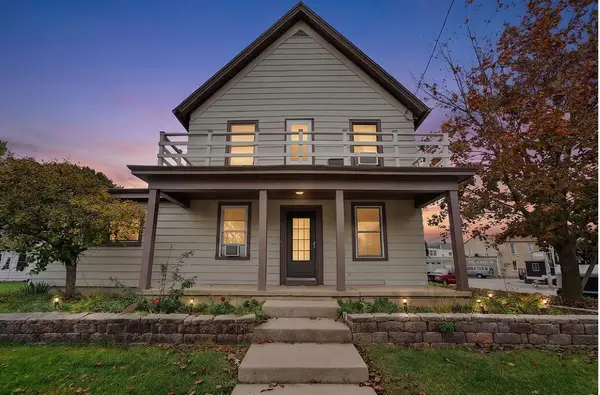 $325,000Active-- beds -- baths2,772 sq. ft.
114 S River STREET, Waterford, WI 53185
MLS# 1988246Listed by: REALTY ONE GROUP BOARDWALK 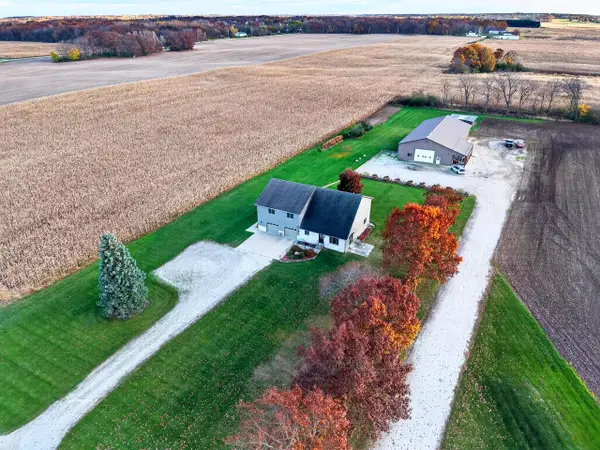 $975,000Active-- beds 4 baths3,120 sq. ft.
26237 Malchine ROAD #26239, Waterford, WI 53185
MLS# 1988216Listed by: LANNON STONE REALTY LLC- New
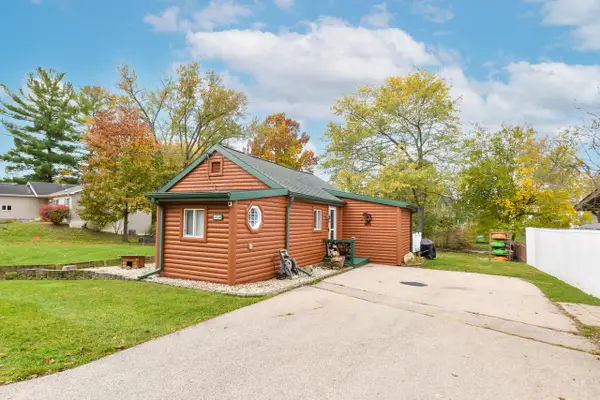 $375,000Active2 beds 1 baths690 sq. ft.
6624 Canal LANE, Waterford, WI 53185
MLS# 1988108Listed by: LANNON STONE REALTY LLC 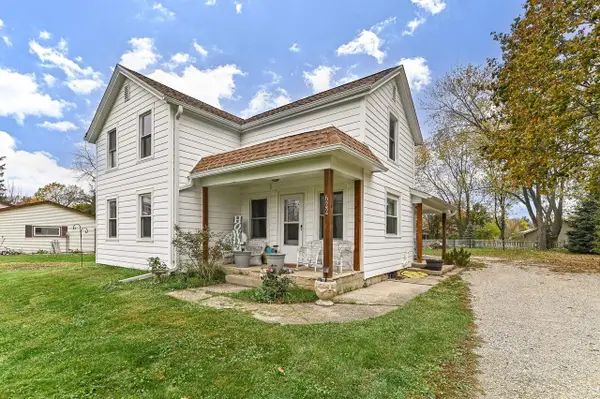 $315,000Active3 beds 2 baths1,113 sq. ft.
622 E Main STREET, Waterford, WI 53185
MLS# 1988085Listed by: 1ST CHOICE PROPERTIES REALTY LLC- Open Sun, 9 to 11am
 $949,900Active6 beds 5 baths2,656 sq. ft.
6749-6749A N Tichigan ROAD, Waterford, WI 53185
MLS# 1987980Listed by: REDFIN CORPORATION - New
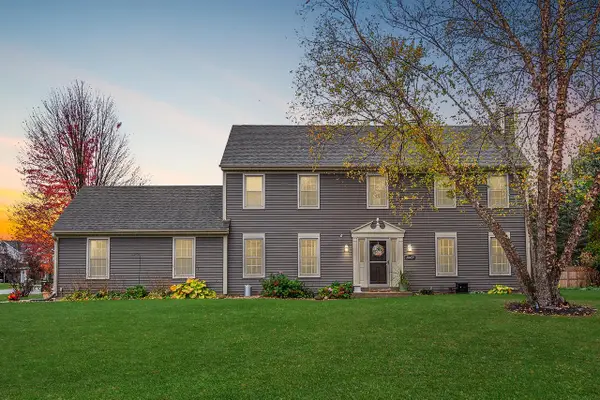 $579,900Active3 beds 3 baths2,784 sq. ft.
28425 Dorie LANE, Waterford, WI 53185
MLS# 1987309Listed by: RILEY REAL ESTATE GROUP LLC


Protect your home and budget from life's surprises with an Assurant Home Warranty, backed by a partner that supports you through every step of homeownership. Explore Plans.
© 2023 - 2026 ERA Franchise Systems LLC. All rights reserved. ERA Franchise Systems LLC fully supports the principles of the Fair Housing Act and the Equal Opportunity Act. ERA, ERA Real Estate powered, and their respective logos are registered service marks of ERA Franchise Systems LLC. Each office is independently owned and operated.